

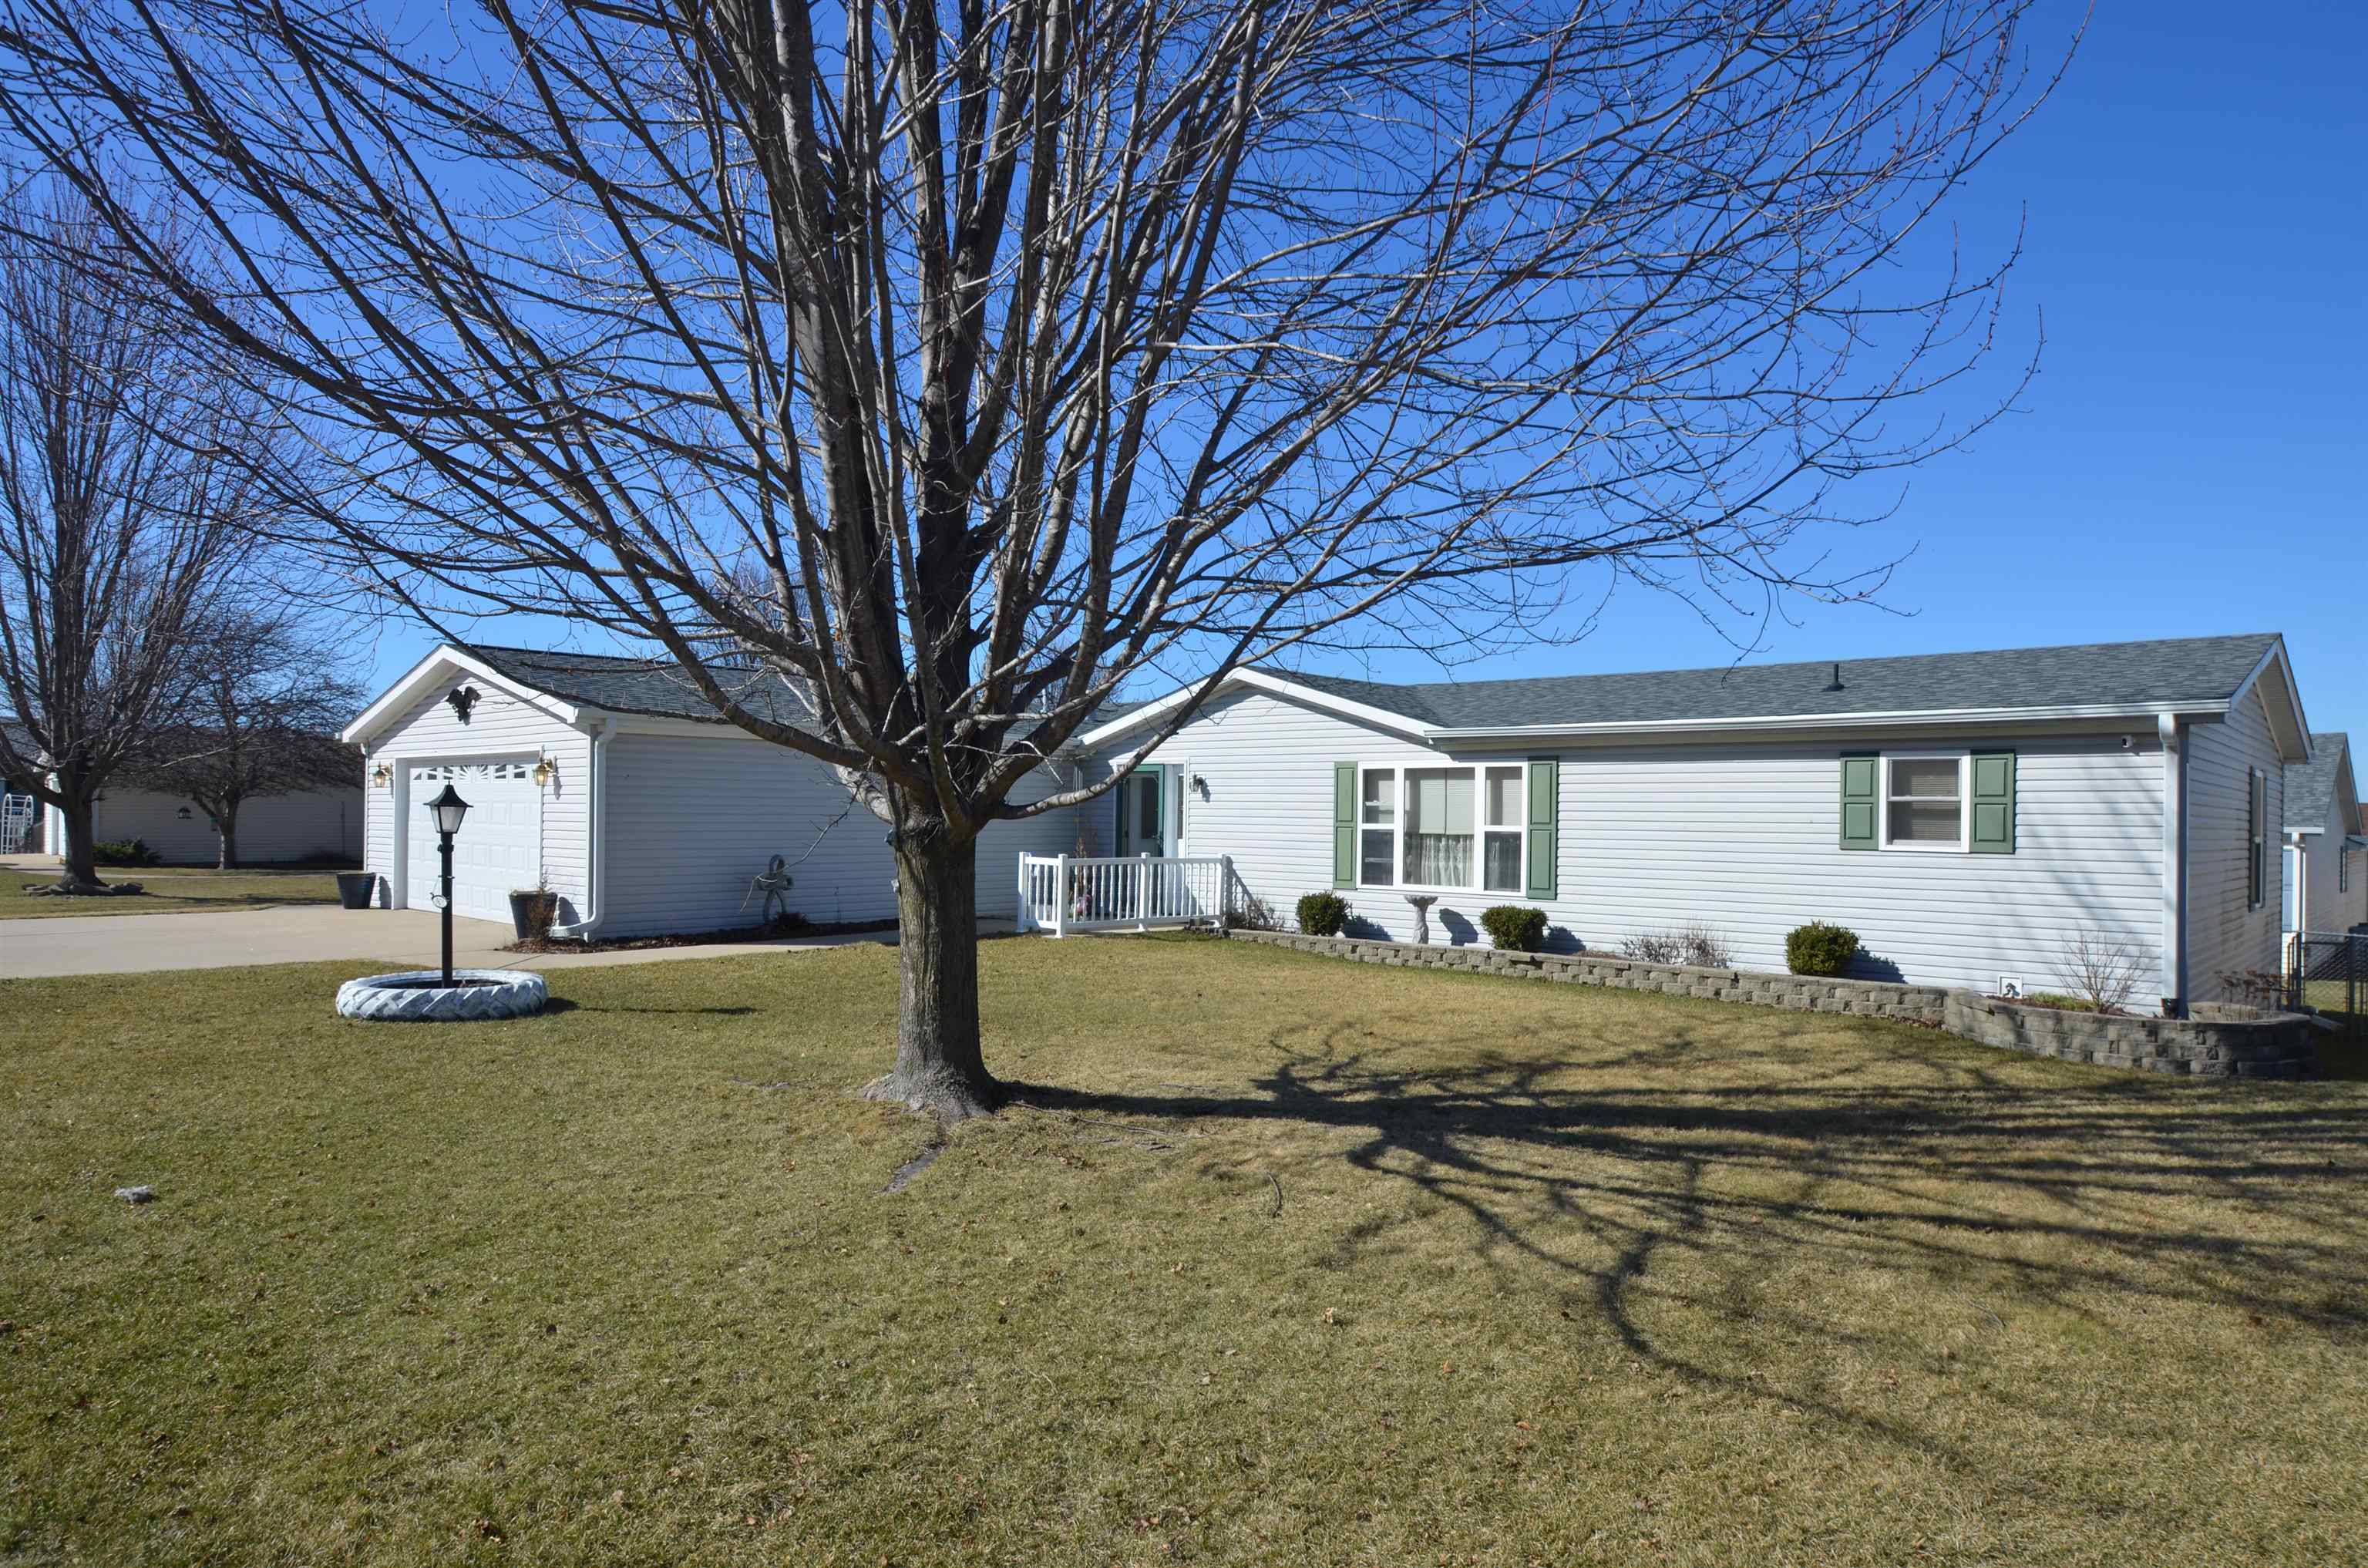
5634 Buttercup Lane, MACHESNEY PARK, IL 61115
Winnebago County
Key Facts
Description
Very well cared for 1600sf ranch on quiet street. Located in a 55+ community. Home offers cathedral ceilings, furnace has newer motor & thermostat '25, newer roof Oct. 2024, newer carpet in living room area. Windows also newer '23-'24. Over-sized kitchen with an abundance of cabinets and countertop space as well as a pantry. Large master suite with double vanity, walk-in closet, shower and tub. Spacious covered deck & patio great for entertaining. Garage is insulated and has a newer insulated garage door. Schedule your private showing today.
Property Information
Property Type
Residential
Sub-Type
Mobile Home
Style
Mobile Home
Year Built
2003
Living Area
1,680 sq ft
Garage Spaces
2
Ownership
Fee Simple
Days on Market
1
MLS® Listing#
202601466
Property Features
Appliances
Cooling
Heating
Parking
Roof
Sewer
Water Source
Schools
- Elementary:
- Olson Park Elementary
- Middle:
- Harlem Jr
- High:
- Harlem High School
- District:
- Harlem 122
Financial Details
HOA
$835 / Monthly
Annual Taxes
$126
Tax year 2025
Parcel Number
011369
Affordability Calculator
$22,000
Estimated monthly payment
$585/mo
Principal $88,000 · Est. interest $122,768 over 30 yrs
Location
- 5634 Buttercup Lane, MACHESNEY PARK, IL 61115
Points of Interest in MACHESNEY PARK, IL
Showing the MACHESNEY PARK area map.
Nearby Schools
Harlem High School
Secondary · 2.0 mi away
Ralston Elementary School
Elementary · 2.1 mi away
Olson Park Elementary School
Elementary · 2.2 mi away
Village Nursery School
School · 2.5 mi away
Kinnikinnick School
Elementary · 2.7 mi away
Harlem Community Center
School · 3.0 mi away
Machesney Elementary School
Elementary · 3.0 mi away
Rock Cut Elementary
Elementary · 3.1 mi away
Harlem High School
Secondary · 3.1 mi away
Roscoe Middle School
Secondary · 3.2 mi away
Donald C Parker Early Educ Center
Elementary · 3.5 mi away
Maple Elementary School
Elementary · 3.5 mi away
Marquette Elementary School
Elementary · 3.6 mi away
Veritas Christi Hybrid
School · 3.7 mi away
Stone Creek School
Elementary · 3.8 mi away
Harlem High School
Secondary · 3.8 mi away
Concordia Lutheran School
School · 4.2 mi away
Harvest Time Christian Academy
Secondary · 4.2 mi away
Stephen Mack Middle School
Secondary · 4.3 mi away
Community School Rockford
School · 4.4 mi away
Commute Calculator
Nearby Homes

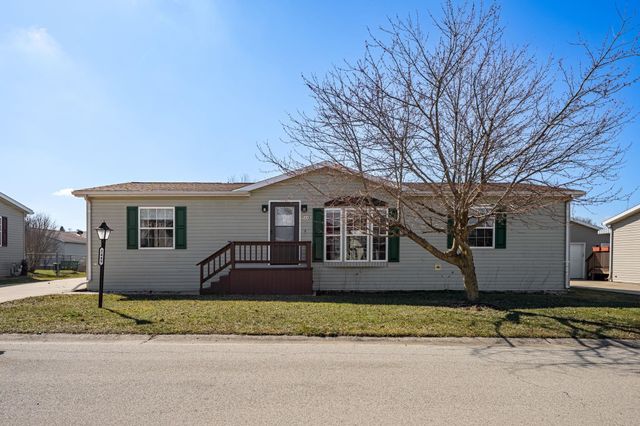

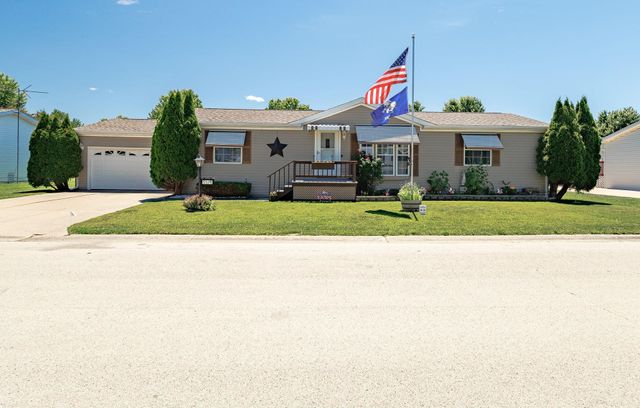
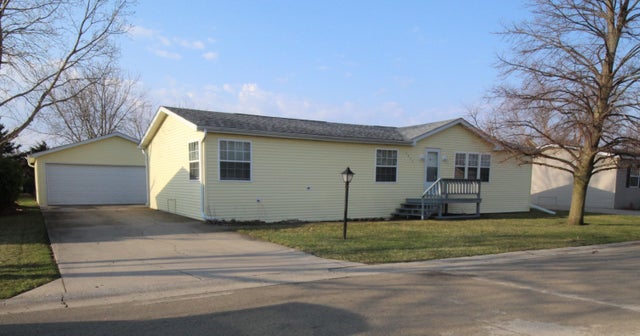
Similar Homes Nearby

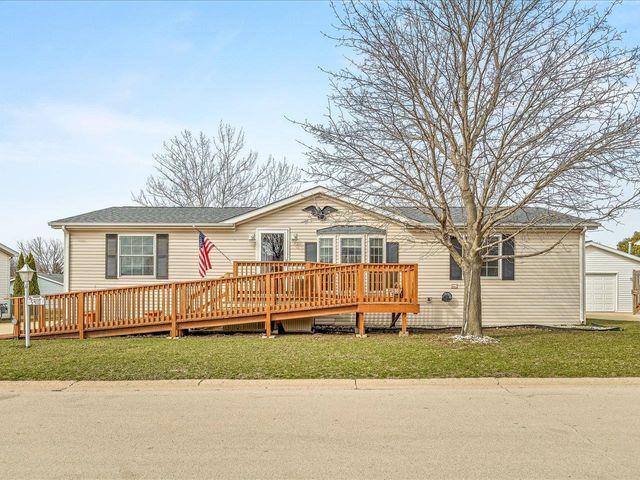


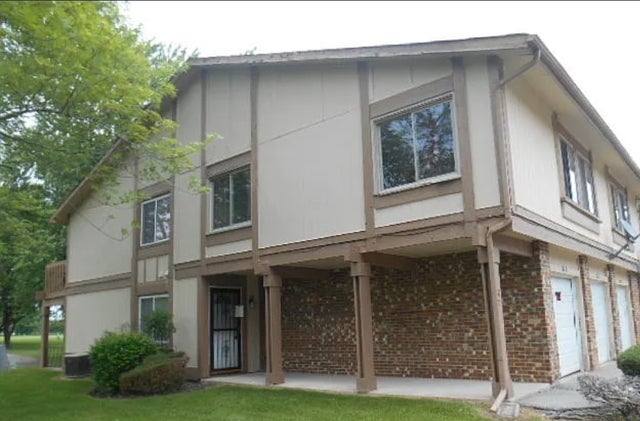
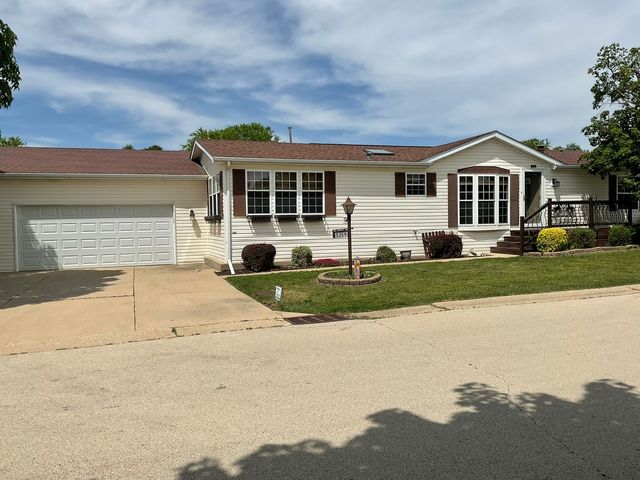
Similar Home Values
Comparable nearby listings and their asking prices.
| Address | Price | Beds | Baths | Sq Ft |
|---|---|---|---|---|
| 5410 Autumnash Lane, Machesney Park, IL | $78,000 | 3 | 2 | — |
| 5410 Autumnash Lane, MACHESNEY PARK, IL | $78,000 | 3 | — | 1,456 |
| 301 Dogwood Street, Park Forest, IL | $84,000 | 2 | 1 | 1,200 |
| 10 Michael Road, Park Forest, IL | $84,000 | 2 | 1 | — |
| 762 Mendocino Court 2, University Park, IL | $85,000 | 3 | 2 | 1,148 |
| 5354 AUTUMNASH, Machesney Park, IL | $89,900 | 3 | 2 | — |
Moving Cost Estimate
EXIT Agents in MACHESNEY PARK


Presented by: John Wisch