

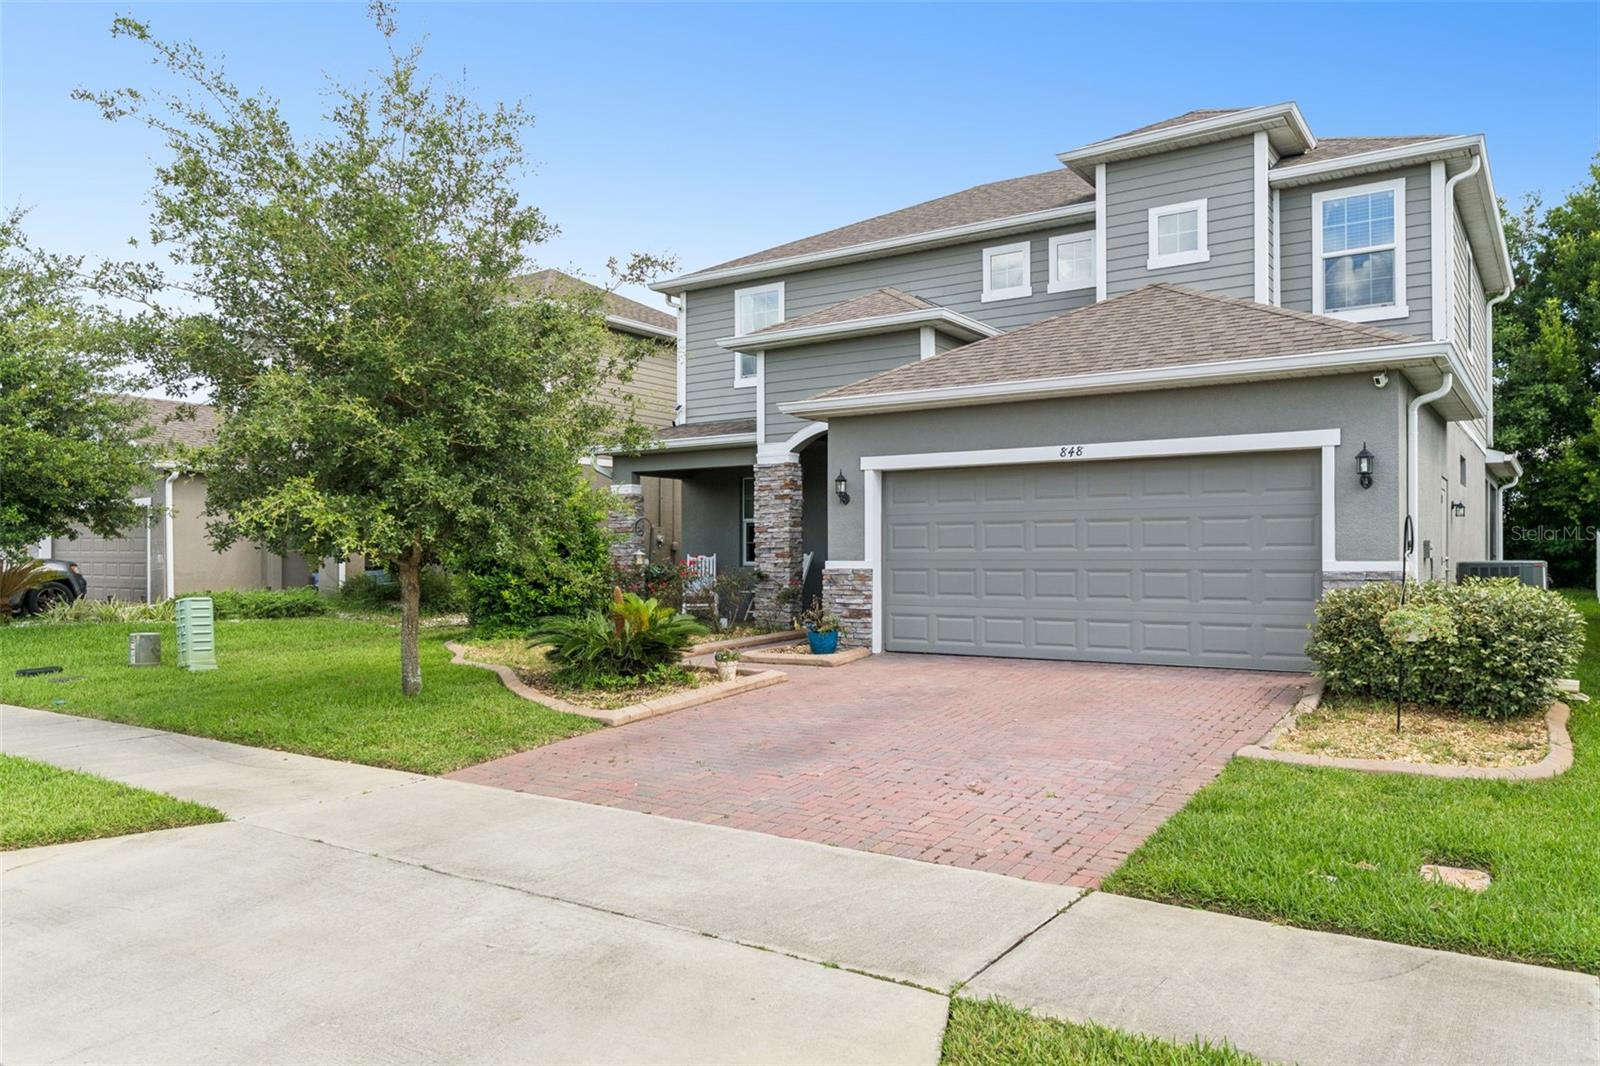
848 JETWAY STREET, ORANGE CITY, FL 32763
COMPASS LANDING PHASE 2 · Orange County
Key Facts
Description
Welcome to your new dream home! This beautiful 4 bedroom, 3 bathroom property with a private office is located in the community of Compass Landing, where spacious living and an exceptional location come together to create the perfect place to call home. From the moment you arrive, the paver driveway and manicured landscaping create outstanding curb appeal and a warm welcome for family and guests alike. Upon entering, you'll find a dedicated home office to the left, providing the perfect space for remote work, virtual meetings, studying, or pursuing your favorite hobbies while maintaining privacy from the main areas. A bedroom with an en suite bathroom is conveniently located on the first floor and serves as a peaceful retreat from the rest of the home. Featuring private access to the screened patio, a spacious closet, and a luxurious en suite bathroom, this space offers the ideal setting to start and end your day. Continuing through the home, you'll find a generously sized laundry room complete with a utility sink, adding convenience to everyday living. The heart of the home awaits beyond, where the open-concept kitchen, dining, and living spaces seamlessly connect to create a welcoming environment for hosting or just spending quality time with your loved ones.The kitchen is thoughtfully designed with a large center island and breakfast bar, stainless steel appliances, crown-molded cabinetry, a spacious pantry, and abundant workspace. Whether preparing a quick breakfast or hosting a holiday feast, this kitchen is equipped to handle it all with ease. Upstairs, a versatile loft provides additional living space that can easily serve as a media room, game room, play area, reading lounge, or whatever best suits you and your family's needs. The secondary bedrooms are spacious and filled with natural light, offering comfort and flexibility for family members or guests. The primary bedroom upstairs features its own private en suite bathroom with a dual sink vanity, spacious shower and a large walk-in closet, ensuring you have your own luxurious retreat to return to at the end of the day. Outdoor living in this home is equally impressive! The covered and screened patio, complete with a ceiling fan, offers the perfect place to enjoy Florida's beautiful weather while staying protected from the elements. Beyond the patio, the expansive backyard provides ample room for outdoor activities, entertaining, gardening, or simply letting four-legged friends and little ones enjoy the open space. Residents of Compass Landing enjoy access to community amenities including a playground and park, keeping the fun close to home. For added convenience and peace of mind, the home also features a whole-home water softener system, delivering improved water quality throughout the residence and contributing to the home's thoughtful list of upgrades. Conveniently located near I-4, this home provides easy access throughout Central Florida. Outdoor enthusiasts will appreciate being just minutes from Blue Spring State Park and other natural attractions, while shopping, dining, and everyday conveniences are all nearby. Best of all, you're less than an hour from Florida's beautiful east coast beaches and world-famous attractions including Walt Disney World and Universal Orlando Resort. Offering space, flexibility, and an outstanding location, this home is ready to welcome its next owners. Don't wait, schedule a private showing TODAY!!
Property Information
Property Type
Residential
Sub-Type
Single Family Residence
Year Built
2021
Living Area
3,065 sq ft
Lot Size
0.13 acres
Garage Spaces
2
Ownership
Fee Simple
Zoning
RES
Days on Market
3
MLS® Listing#
G5113814
Property Features
Interior
Exterior
Appliances
Cooling
Heating
Flooring
Parking
Laundry
Fencing
Construction
Foundation
Roof
Community
Utilities
Sewer
Water Source
Rooms
- 12.1x17.8First
- 6.2x7.1First
- 11.9x8.6First
- Bathroom 28.5x5.2First
- Bathroom 311.1x10.9Second
- Bathroom 39.5x6.3Second
- Bedroom 411.1x10.8Second
- Kitchen11.7x19.7First
- Living Room13.5x17.1First
- Master Bathroom10.8x7.3Second
- Master Bedroom12.1x17.1Second
- Office11.7x11.1First
Schools
- High:
- University High
Financial Details
HOA
$207 / Quarterly
Specialty Management Co/Mike Marchell
Annual Taxes
$4,712
Tax year 2025
Parcel Number
801027000830
Directions
Heading east on I4, take exit 104 continuing to the right. Continue for 7 miles. Turn left onto W Rhode Island Ave. Turn right onto S Sparkman Ave. Turn left onto Lady Bird Ln. Turn right onto Jetway St. It will be on the right hand side.
Affordability Calculator
$84,000
Estimated monthly payment
$2,235/mo
Principal $336,000 · Est. interest $468,750 over 30 yrs
Neighborhood Market Statistics
How this home compares to active listings in ORANGE CITY, FL
- $374,621
- Median Listing Price
- 103
- Median Days on Market
- 1,577
- Median Sq Ft
- $238
- Median Price / Sq Ft
- 6,958
- Active Listings
- This home’s price is 12% above the area median.
- Its price per sq ft is 42% below the area median.
Market statistics compiled from active EXIT Realty® and MLS listings in ORANGE CITY, FL.
Location

Points of Interest in ORANGE CITY, FL
Showing the ORANGE CITY area map.
Nearby Schools
Manatee Cove Elementary School
Elementary · 0.1 mi away
River Springs Middle School
Secondary · 0.2 mi away
University High School
Secondary School · 0.4 mi away
Kids Life 2
School · 0.7 mi away
Orange City Elementary School
Elementary · 1.5 mi away
Sunrise Academy
School · 2.3 mi away
Bright Beginnings
School · 3.2 mi away
Debary Elementary School
Elementary · 3.2 mi away
Highbanks Learning Center
School · 3.5 mi away
Deltona Christian Academy
School · 3.8 mi away
Deltona High School
Secondary · 3.9 mi away
Freedom Elementary School
Elementary · 4.6 mi away
Spirit Elementary School
Elementary · 4.6 mi away
Deland Middle School
Secondary · 4.7 mi away
Deltona Middle School
Secondary · 4.7 mi away
Discovery Elementary School
Elementary · 4.7 mi away
Galaxy Middle School
Secondary · 4.8 mi away
Timbercrest Elementary School
Elementary · 4.8 mi away
Southwestern Middle School
Secondary · 4.9 mi away
Deltona Adventist School
School · 5.2 mi away
Commute Calculator
Nearby Homes

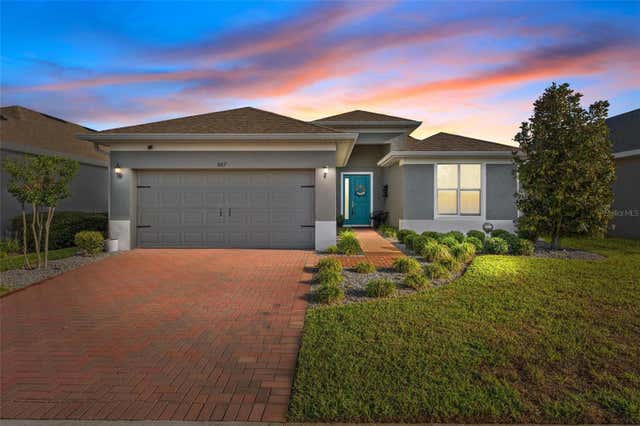
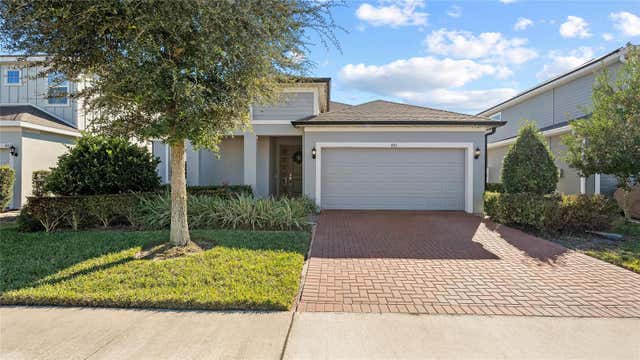

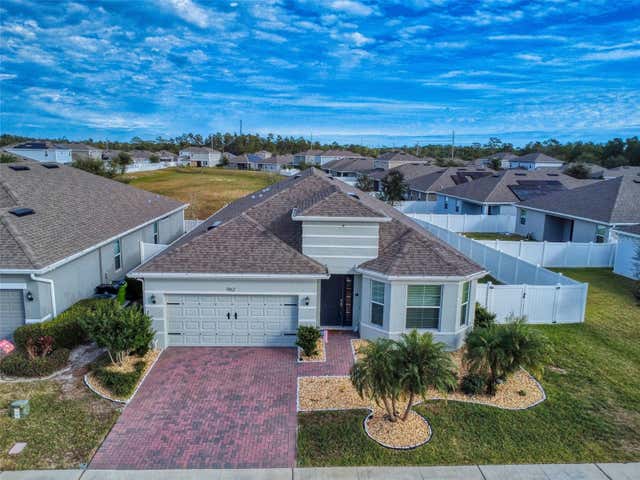
Similar Homes Nearby
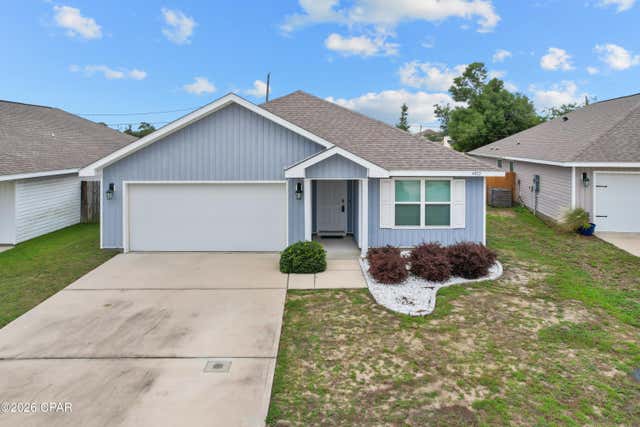
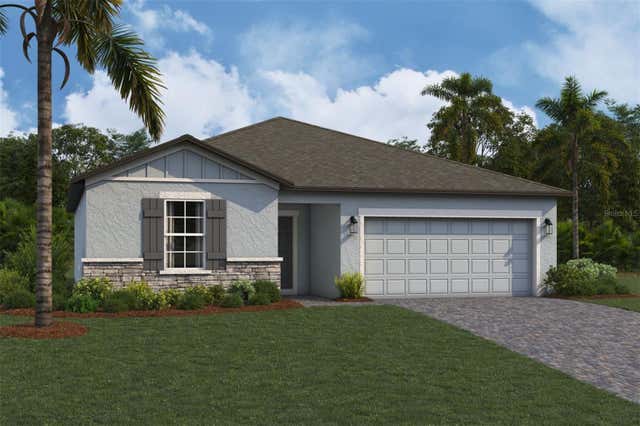


Similar Home Values
Comparable nearby listings and their asking prices.
| Address | Price | Beds | Baths | Sq Ft |
|---|---|---|---|---|
| 4052 Silver Spur Road, Panama City, FL | $294,000 | 3 | 2 | 1,641 |
| 1402 Arthur Avenue, Panama City, FL | $294,500 | 4 | 3 | 1,765 |
| 12262 STIRRUP DRIVE, DADE CITY, FL | $294,710 | 3 | 2 | 1,519 |
| 2723 Hyde Avenue, Panama City, FL | $294,900 | 3 | 2 | 1,408 |
| 5206 Robins Court, Panama City, FL | $294,900 | 3 | 2 | 1,409 |
| 34582 ORCHID PARKWAY, DADE CITY, FL | $294,900 | 3 | 2 | 1,756 |
Moving Cost Estimate
EXIT Agents in ORANGE CITY


Listing Courtesy: DENIZ REALTY PARTNERS LLC - 407-704-0780
Last Updated: 2026-06-15