

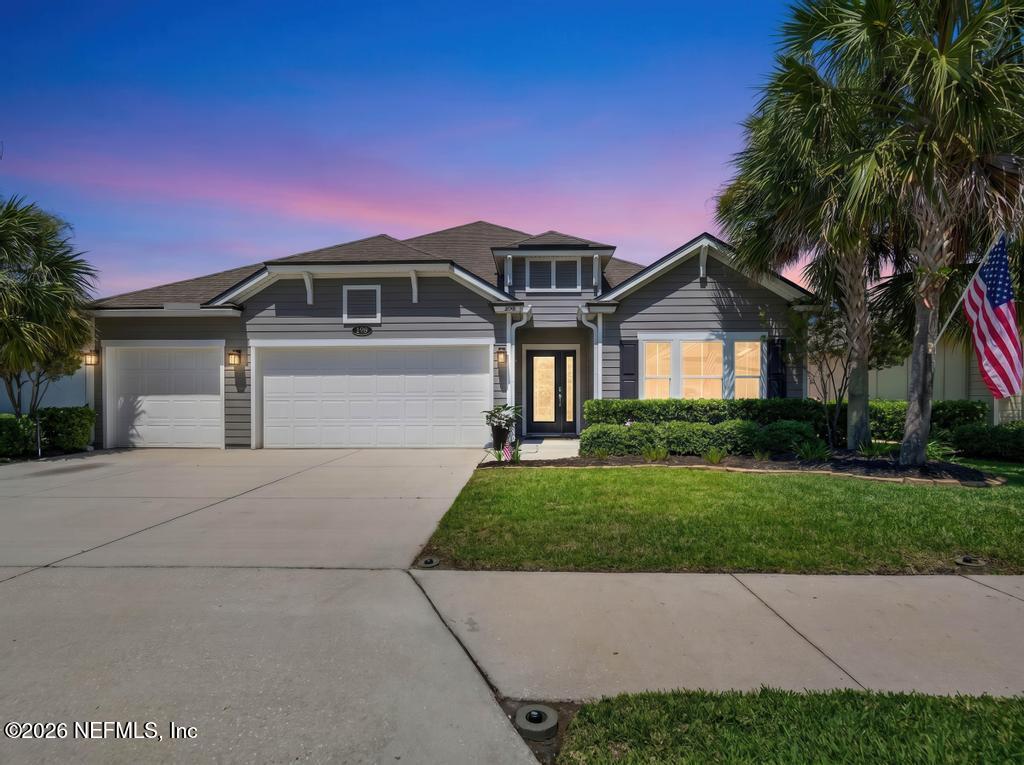
210 SIERRAS Loop, St. Augustine, FL 32086
Andalusia · St. Johns County
Key Facts
Description
Centrally located. Completely renovated. Built for the life you actually want. This stunning 5-bedroom, 4-bathroom home in the desirable Andalusia community offers over 2,900 square feet of completely renovated living space with designer touches throughout -- new statement lighting, custom wall accents, and beautiful wood floors set the tone the moment you walk in. The chef-inspired kitchen is made for entertaining, featuring stainless steel appliances, a double oven, a large center island, and a separate coffee and beverage bar. Step outside to your fully fenced backyard, where a screened lanai with covered awning and a brand-new pavered patio overlook tranquil water views -- your own private retreat. Andalusia residents enjoy a fantastic clubhouse and community pool, all just a short drive from historic downtown St. Augustine, local beaches, and premier shopping. This is the home that makes ''let's stay in this weekend'' actually sound appealing. Welcome to 210 Sierra Loop..
Property Information
Property Type
Residential
Sub-Type
Single Family Residence
Style
Traditional
Year Built
2017
Living Area
2,906 sq ft
Lot Size
0.17 acres
Garage Spaces
3
Days on Market
30
MLS® Listing#
2149853
Property Features
Interior
Appliances
Cooling
Heating
Flooring
Fireplace
Parking
Patio
Fencing
Lot Features
Construction
Roof
Utilities
Sewer
Water Source
Schools
- Elementary:
- Otis A. Mason
- Middle:
- Gamble Rogers
- High:
- Pedro Menendez
Financial Details
HOA
$277 / Quarterly
Annual Taxes
$6,804
Tax year 2025
Parcel Number
1366810450
Directions
Take I-95S from Jacksonville, Take exit 318 to merge on FL 16E toward St. Augustine. Turn R (south) onto US-1 S. Turn L onto W. King St and take the 1st R onto Sierra Loop.
Affordability Calculator
$125,000
Estimated monthly payment
$3,327/mo
Principal $500,000 · Est. interest $697,544 over 30 yrs
Neighborhood Market Statistics
How this home compares to active listings in St. Augustine, FL
- $466,225
- Median Listing Price
- 100
- Median Days on Market
- 1,742
- Median Sq Ft
- $255
- Median Price / Sq Ft
- 7,912
- Active Listings
- This home’s price is 34% above the area median.
- Its price per sq ft is 16% below the area median.
Market statistics compiled from active EXIT Realty® and MLS listings in St. Augustine, FL.
Location
Map is currently unavailable for this location.
Points of Interest in St. Augustine, FL
Showing the St. Augustine area map.
Commute Calculator
Nearby Homes
Moving Cost Estimate
EXIT Agents in St. Augustine


Listing Courtesy: REALTY ONE GROUP ELEVATE - 9044399842
Data provided is deemed reliable but is not guaranteed. The data relating to real estate for sale on this website comes in part from the Northeast Florida Multiple Listing Service, Inc. The information being provided is for consumers personal, non-commercial use and may not be used for any purpose other than to identify prospective properties consumers may be interested in purchasing. Information deemed reliable but not guaranteed. Copyright ©2026 Northeast Florida Multiple Listing Service, Inc. All Rights Reserved.