

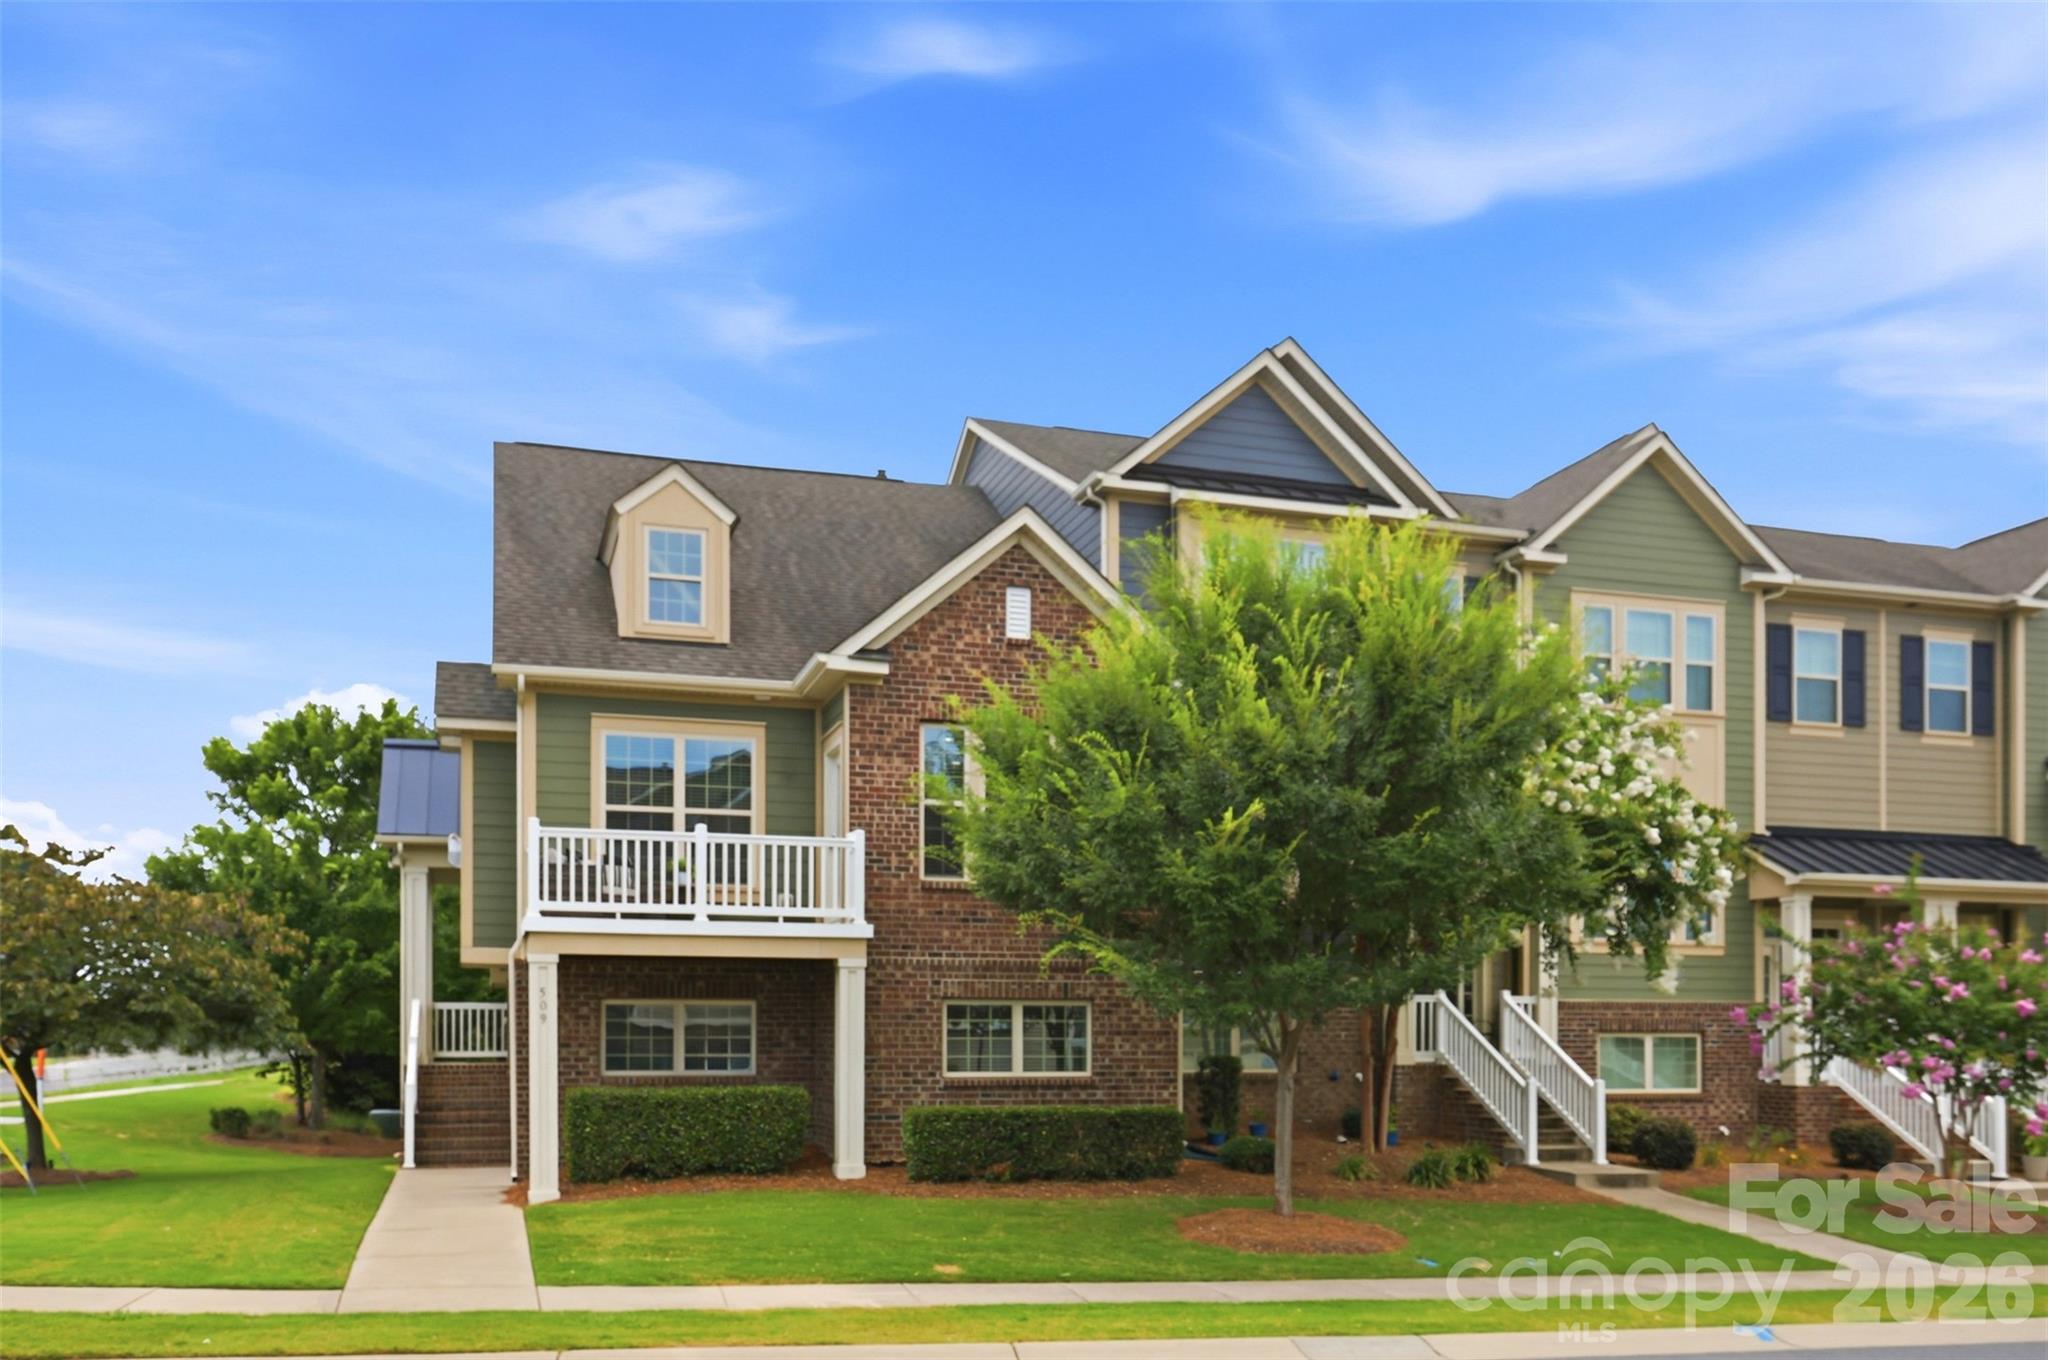
509 Dulaney Drive, Fort Mill, SC 29708
Cameron Creek · York County
Key Facts
Description
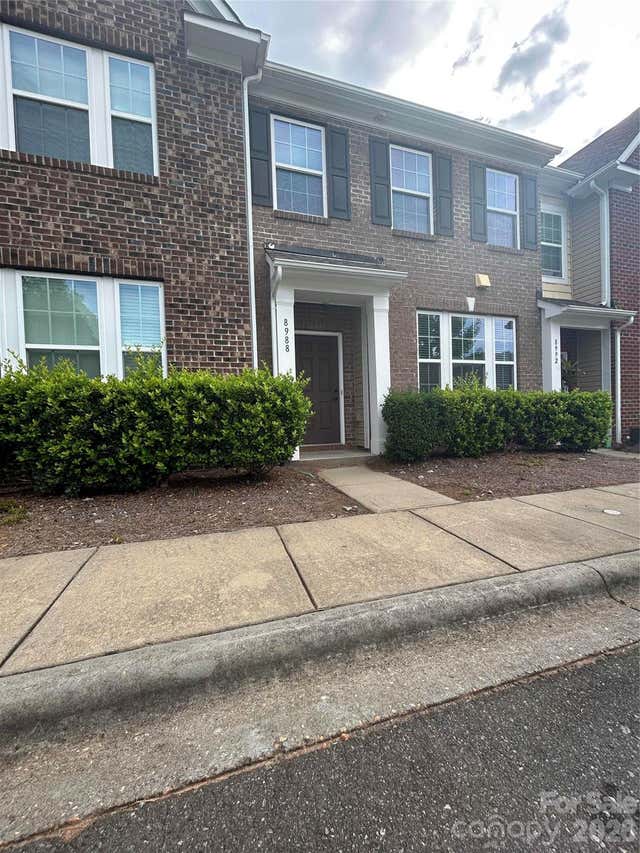
Welcome home to this beautifully maintained move-in ready end-unit townhome in the heart of highly sought-after Tega Cay! Perfectly positioned with one of the longest driveways in the community, this exceptional home offers abundant parking-a rare feature that includes generous space for multiple vehicles, and several visitor parking spaces for family and guest. This home offers the ideal blend of modern style, privacy, and low-maintenance living. Inside you’ll discover a bright, open-concept floor plan that feels spacious, inviting, and perfectly suited for both everyday living and effortless entertaining. At the center of it all is the gourmet kitchen, designed to impress with gorgeous granite countertops, a large center island, premium stainless steel appliances, and abundant cabinetry. Whether you’re preparing a quiet meal at home, hosting friends, or gathering with family, this beautifully appointed space makes every moment feel special. The seamless flow between the living and dining areas creates a warm, airy atmosphere filled with natural light, making the home feel even more open and welcoming. Thoughtfully cared for and meticulously maintained, this home offers the peace of mind and pride of ownership that make moving in a true pleasure. Enjoy the benefits of a low-maintenance lifestyle in a location that puts you close to everything Tega Cay has to offer. From award-winning schools and local restaurants to boutique shopping, breweries, parks, golf, and Lake Wylie recreation, you’ll have endless opportunities to enjoy the vibrant lifestyle this community is known for. With convenient access to Fort Mill and Uptown Charlotte, commuting is simple while still enjoying the charm, beauty, and relaxed pace of Tega Cay living.
Property Information
Property Type
Residential
Sub-Type
Townhouse
Style
Transitional
Year Built
2018
Living Area
2,246 sq ft
Lot Dimensions
34x83x26x86
Garage Spaces
2
Zoning
RES
Days on Market
13
MLS® Listing#
4401390
Property Features
Interior
Appliances
Cooling
Heating
Flooring
Fireplace
Parking
Laundry
Patio
Lot Features
Foundation
Roof
Security
Community
Utilities
Sewer
Water Source
Schools
- Elementary:
- Gold Hill
- Middle:
- Gold Hill
- High:
- Fort Mill
Financial Details
HOA
$277 / Monthly
Cusick Community Management
Assessed Value
$369,200
Parcel Number
644-11-01-177
Affordability Calculator
$84,000
Estimated monthly payment
$2,235/mo
Principal $336,000 · Est. interest $468,750 over 30 yrs
Neighborhood Market Statistics
How this home compares to active listings in Fort Mill, SC
- $510,588
- Median Listing Price
- 56
- Median Days on Market
- 2,219
- Median Sq Ft
- $222
- Median Price / Sq Ft
- 524
- Active Listings
- This home’s price is 18% below the area median.
- Its price per sq ft is 16% below the area median.
Market statistics compiled from active EXIT Realty® and MLS listings in Fort Mill, SC.
Location
Map is currently unavailable for this location.
Points of Interest in Fort Mill, SC
Showing the Fort Mill area map.
Commute Calculator
Nearby Homes
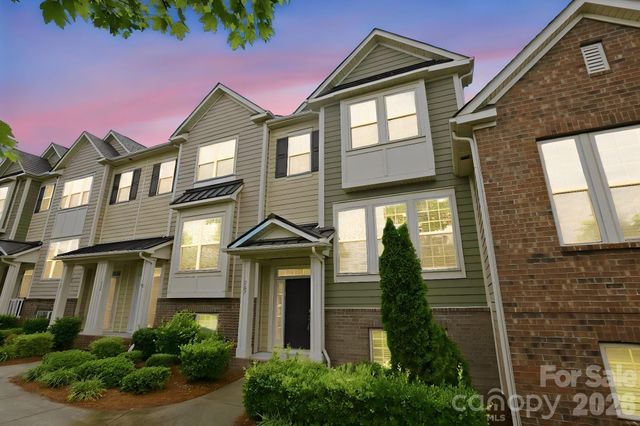
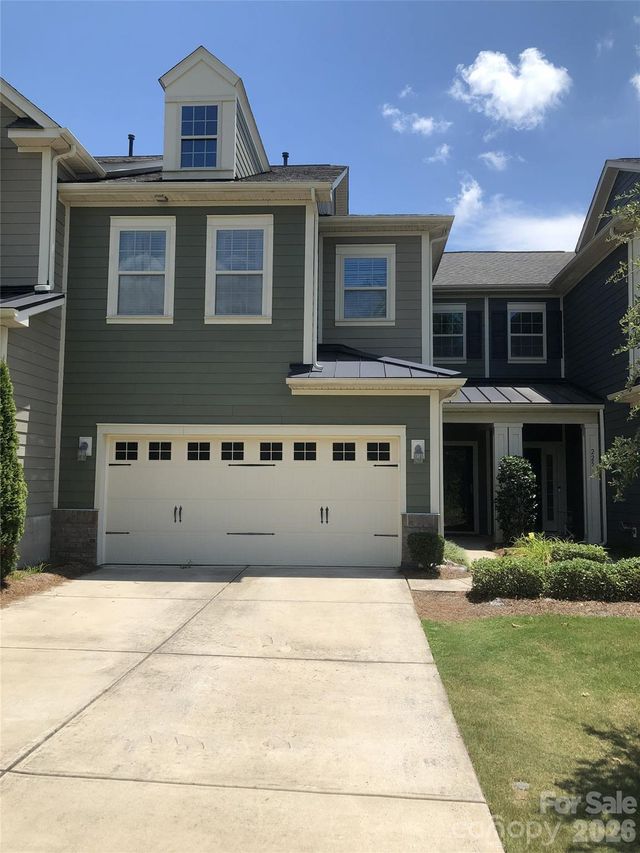
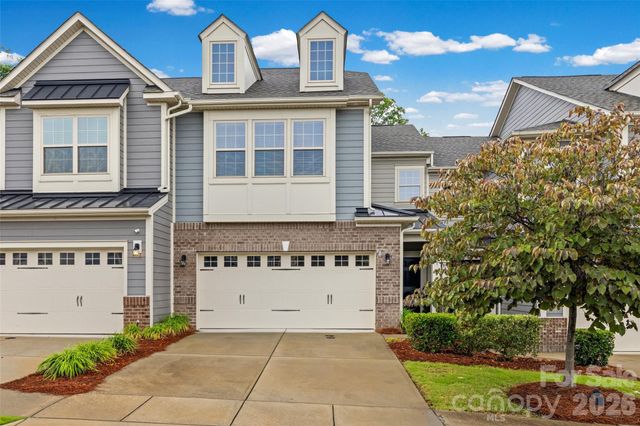
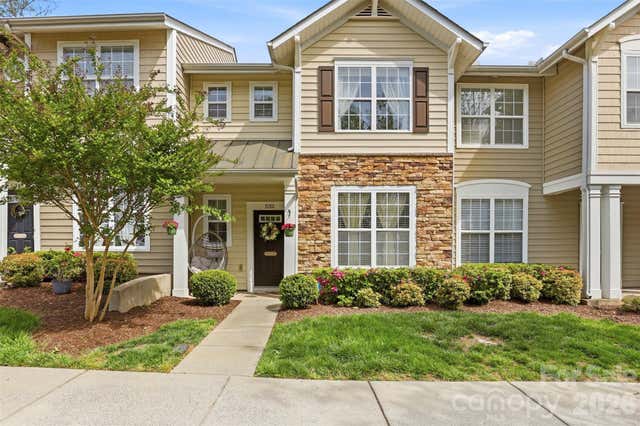
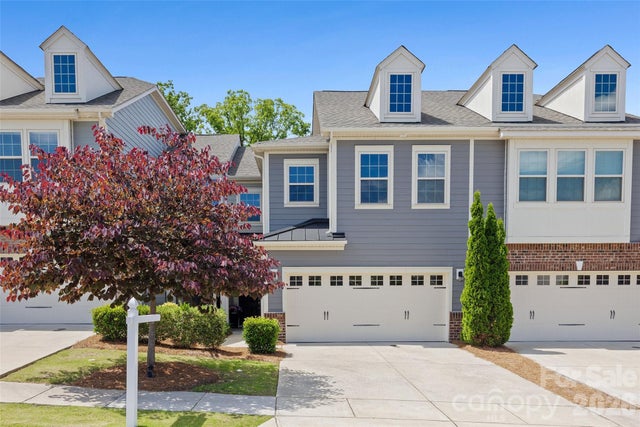
Similar Homes Nearby

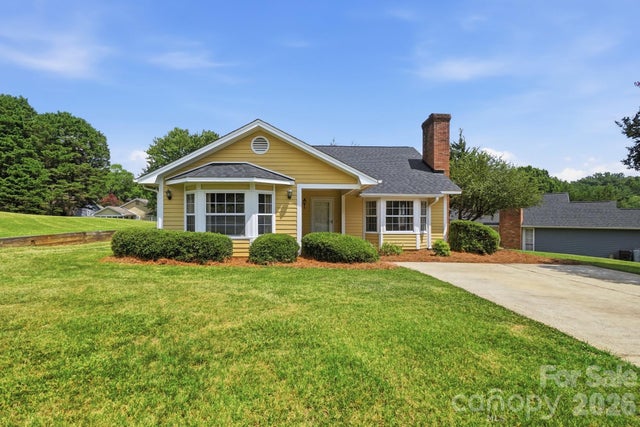


Similar Home Values
Comparable nearby listings and their asking prices.
| Address | Price | Beds | Baths | Sq Ft |
|---|---|---|---|---|
| 904 Taybyn Road, Fort Mill, SC | $295,000 | 3 | 3 | 1,589 |
| 2914 Huckleberry Hill Drive, Fort Mill, SC | $295,000 | 3 | 2 | 1,470 |
| 9836 Southwinds Drive, Fort Mill, SC | $299,000 | 3 | 2 | 1,844 |
| 210 & 208 Munn Road, Fort Mill, SC | $299,000 | 2 | 1 | 750 |
| 1062 Bayneswood Lane, Fort Mill, SC | $300,000 | 3 | 2 | 1,702 |
| 8988 Lanark Lane, Fort Mill, SC | $307,000 | 3 | 3 | 1,840 |
Moving Cost Estimate
EXIT Agents in Fort Mill


Listing Courtesy: COMPASS - casandra.wilburn@compass.com
Last Updated: 2026-07-08
1