

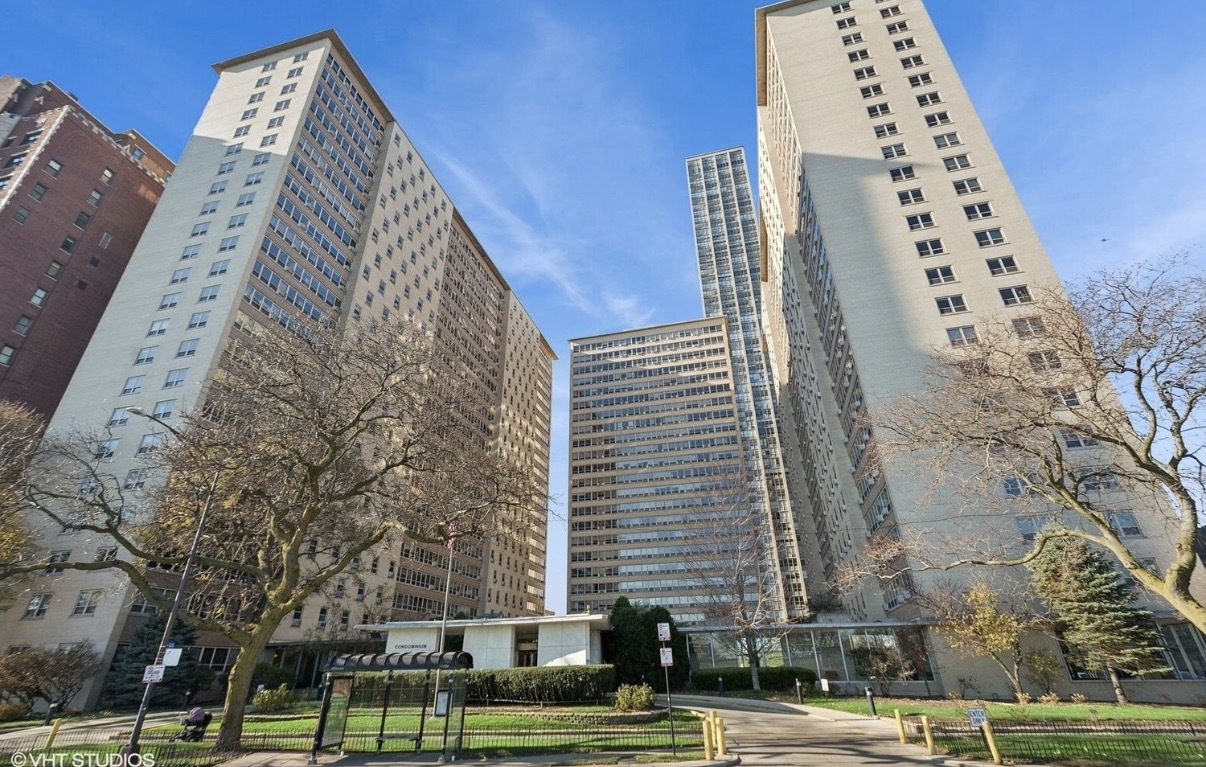
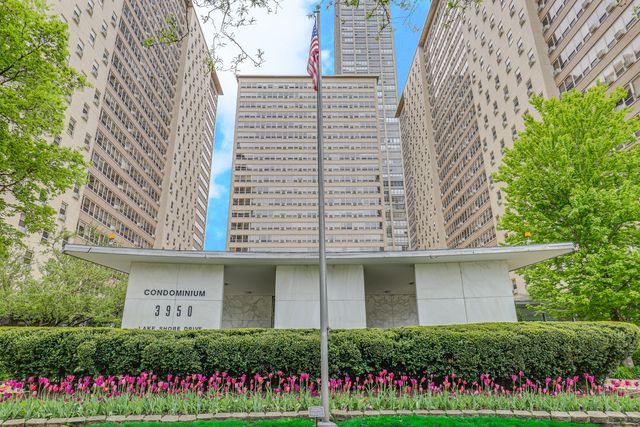
3950 N Lake Shore Drive 2015, Chicago, IL 60613
Cook County
Key Facts
Description
Available August 1! Wake up to views of Lake Michigan from this updated 2-bedroom condo in the heart of the lakefront. Oversized windows fill the home with natural light, while the spacious layout offers comfortable living and generously sized bedrooms with great closet space. Updated kitchen featuring stainless steel appliances, granite countertops, and white cabinetry offers plenty of storage, and even a wine fridge. The refreshed bathroom adds a modern touch with stylish finishes and thoughtful storage. This full-amenity building offers 24-hour door staff, a fitness center, rooftop deck, outdoor patio with grills and lounge seating, on-site laundry, and more. Step outside and enjoy some of Chicago's best lakefront living with the Lakefront Trail, Montrose Harbor, beaches, parks, and golf course just moments away. Plus, you're perfectly positioned between Lakeview and Uptown, giving you easy access to neighborhood favorites for dining, shopping, nightlife, and entertainment. Convenient public transportation and quick access to Lake Shore Drive make getting around the city effortless. **Unit has a $250 utilities fee, but does include everything. (Heat, Electricity, Air Conditioning, Internet, Cable, and Water)
Property Information
Property Type
Residential Lease
Sub-Type
Condominium
Year Built
1955
Stories
23
Lot Dimensions
PER SURVEY
Garage Spaces
1
Parking Spaces
1
Days on Market
7
MLS® Listing#
12685855
Property Features
Interior
Exterior
Appliances
Cooling
Heating
Flooring
Fireplace
Basement
Parking
Laundry
Patio
Lot Features
Construction
Sewer
Water Source
Rooms
- Bedroom 212X11Main
- Bedroom 3
- Bedroom 4
- Dining RoomCOMBOMain
- Family Room
- Kitchen9X10Main
- Laundry
- Living Room17X13Main
- Master Bedroom15X11Main
Directions
N/S on Lake Shore Drive to 3950
Affordability Calculator
$60,000
Estimated monthly payment
$1,597/mo
Principal $240,000 · Est. interest $334,821 over 30 yrs
Neighborhood Market Statistics
How this home compares to active listings in Chicago, IL
- $389,049
- Median Listing Price
- 46
- Median Days on Market
- 1,422
- Median Sq Ft
- $277
- Median Price / Sq Ft
- 4,620
- Active Listings
Market statistics compiled from active EXIT Realty® and MLS listings in Chicago, IL.
Location
- 3950 N Lake Shore Drive 2015, Chicago, IL 60613
Getting Around
Points of Interest in Chicago, IL
Showing the Chicago area map.
Nearby Schools
Prairie Academy
School · 0.1 mi away
Walt Disney Magnet School
Elementary · 0.2 mi away
Chicago Public Schools
Elementary · 0.2 mi away
Bernard Zell Anshe Emet Day School
School · 0.3 mi away
Brennemann Elementary School
Elementary · 0.4 mi away
Lake View Academy
School · 0.5 mi away
Inter-American Magnet School
Elementary · 0.5 mi away
Chicago City Day School
Elementary · 0.7 mi away
The Nettelhorst School
Elementary · 0.9 mi away
Stewart Elementary School
Elementary · 0.9 mi away
Uplift Community High School
Secondary · 0.9 mi away
Chicago Public Schools
School · 0.9 mi away
Blaine Elementary School
Elementary · 1.0 mi away
Chicago Public Schools
School · 1.1 mi away
ABC Bartending Schools
Secondary · 1.1 mi away
Lake View High School
Secondary · 1.2 mi away
McCutcheon Elementary School
Elementary · 1.3 mi away
Chicago Montessori
Elementary · 1.4 mi away
Ravenswood Elementary School
Elementary · 1.4 mi away
Chicago Public Schools
Elementary · 1.4 mi away
Commute Calculator
Nearby Homes


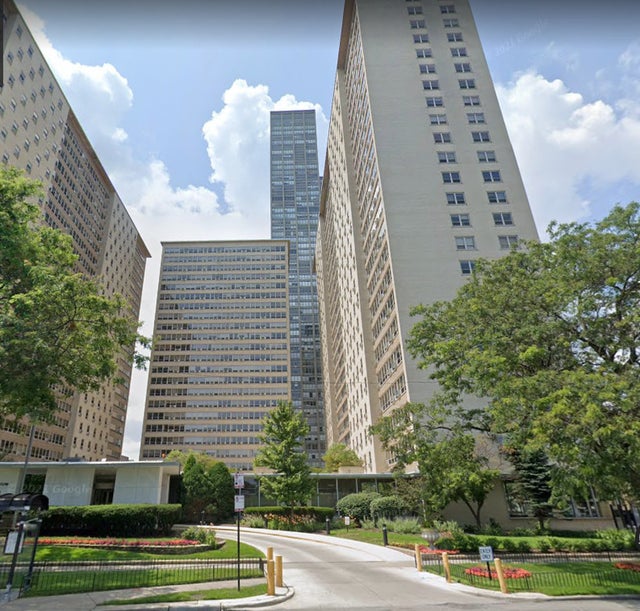
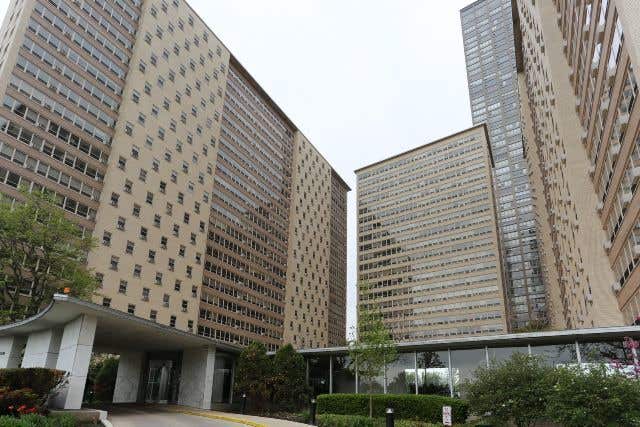
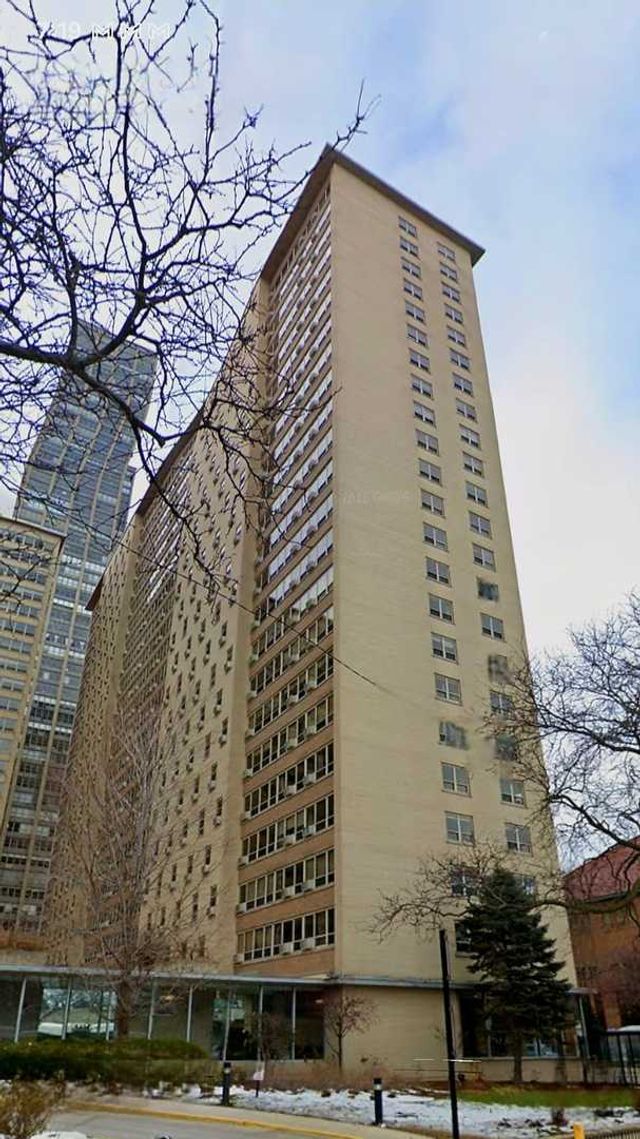
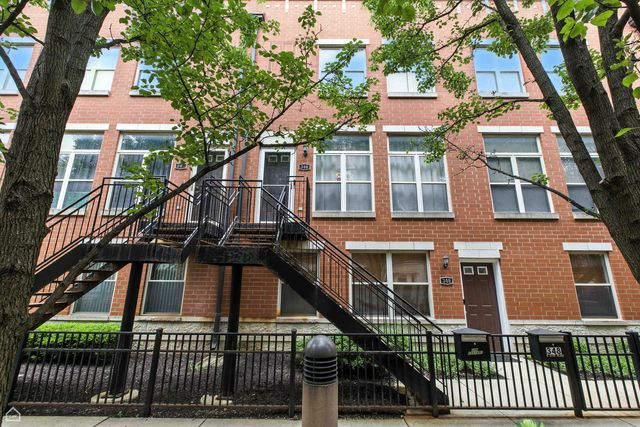
Similar Homes Nearby

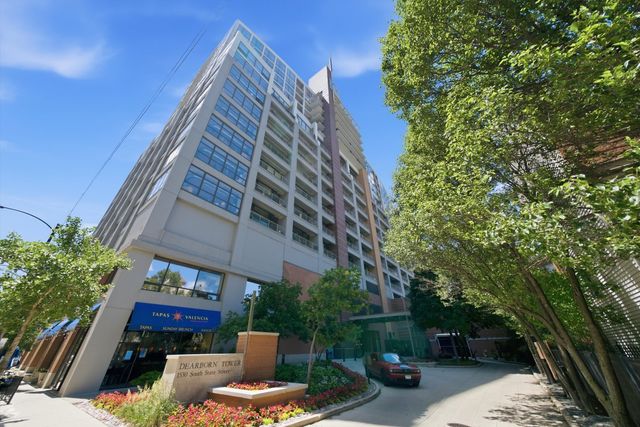


Similar Home Values
Comparable nearby listings and their asking prices.
| Address | Price | Beds | Baths | Sq Ft |
|---|---|---|---|---|
| 1 E 8th Street 1019, Chicago, IL | $3,995/mo | 2 | 1 | 900 |
| 346 E 25th Place 25, Chicago, IL | $4,100/mo | 2 | 2 | 2,000 |
| 1530 S State Street 907, Chicago, IL | $3,300/mo | 2 | 2 | 1,300 |
| 7349 N Damen Avenue 23, Chicago, IL | $1,500/mo | 2 | 1 | 850 |
| 43 N Menard Avenue 2, Chicago, IL | $2,375/mo | 4 | 1 | 1,250 |
| 6405 N Normandy Avenue 2S, Chicago, IL | $2,000/mo | 2 | 1 | 896 |
Moving Cost Estimate
EXIT Agents in Chicago


Listing Courtesy: Compass - 3123191168
Last Updated: 2026-06-23