


724 Derby Lane, Barrington, IL 60010
Roslyn Meadows · Lake County
Key Facts
Description
Life at 724 Derby Lane feels comfortable from the start. Located within Roslyn Meadows, a small, maintenance-free community of just 16 newer construction townhomes, the setting offers both privacy and convenience just moments from downtown Barrington's shops, dining, parks, Metra, and within the highly regarded District 220. Completed in April 2022, this end-unit townhome offers 2,453 square feet of beautifully designed living space that supports everyday living while providing the space and flow renters are often searching for but rarely find. The exterior welcomes you with a charming covered front porch that wraps into an extended side porch, offering the perfect spot for morning coffee or relaxing outdoors. Inside, the main level is open, bright, and connected in a way that makes daily routines and entertaining feel natural. At the center, the kitchen is both functional and refined, featuring grey cabinetry, white quartz countertops, a subway tile backsplash, GE stainless steel appliances, and a large island with seating. A separate breakfast area with direct access to the patio adds flexibility for casual dining or outdoor use. The kitchen opens to the dining and family rooms, where hardwood floors, 9-foot ceilings, and a fireplace create a warm, inviting environment. A mudroom with a large walk-in closet connects directly to the attached two-car garage, keeping entry and storage organized. Upstairs, the layout provides privacy and versatility. The primary suite is generously sized with two walk-in closets and a private bath featuring dual vanities and a fully tiled, frameless glass shower. Two additional bedrooms share a full hall bath, and a central loft offers flexible space for a home office, lounge, or quiet retreat. The second-floor laundry room adds convenience where it matters most. The full, unfinished basement offers substantial storage space, ideal for keeping seasonal items, hobbies, or additional belongings neatly tucked away. Roslyn Meadows is pet-friendly and includes a neighborhood park, offering a low-maintenance lifestyle in a well-located, well-designed community. Note: Photos reflect the original model home. Layout and finishes are the same, but the kitchen features grey cabinetry as pictured in the primary bath and there is no beverage refrigerator.
Property Information
Property Type
Residential Lease
Sub-Type
Townhouse
Year Built
2021
Stories
2
Living Area
2,453 sq ft
Lot Dimensions
0
Garage Spaces
2
Parking Spaces
2
Days on Market
7
MLS® Listing#
12693337
Property Features
Interior
Appliances
Cooling
Heating
Flooring
Fireplace
Basement
Parking
Laundry
Patio
Lot Features
Construction
Foundation
Roof
Windows
Community
Sewer
Water Source
Rooms
- 9X7Main
- 12X6Second
- 13X6Main
- 11X8Main
- Bedroom 213X11Second
- Bedroom 313X11Second
- Bedroom 4
- Dining Room17X13Main
- Family Room17X13Main
- Kitchen18X11Main
- Laundry11X6Second
- Living Room
- Loft13X12Second
- Master Bedroom16X15Second
Schools
- Elementary:
- Roslyn Road Elementary School
- Middle:
- Barrington Middle School-Prairie
- High:
- Barrington High School
- District:
- Barrington High School
Directions
Northwest Hwy West of Rt. 59 to Cumnor Ave., North to Derby Ln., West to Home
Affordability Calculator
$60,000
Estimated monthly payment
$1,597/mo
Principal $240,000 · Est. interest $334,821 over 30 yrs
Neighborhood Market Statistics
How this home compares to active listings in Barrington, IL
- $980,000
- Median Listing Price
- 36
- Median Days on Market
- 3,875
- Median Sq Ft
- $267
- Median Price / Sq Ft
- 106
- Active Listings
Market statistics compiled from active EXIT Realty® and MLS listings in Barrington, IL.
Location

Points of Interest in Barrington, IL
Showing the Barrington area map.
Nearby Schools
Roslyn Road Elementary School
Elementary · 0.4 mi away
Barrington High School
Secondary · 0.6 mi away
Kaleidoscope Gallery & School of Art Itd
School · 0.7 mi away
Barrington 220 School District
School · 0.8 mi away
St. Anne Parish School
Elementary · 0.9 mi away
Hough Street Elementary School
Elementary · 1.0 mi away
Atonement Christian Day School
Elementary · 1.5 mi away
Station Middle School
Secondary · 1.6 mi away
Grove Avenue Elementary School
Elementary · 1.6 mi away
Arnett C Lines Elementary School
Elementary · 1.7 mi away
Countryside Elementary School
Elementary · 1.8 mi away
Champions at Prairie Middle School
Secondary · 2.6 mi away
Barrington Middle School-Prairie
School · 2.6 mi away
St Mark's Day School
Elementary · 2.9 mi away
Middle School South
Secondary · 3.2 mi away
Isaac Fox Elementary School
Elementary · 3.2 mi away
Lake Zurich Community Unit School District 95
School · 3.4 mi away
North Barrington Elementary School
Elementary · 3.5 mi away
Opus Montessori School
Elementary · 3.5 mi away
Tree of Life Lutheran Preschool
School · 3.7 mi away
Commute Calculator
Nearby Homes


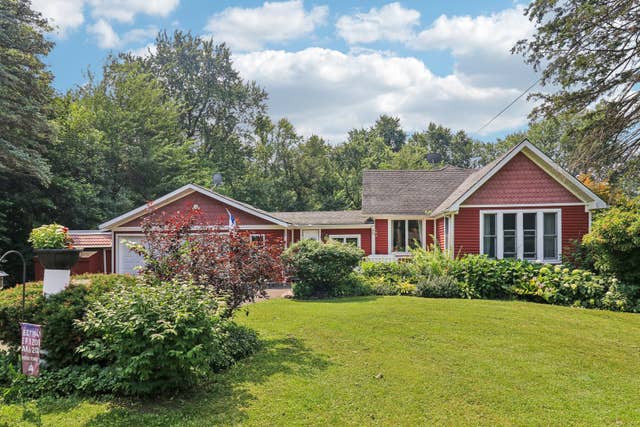
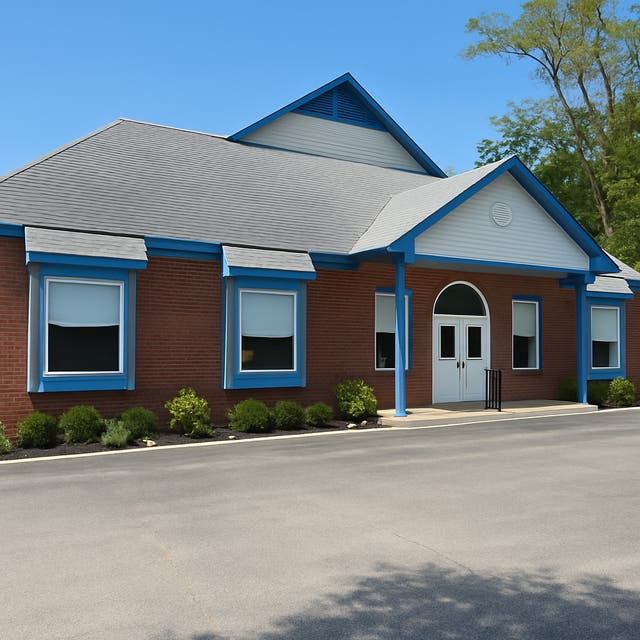

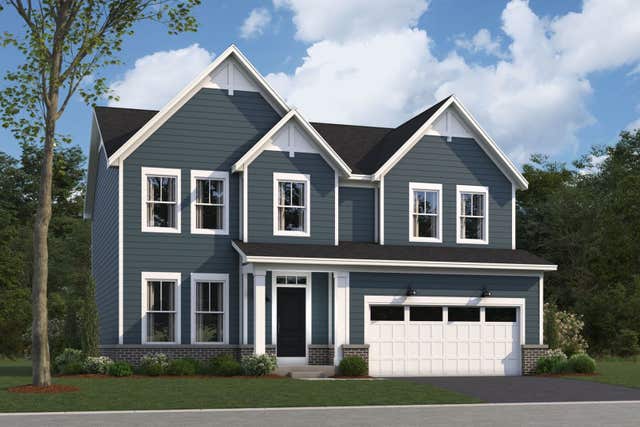
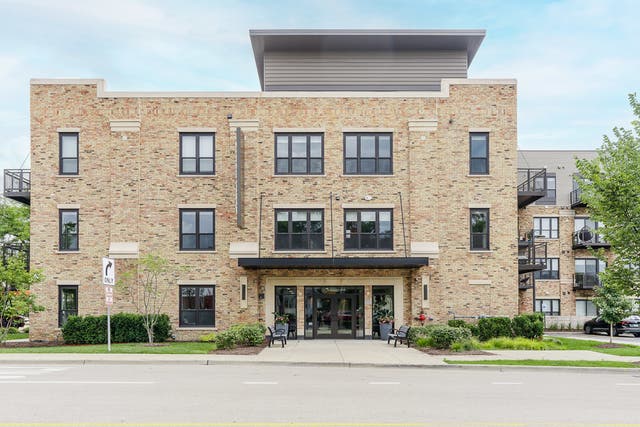
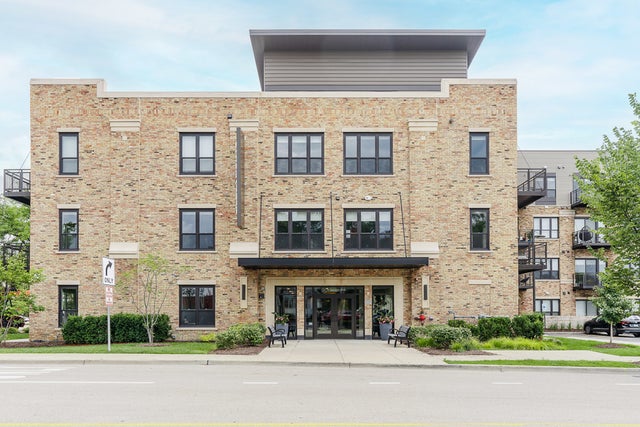
Similar Homes Nearby


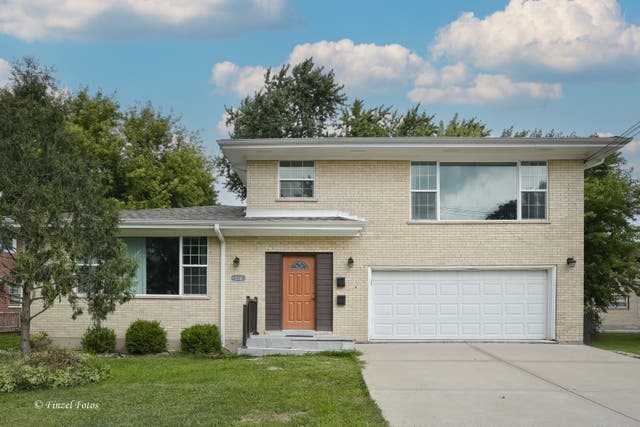

Similar Home Values
Comparable nearby listings and their asking prices.
| Address | Price | Beds | Baths | Sq Ft |
|---|---|---|---|---|
| 675 Old Barrington Road, North Barrington, IL | $13,000/mo | 5 | 5 | 6,507 |
| 301 W MAIN Street 2, Barrington, IL | $2,000/mo | 2 | 1 | 1,000 |
| 336 E Russell Street 2, Barrington, IL | $2,700/mo | 3 | 2 | 1,475 |
| 101 W Liberty Street 208, Barrington, IL | $3,156/mo | 2 | 2 | 1,147 |
| 101 W Liberty Street 102, Barrington, IL | $2,896/mo | 2 | 2 | 1,147 |
| 101 W Liberty Street 219, Barrington, IL | $3,045/mo | 2 | 2 | 1,113 |
Moving Cost Estimate
EXIT Agents in Barrington


Listing Courtesy: Engel & Voelkers Chicago North Shore - (224) 406-3660
Last Updated: 2026-07-10