

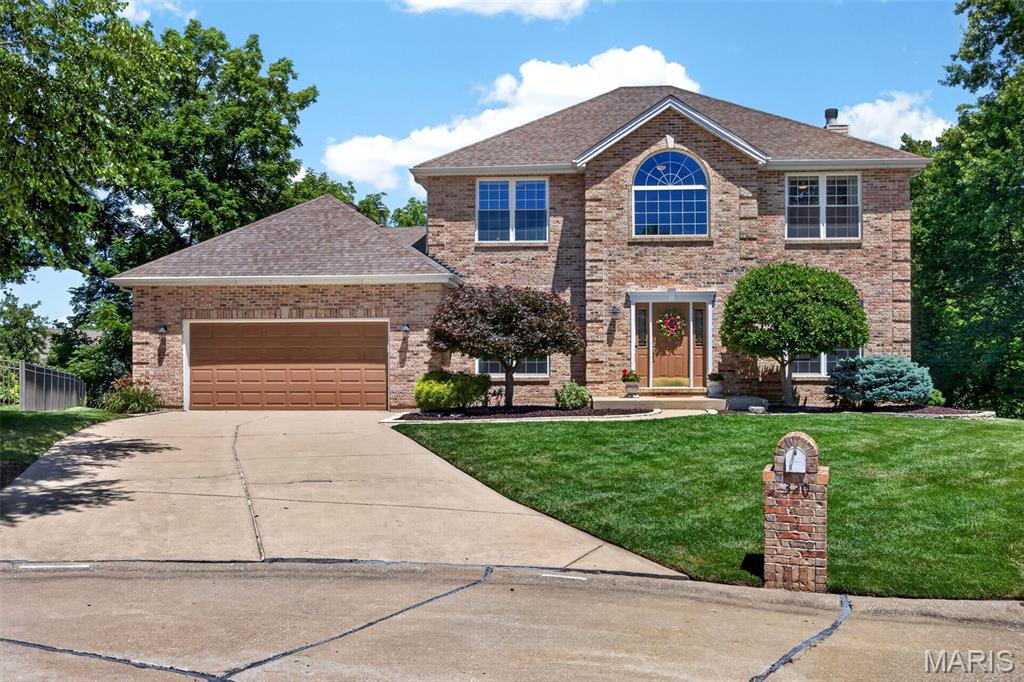
320 Huntleigh Manor Drive, St Charles, MO 63303
Huntleigh Meadows #1 · St. Charles County
Key Facts
Description
WOW is all you will be able to say when you see this fabulously landscaped, private back yard, backing to woods/common ground w/large trees! You'll love the awesome deck w/lighting for beautiful evenings, huge free form paver patio and amazing hot tub to enjoy year round! No details were missed with extensive landscaping stones/rock, flowering bushes, hostas, trees, stepping stones and borders! Perfect Lot for you to add the built in pool you always wanted! This absolutely immaculate home is perfect for entertaining w/an incredible bar in the walk out lower level & family rm for your big screen TV, w/space for your table and more! Crown molding and beautifully finished hardwood floors in the most desirable color to match any decor, through most of the main level! Office w/pocket doors, perfect for working from home. Large formal dining gives options for many uses. Spacious great room w/bay window showcasing the beautiful views, granite surround gas fireplace w/custom mantle w/great flowing floor plan, open to breakfast area and kitchen. Walk out bay window to beautifully maintained deck w/metal balusters and extensive lighting overlooking your private lot. Kitchen offers upgraded granite countertops, 42" cabinets, subway tile backsplash, stainless appliances, pantry & desk area! Wait till you see the HUGE main floor laundry w/tile floors and enough space for your 2nd refrigerator and/or freezer, 2 closets & hooks for your coats! Cute updated half bath. The upper level gives you so much space w/a large vaulted loft w/beam, perfect as a playroom, reading or gaming area! Huge Primary Suite w/coffered ceiling and stunning updated luxury bath w/oversized shower, beautiful counter top w/dual sinks, tile floor, custom trim work, seating w/storage & WIC. Bdrm 2 is literally double sized, as a wall was removed between 2 bdms to make one large one w/double closets, luxury vinyl floor & 2 ceiling fans. Plus 3rd bdrm & updated full bath. Walk out lower level also has rough in for bath, and window in unfinished portion that is set to add a 4th bdrm if desired! Plus lots of built in storage shelving. Great tandem 3 car garage w/service door, 37' deep on side 1, 22' deep on side 2! New roof to be installed prior to closing! ALL THIS in fantastic location w/easy access to 364! Don't Delay, this one won't last!
Property Information
Property Type
Residential
Sub-Type
Single Family Residence
Style
Traditional
Year Built
1995
Living Area
3,238 sq ft
Lot Size
0.35 acres
Lot Dimensions
47x110x166x184
Garage Spaces
3
Days on Market
3
MLS® Listing#
26038089
Property Features
Cooling
Heating
Fireplace
Basement
Parking
Laundry
Patio
Lot Features
Construction
Utilities
Sewer
Water Source
Rooms
- 25x18Lower
- 18x13Upper
- 16x11Main
- Bedroom 223x12Upper
- Bedroom 313x13Upper
- Dining Room14x11Main
- Family Room25x14Lower
- Great Room21x16Main
- Kitchen16x11Main
- Laundry15x8
- Loft16x11Upper
- Office13x12Main
Schools
- Elementary:
- Becky-David Elem.
- Middle:
- Barnwell Middle
- High:
- Francis Howell North High
Financial Details
HOA
$200 / Annually
Huntleigh Manor
Annual Taxes
$4,774
Tax year 2025
Parcel Number
3-0119-7090-00-0006.0000000
Affordability Calculator
$110,000
Estimated monthly payment
$2,927/mo
Principal $440,000 · Est. interest $613,839 over 30 yrs
Location
- 320 Huntleigh Manor Drive, St Charles, MO 63303
Getting Around
Points of Interest in St Charles, MO
Showing the St Charles area map.
Nearby Schools
Barnwell Middle School
Secondary · 1.2 mi away
Becky David Elementary School
Elementary · 1.2 mi away
Goddard School
School · 1.4 mi away
Heritage Alternative School
School · 1.5 mi away
Primrose Schools
Elementary · 1.5 mi away
Learning Safari
School · 1.9 mi away
Zion Lutheran School
School · 2.0 mi away
Harvest Ridge Elementary School
Elementary · 2.0 mi away
Church of the Shepherd
Elementary · 2.2 mi away
Stepping Stone Academy
School · 2.3 mi away
Hope Montessori Academy
Elementary · 2.3 mi away
Zac Efron's Room
School · 2.3 mi away
Francis Howell North High School
Secondary · 2.4 mi away
Henderson Elementary School
Elementary · 2.5 mi away
Castlio Elementary School
Elementary · 2.6 mi away
STS. Joachim and Ann Care Service
School · 3.1 mi away
Seton Regional Catholic School
School · 3.3 mi away
Early Childhood Prep School
School · 3.4 mi away
Fairmount Elementary School
Elementary · 3.5 mi away
Central Elementary School
Elementary · 3.5 mi away
Commute Calculator
Nearby Homes


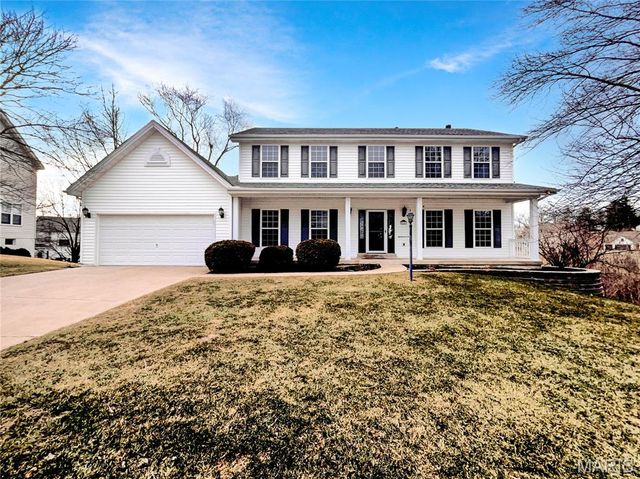
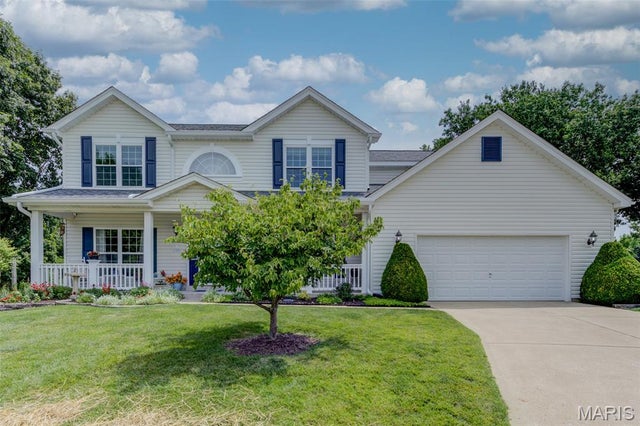


Similar Homes Nearby

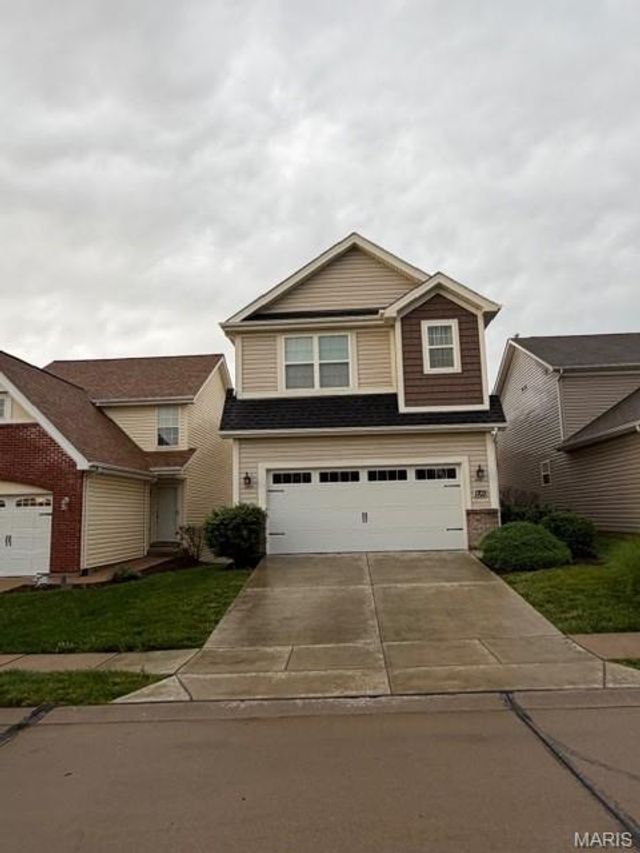


Similar Home Values
Comparable nearby listings and their asking prices.
| Address | Price | Beds | Baths | Sq Ft |
|---|---|---|---|---|
| 1557 Mill Hill Road, St Clair, MO | $385,000 | 2 | 1 | 928 |
| 1703 Coupru Court, St Peters, MO | $385,000 | 4 | 4 | 2,554 |
| 2810 McClay Road, St Charles, MO | $385,000 | 3 | 3 | 1,468 |
| 4557 Arco Avenue, St Louis, MO | $385,000 | 4 | 2 | 3,174 |
| 1529 Cerulean Drive, St Louis, MO | $385,000 | 4 | 2 | 1,797 |
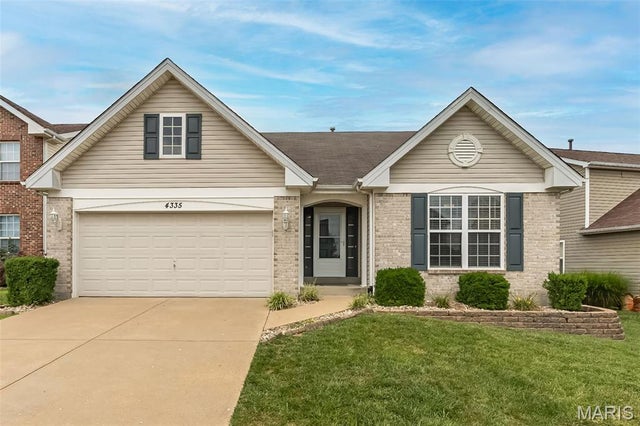
| 4335 Northpoint Circle, St Louis, MO | $385,000 | 3 | 2 | 1,658 |
Moving Cost Estimate
EXIT Agents in St Charles


Listing Courtesy: RE/MAX Platinum - 6369808200
Presented by: Lisa Adkins