

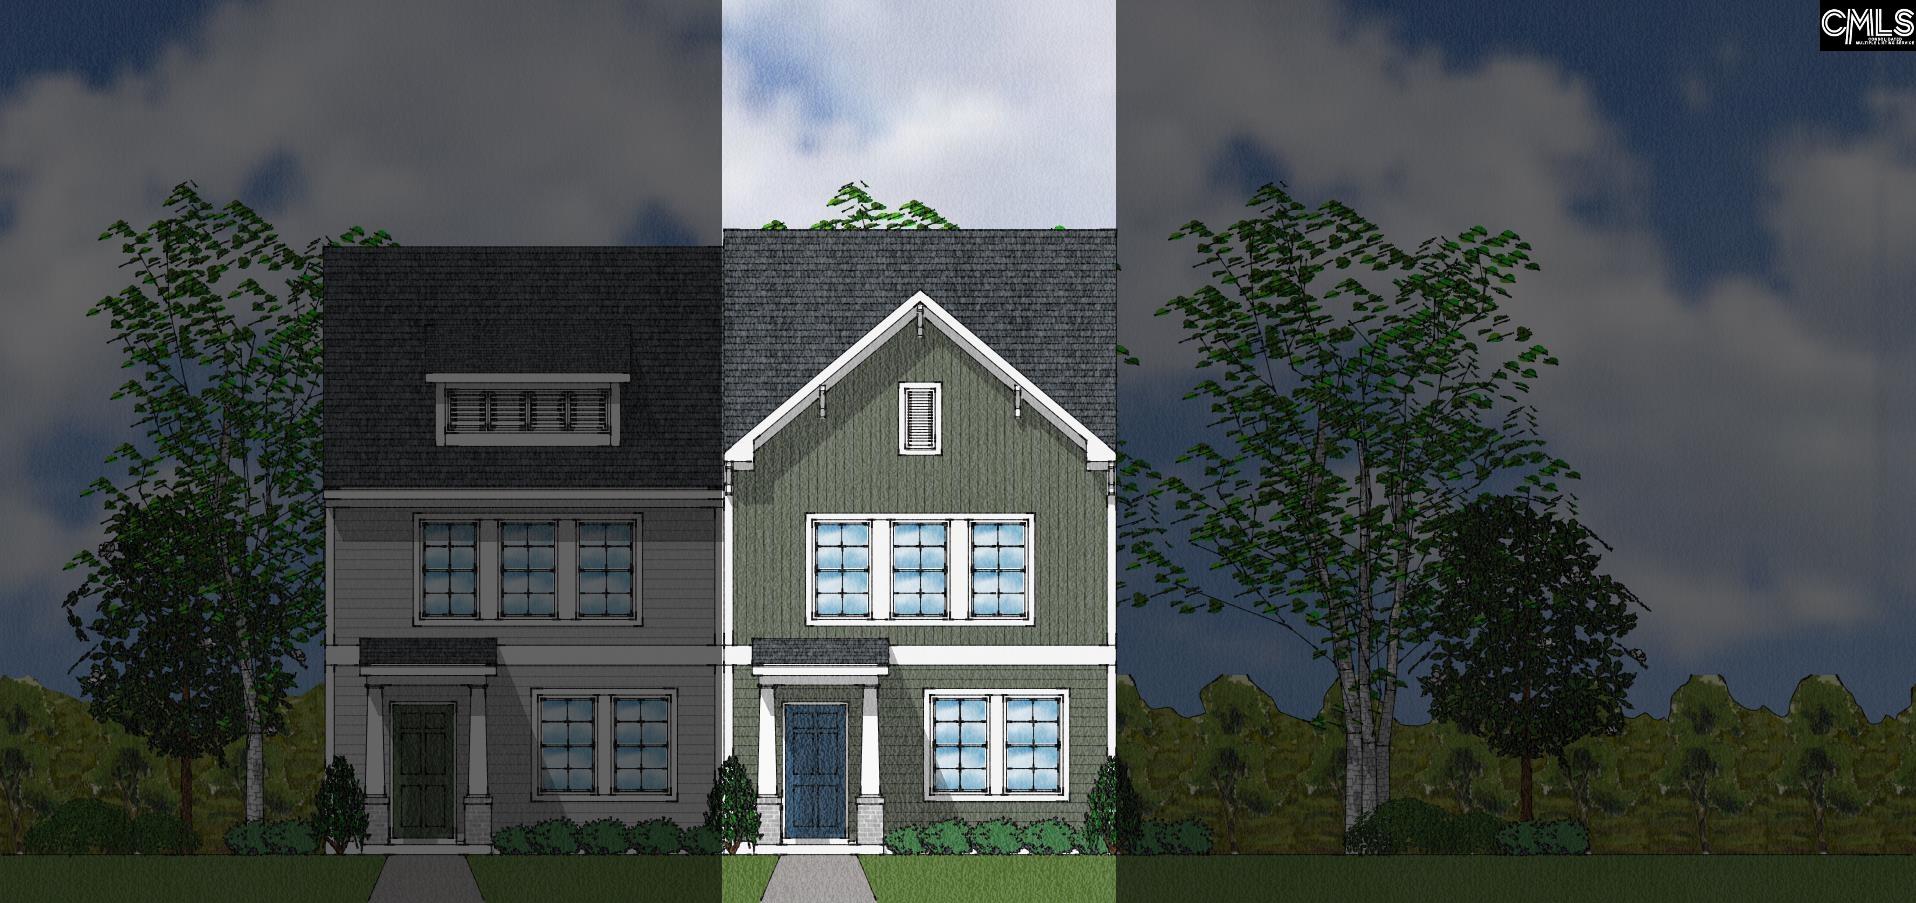
3074 Harborview Drive, Columbia, SC 29229
ASTORIA · Richland County
Key Facts
Description
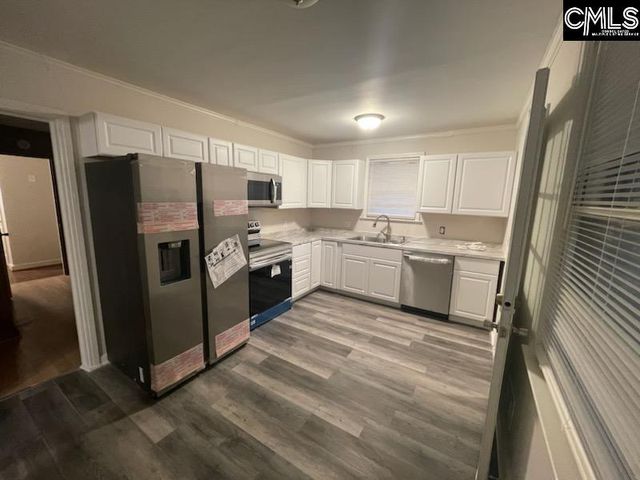
This Laurens B townhome offers a spacious and functional layout, ideal for those needing extra space. Featuring three bedrooms and two-and-one-half bathrooms, this home combines comfort and convenience seamlessly. The first floor includes a large great room, an eat-in area, and an open kitchen with white cabinets, Black Pearl granite countertops, a herringbone tile backsplash, stainless steel appliances, and a generous pantry for additional storage. Driftwood luxury vinyl plank flooring flows throughout the first floor, while Ecru carpet is found in the upstairs bedrooms. Pendant lighting and an open railing along the staircase add a modern touch. Additional first-floor features include a powder bathroom and a laundry area.Upstairs, you’ll find three well-sized bedrooms, including a spacious primary suite with a large walk-in closet. The ensuite bathroom features a walk-in tile shower, a double-sink vanity, and modern finishes.Outside, the townhome features a fully fenced backyard with a large patio, ideal for outdoor relaxation or entertaining, along with extra storage space. The exterior showcases a Natural Linen and Charcoal Smoke color scheme. Enjoy maintenance-free living with an irrigation system and exterior home maintenance.Astoria offers a variety of amenities designed for both relaxation and recreation, including a resort-style pool, shaded cabana, playground, scenic sidewalks, and a lighted cornhole area for gathering with friends and neighbors. Ready July 2026. $7,500 toward closing costs when using partner lender Silverton Mortgage. Disclaimer: CMLS has not reviewed and, therefore, does not endorse vendors who may appear in listings. Disclaimer: CMLS has not reviewed and, therefore, does not endorse vendors who may appear in listings.
Property Information
Property Type
Residential
Sub-Type
Townhouse
Style
Traditional
Year Built
2026
Stories
2
Living Area
1,288 sq ft
Lot Size
0.04 acres
Days on Market
13
MLS® Listing#
635841
Property Features
- Interior:
- Eat-in Kitchen, Pantry
- Appliances:
- Dishwasher, Microwave, Disposal
- Cooling:
- Ceiling Fan(s), Central Air
- Heating:
- Electric, Heat Pump, Zoned
- Laundry:
- Main Level
- Patio:
- Patio
- Fencing:
- Wood
- Construction:
- Vinyl Siding
- Foundation:
- Slab
- Security:
- Smoke Detector(s)
- Sewer:
- Public Sewer
- Water Source:
- Public
Rooms
- Bedroom 1Second
- Bedroom 2Second
- LaundryMain
- Master BedroomSecond
Schools
- Elementary:
- Pontiac
- Middle:
- Summit
- High:
- Spring Valley
- District:
- Richland Two
HOA & Tax
- HOA:
- $355/Quarterly
Directions
Head NE of I-20 E. Take exit 82 for Spears Creek Church Rd toward Pontiac. Turn right onto Spears Creek Church Rd. Turn right onto SC-12 W. Turn right onto Clothing World Dr. Astoria will be on the right.
Affordability Calculator
$42,000
Estimated monthly payment
$1,118/mo
Principal $168,000 · Est. interest $234,375 over 30 yrs
Neighborhood Market Statistics
How this home compares to active listings in Columbia, SC
- $281,793
- Median Listing Price
- 49
- Median Days on Market
- 1,685
- Median Sq Ft
- $150
- Median Price / Sq Ft
- 1,283
- Active Listings
- This home’s price is 25% below the area median.
- Its price per sq ft is 9% above the area median.
Market statistics compiled from active EXIT Realty® and MLS listings in Columbia, SC.
Similar Homes Nearby


Moving Cost Estimate

Listing Courtesy: Clayton Properties Group Inc - 8037499000