

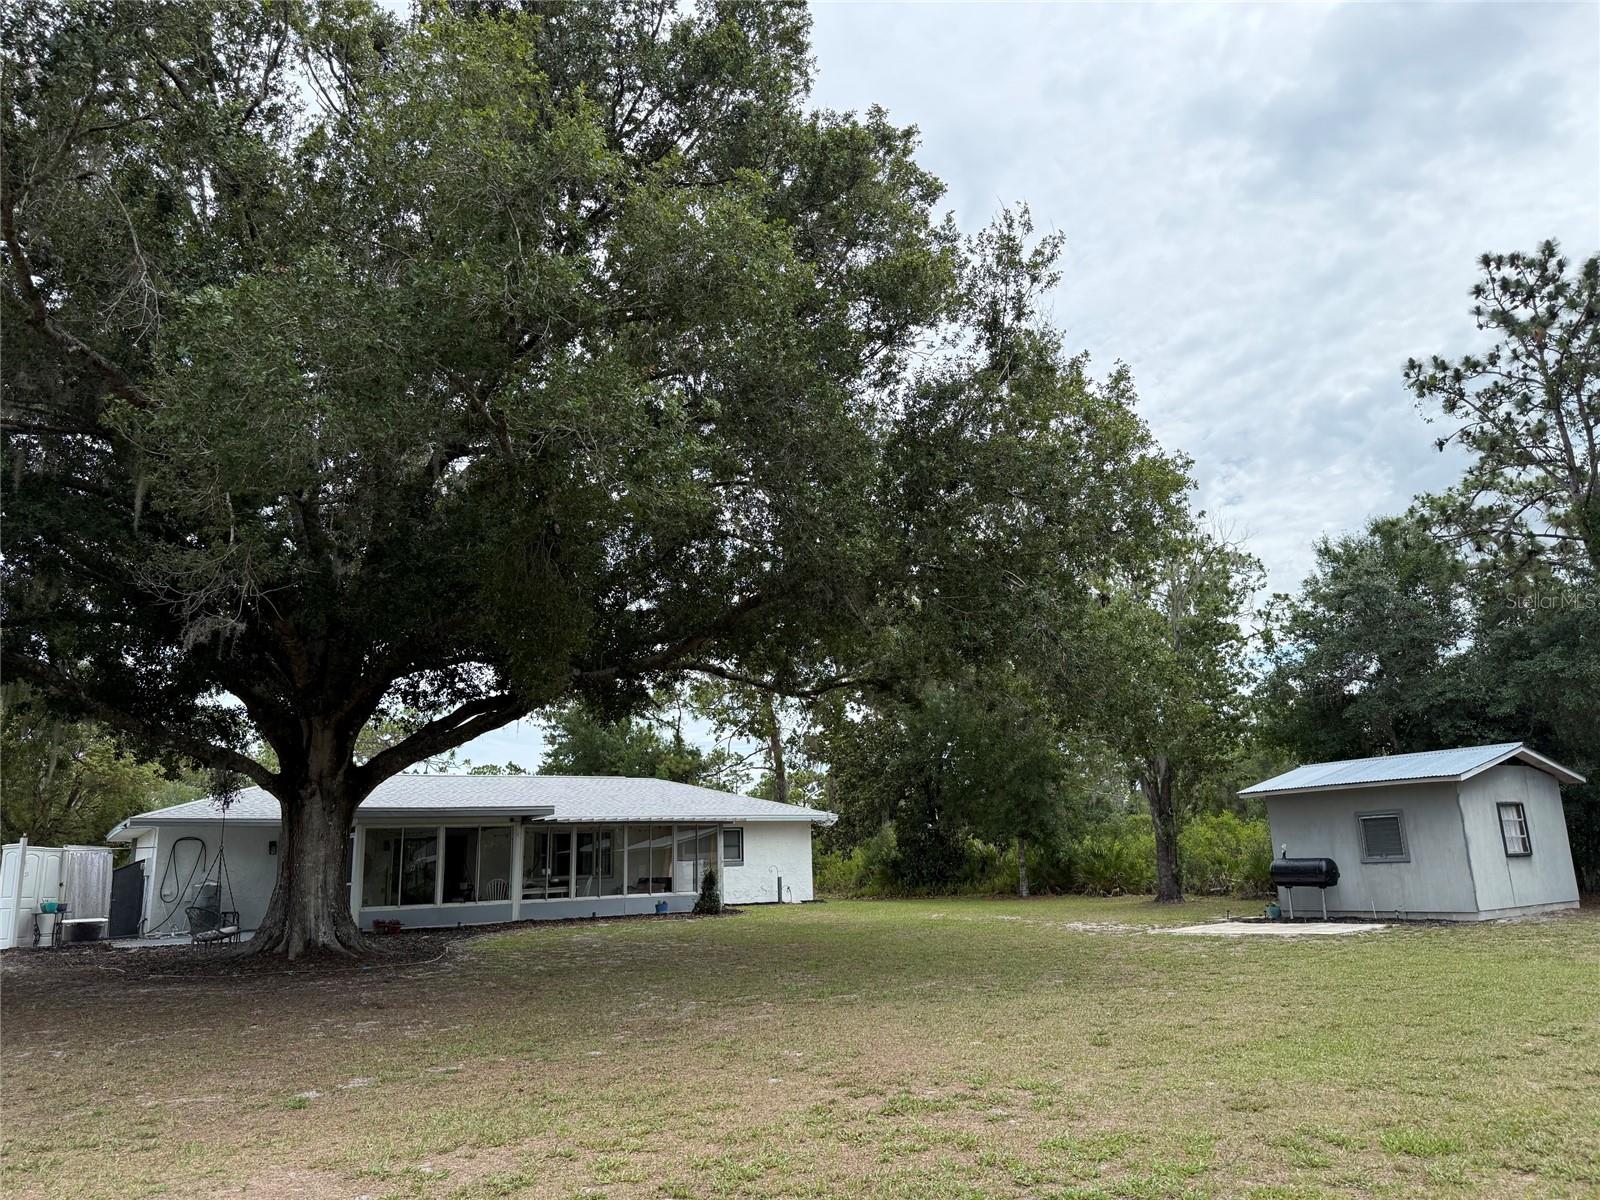
3681 GARDENIA DRIVE, INDIAN LAKE ESTATES, FL 33855
INDIAN LAKE ESTATES · Polk County
Key Facts
Description
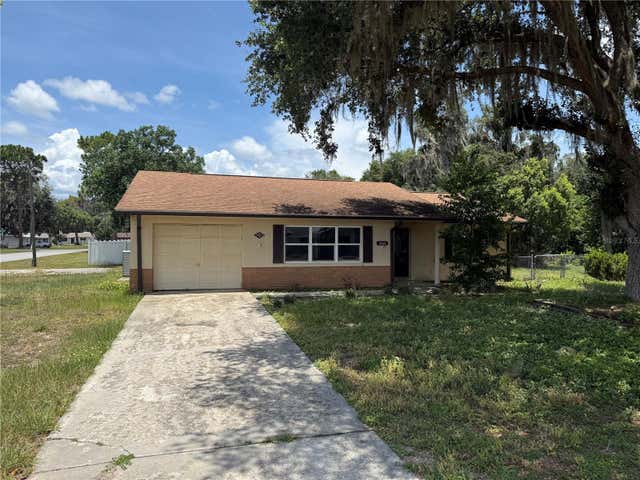
Welcome to this beautifully maintained 2-bedroom, 2-bath home in Indian Lake Estates, offering comfort, functionality, and numerous recent upgrades. Major improvements include a new roof (2024), new HVAC system (2024), and new water heater (2025), providing peace of mind for years to come. Inside, you'll find tile flooring throughout, a spacious living area with an electric fireplace, and flexible dining options including a cozy eat-in kitchen and additional formal dining space. The galley kitchen is conveniently designed for efficient meal preparation and everyday living. The primary suite features a walk-in closet and ample room for a king-size bedroom set. The guest bedroom offers flexible accommodations with space for multiple guests. The second bathroom includes an updated vanity and sink. Step outside to enjoy a uniquely charming backyard retreat featuring a decorative outdoor soaking tub and wash-off shower, perfect for relaxing after a day outdoors. Additional highlights include a large shed with electricity, ideal for a workshop or storage, plus an RV hookup for travelers and guests. A large outdoor smoker is also included, making this property perfect for entertaining. Located in the peaceful community of Indian Lake Estates, this move-in-ready home combines modern updates, practical amenities, and outdoor enjoyment in one attractive package. Whether you're looking for a full-time residence, seasonal retreat, or investment opportunity, this property is ready to welcome you home.
Property Information
Property Type
Residential
Sub-Type
Single Family Residence
Style
Florida
Year Built
1977
Stories
1
Living Area
1,180 sq ft
Lot Size
0.50 acres
Lot Dimensions
100x218
Garage Spaces
1
Ownership
Fee Simple
Zoning
PUD
Days on Market
1
MLS® Listing#
L4962651
Property Features
Exterior
Appliances
Cooling
Heating
Flooring
Fireplace
Parking
Laundry
Patio
Construction
Foundation
Roof
Windows
Security
Other Structures
Utilities
Sewer
Water Source
Rooms
- 36x15First
- Bathroom 124x16First
- Bathroom 112x14First
- Bathroom 212x6First
- Bedroom 212x16First
- Kitchen45x12First
- Living Room14x22First
- Master Bedroom24x14First
Financial Details
HOA
$350 / Annually
Indian Lake Estates INC.
Annual Taxes
$2,654
Tax year 2025
Parcel Number
30-31-07-994050-019615
Directions
Heading south on HWY 60 turn right on Deland ave. and right on Park ave. and left on Lake Haven Dr. and right on Gardinia Dr. The home will be on the left.
Affordability Calculator
$51,000
Estimated monthly payment
$1,357/mo
Principal $204,000 · Est. interest $284,598 over 30 yrs
Neighborhood Market Statistics
How this home compares to active listings in INDIAN LAKE ESTATES, FL
- $357,774
- Median Listing Price
- 82
- Median Days on Market
- 1,598
- Median Sq Ft
- $212
- Median Price / Sq Ft
- 2,702
- Active Listings
- This home’s price is 29% below the area median.
- Its price per sq ft is 2% above the area median.
Market statistics compiled from active EXIT Realty® and MLS listings in INDIAN LAKE ESTATES, FL.
Location

Points of Interest in INDIAN LAKE ESTATES, FL
Showing the INDIAN LAKE ESTATES area map.
Nearby Schools
Babson Park Elementary School
Elementary · 10.4 mi away
Frostproof Middle Senior High School
Secondary · 10.8 mi away
Ben Hill Griffin Junior Elementary School
Elementary · 10.9 mi away
Bok Academy
School · 14.3 mi away
Hillcrest Elementary School
Elementary · 14.3 mi away
Community Bible Church
School · 14.7 mi away
McLaughlin Middle School
Secondary · 15.0 mi away
Cornerstone Christian Academy
School · 15.1 mi away
Polk Avenue Elementary School
Elementary · 15.5 mi away
Park Elementary School
Elementary · 15.5 mi away
Avon Park Youth Academy
School · 15.5 mi away
Lake Wales High School
Secondary · 15.6 mi away
Lake Wales Charter Schools
School · 15.6 mi away
Park Avenue Private School
School · 15.7 mi away
Kirkland Gymnasium
School · 15.7 mi away
Candlelight Christian Academy
School · 15.7 mi away
Spook Hill Elementary
Elementary · 15.7 mi away
Victory Ridge Academy
School · 15.7 mi away
Avon Park High School
Secondary · 16.0 mi away
Avon Elementary School
Elementary · 16.3 mi away
Commute Calculator
Nearby Homes


Similar Homes Nearby
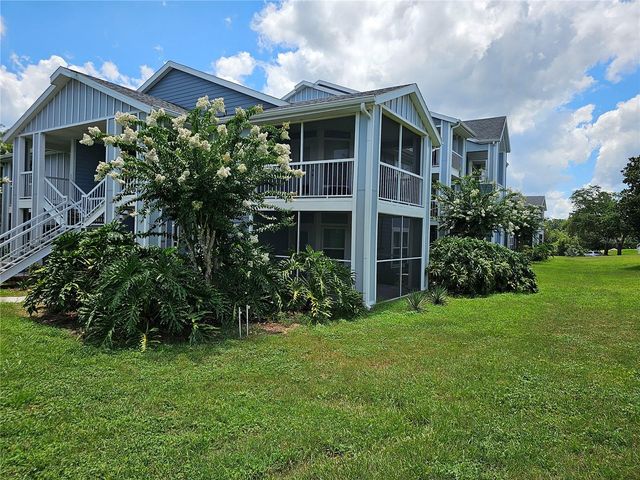
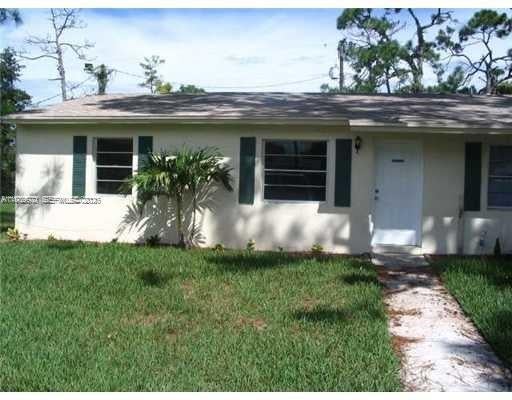

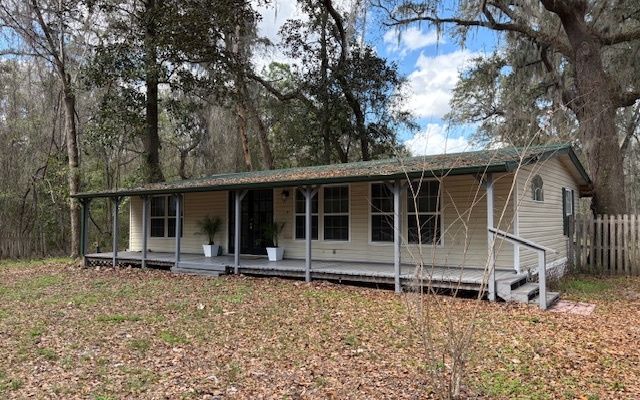
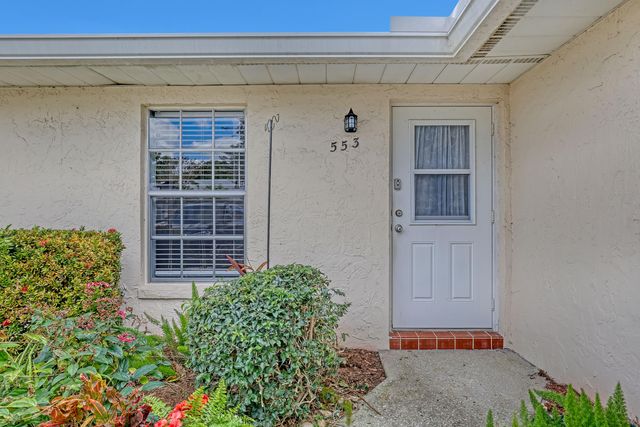
Similar Home Values
Comparable nearby listings and their asking prices.
| Address | Price | Beds | Baths | Sq Ft |
|---|---|---|---|---|
| 711 SUGAR BAY WAY 115, LAKE MARY, FL | $178,500 | 2 | 2 | 912 |
| 4380 Lakewood Rd 4380, Lake Worth, FL | $179,000 | 3 | 1 | 942 |
| 1021 NE CUMMINGS WAY, Lake City, FL | $179,000 | 3 | — | 1,296 |
| 221 SE SECLUSION GLEN, Lake City, FL | $179,000 | 2 | — | 1,144 |
| 553 Covered Bridge Boulevard, Lake Worth, FL | $179,000 | 2 | 2 | 941 |
| 1244 COUNTY ROAD 437, LAKE PANASOFFKEE, FL | $179,000 | 2 | 2 | 1,204 |
Moving Cost Estimate
EXIT Agents in INDIAN LAKE ESTATES


Listing Courtesy: INVESTOR FRIENDLY PROPERTY - 239-246-0277
Last Updated: 2026-06-10