

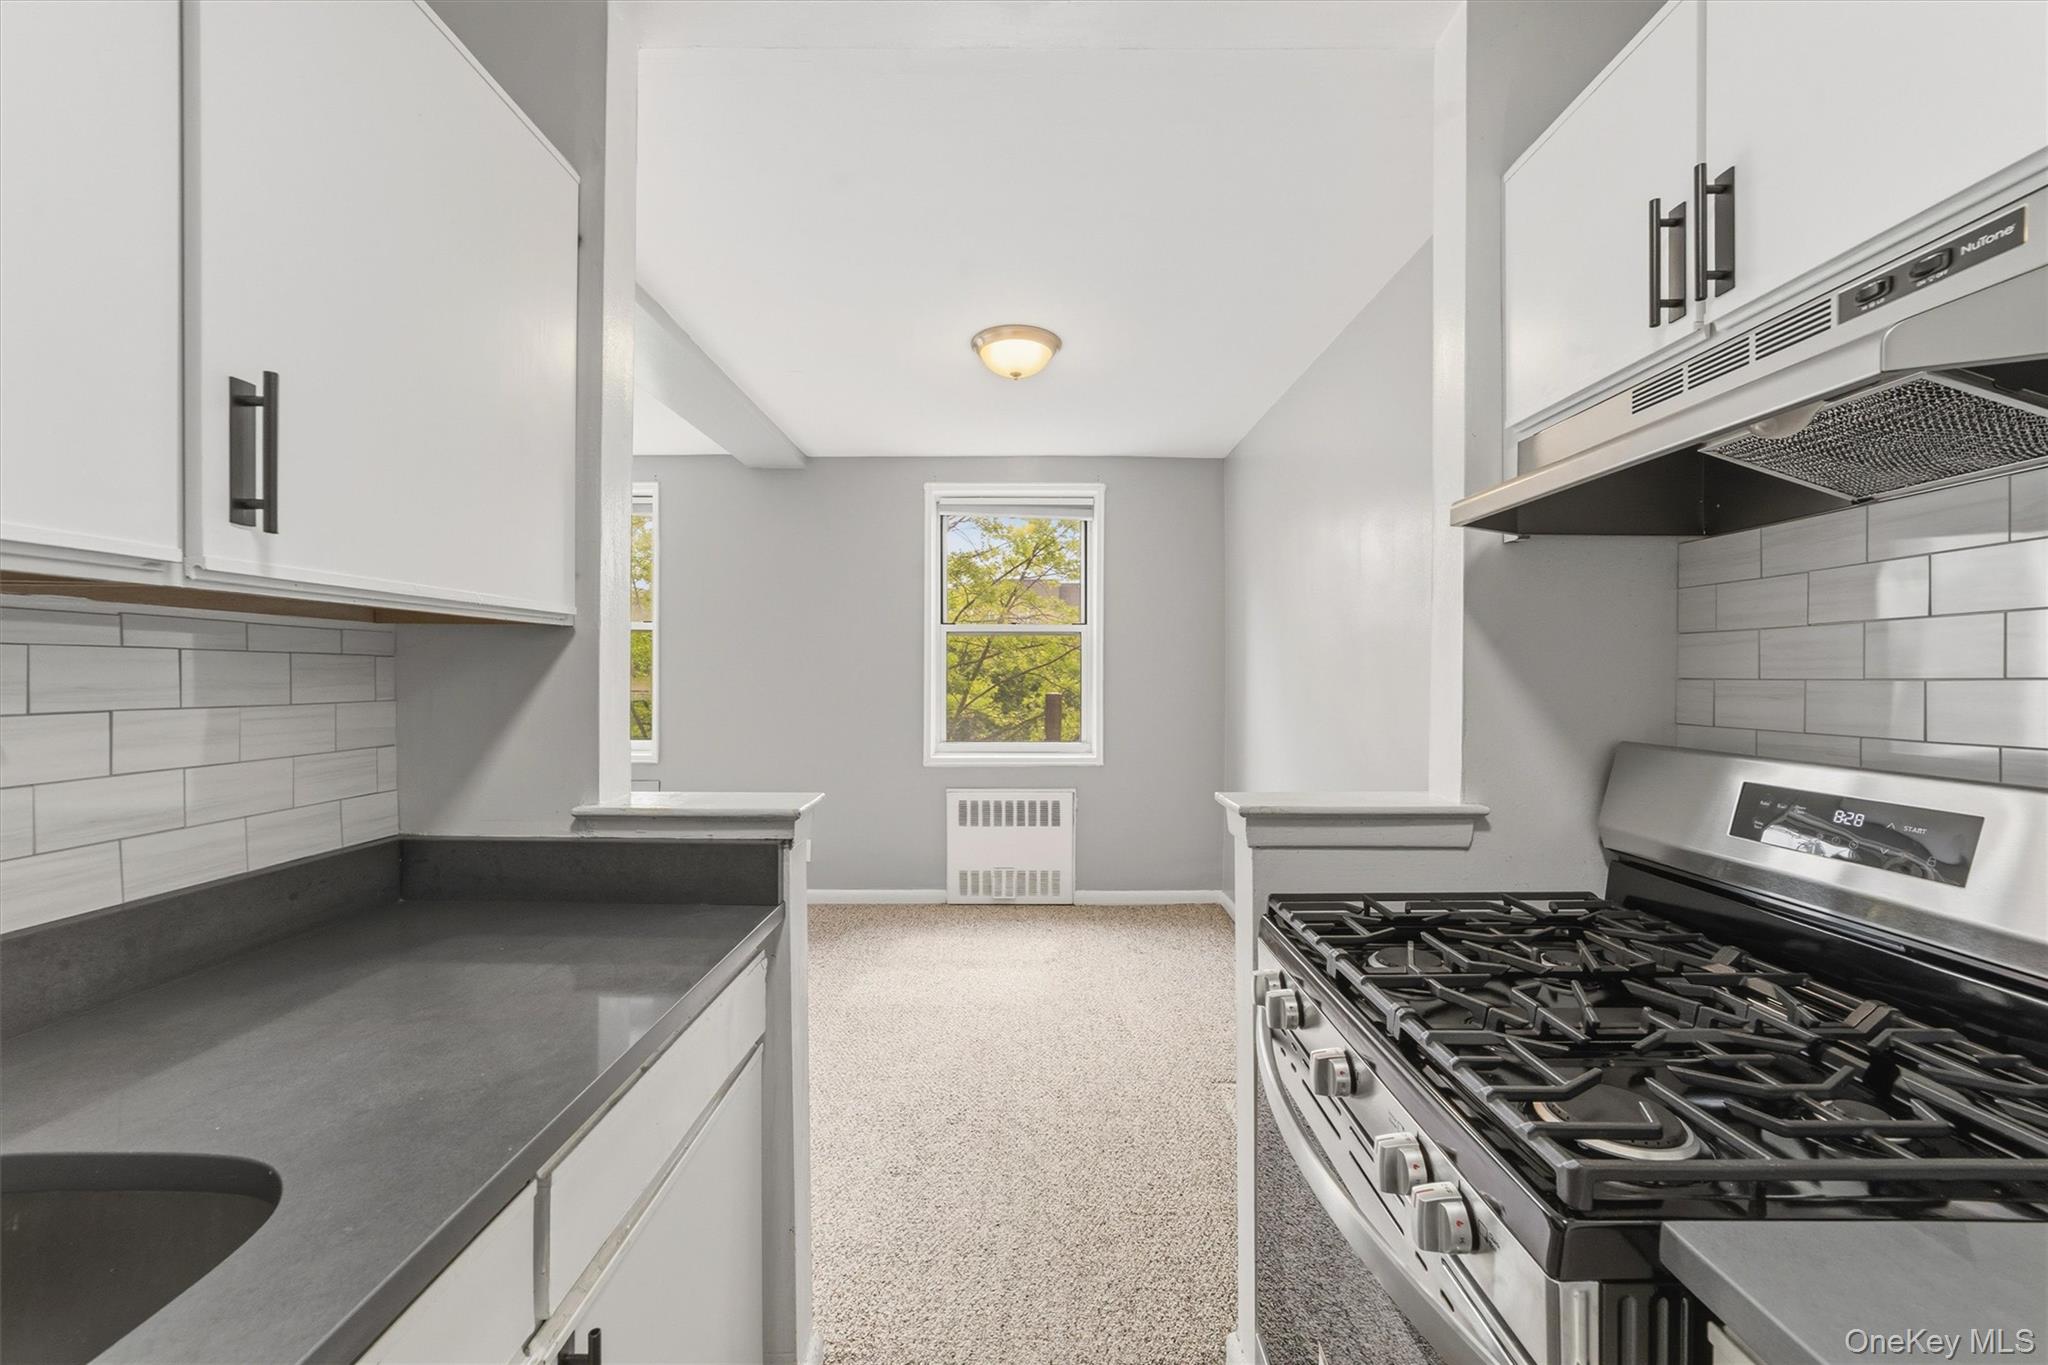
5 Sadore Lane H3, Yonkers, NY 10710
Sadore Gardens, Inc. · Westchester County
Key Facts
Description
Move right into this beautifully updated and meticulously maintained residence in a well-kept community with resort-style amenities. The bright, spacious interior features a modern neutral palette, generous living and dining areas, and a newly updated kitchen showcasing quartz countertops, stylish new hardware, contemporary backsplash, and brand-new stainless steel gas range, oven, and range hood. The fully renovated bathroom offers a spa-inspired feel with designer tile, matte black fixtures, tiled shower surround, LED vanity mirror, and a smart toilet with integrated bidet. Ample closet space, updated lighting, and thoughtful finishes throughout add to the home's turnkey appeal. Residents enjoy beautifully maintained grounds, an outdoor pool with sun deck, on-site laundry, and the rare convenience of assigned parking with no waitlist. Ideally located in the heart of Yonkers, just minutes from Metro-North, major parkways, shopping, dining, and local parks. A perfect blend of style, convenience, and low-maintenance living.
Property Information
Property Type
Residential
Sub-Type
Stock Cooperative
Style
Mid Rise
Year Built
1958
Stories
7
Living Area
800 sq ft
Days on Market
34
MLS® Listing#
1012890
Property Features
Interior
Appliances
Cooling
Heating
Flooring
Pool
Parking
Laundry
Construction
Community
Utilities
Sewer
Water Source
Schools
- Elementary:
- Yonkers (School Choice)
- Middle:
- Yonkers (School Choice)
- High:
- Yonkers (School Choice)
Affordability Calculator
$38,000
Estimated monthly payment
$1,011/mo
Principal $152,000 · Est. interest $212,054 over 30 yrs
Neighborhood Market Statistics
How this home compares to active listings in Yonkers, NY
- $428,571
- Median Listing Price
- 46
- Median Days on Market
- 1,200
- Median Sq Ft
- $318
- Median Price / Sq Ft
- 308
- Active Listings
- This home’s price is 56% below the area median.
- Its price per sq ft is 25% below the area median.
Market statistics compiled from active EXIT Realty® and MLS listings in Yonkers, NY.
Location

Points of Interest in Yonkers, NY
Showing the Yonkers area map.
Nearby Schools
Roosevelt High School
Secondary · 0.2 mi away
St Eugene School
School · 0.3 mi away
Montessori School 31
Elementary · 0.3 mi away
Kahlil Gibran School
Elementary · 0.4 mi away
Family School 32
Elementary · 0.4 mi away
Patricia A Dichiaro School
Elementary · 0.7 mi away
Asbury Nursery School
School · 0.8 mi away
Bronxville Montessori School
Elementary · 0.9 mi away
Tuckahoe Union Free School Dis
School · 0.9 mi away
Paideia School 15
Elementary · 0.9 mi away
Robert C Dodson School
Elementary · 1.2 mi away
Woodlot Christian Pre-School
School · 1.3 mi away
Immaculate Conception School
Elementary · 1.4 mi away
St. Joseph School
School · 1.4 mi away
School 5
Elementary · 1.5 mi away
Pathways School
School · 1.5 mi away
Waverly Early Childhood Center
School · 1.5 mi away
School 29
Elementary · 1.5 mi away
MGM Study Center
School · 1.5 mi away
Bronxville Union Free School District
Secondary · 1.5 mi away
Commute Calculator
Nearby Homes
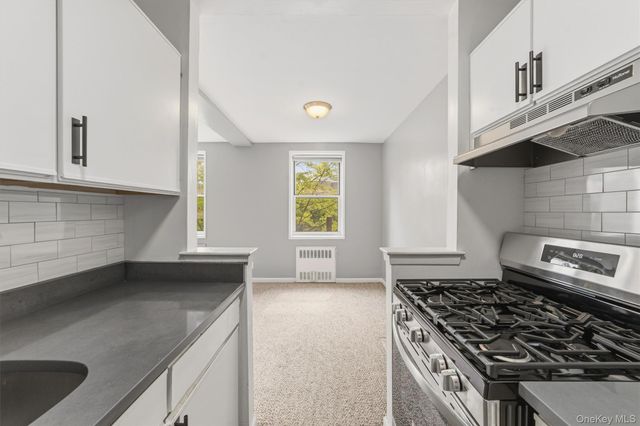
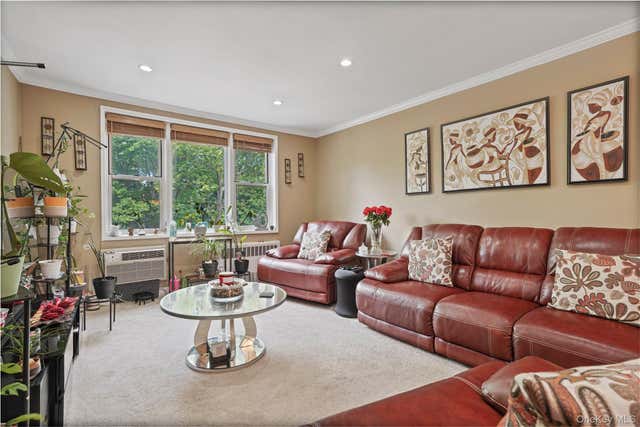

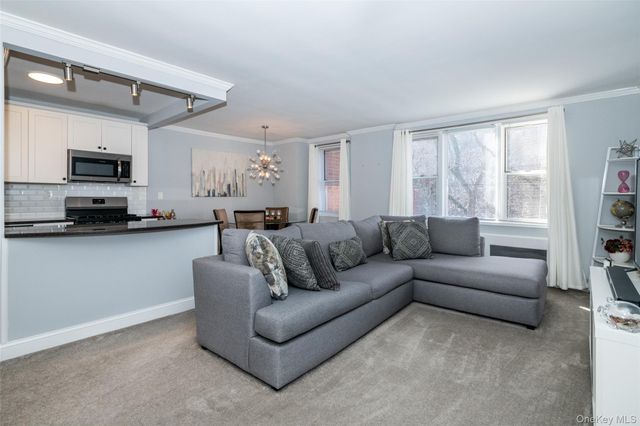
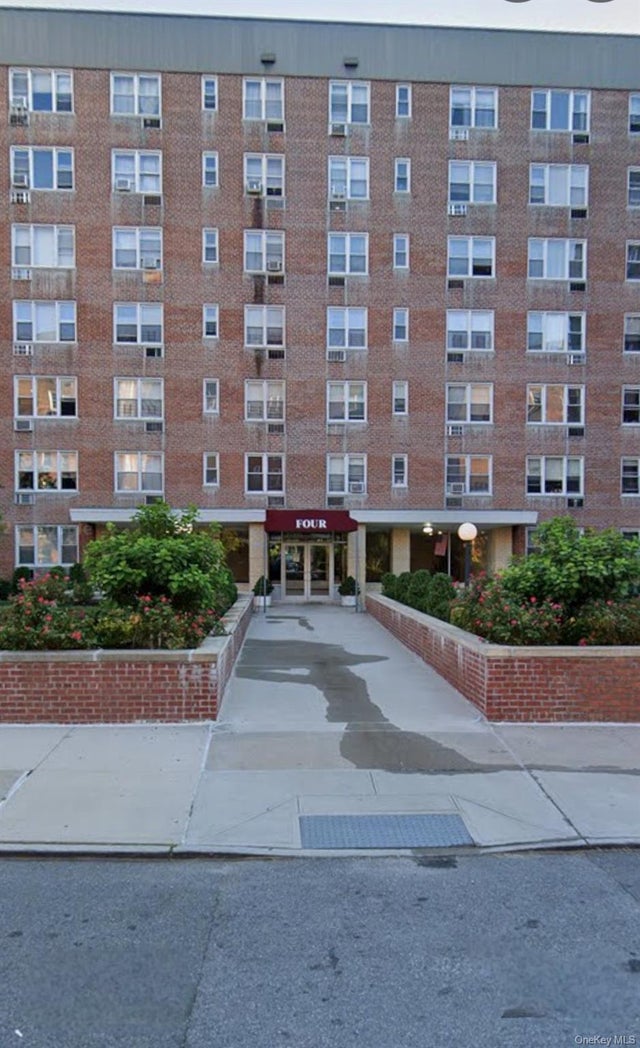

Similar Homes Nearby


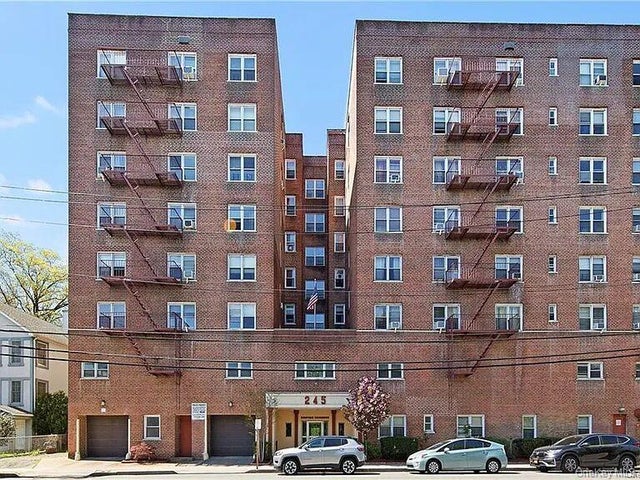
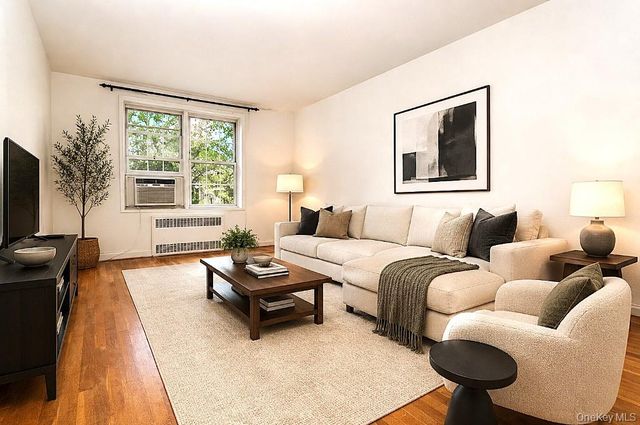
Similar Home Values
Comparable nearby listings and their asking prices.
| Address | Price | Beds | Baths | Sq Ft |
|---|---|---|---|---|
| 77 Bronx River Road 1E, Yonkers, NY | $134,000 | 1 | 1 | 750 |
| 270 N Broadway 6H, Yonkers, NY | $139,000 | 1 | 1 | 950 |
| 222 N Broadway 3D, Yonkers, NY | $144,000 | 1 | 1 | 862 |
| 491 Riverdale Avenue 6D, Yonkers, NY | $149,000 | 1 | 1 | 800 |
| 245 Bronx River Road 7F, Yonkers, NY | $149,000 | 2 | 1 | 800 |
| 29 Abeel Street 5H, Yonkers, NY | $149,000 | 2 | 1 | 1,000 |
Moving Cost Estimate
EXIT Agents in Yonkers


Listing Courtesy: Keller Williams Realty Group - 9147133270
Presented by: Erin E. Lee
 Fair Housing Notice