

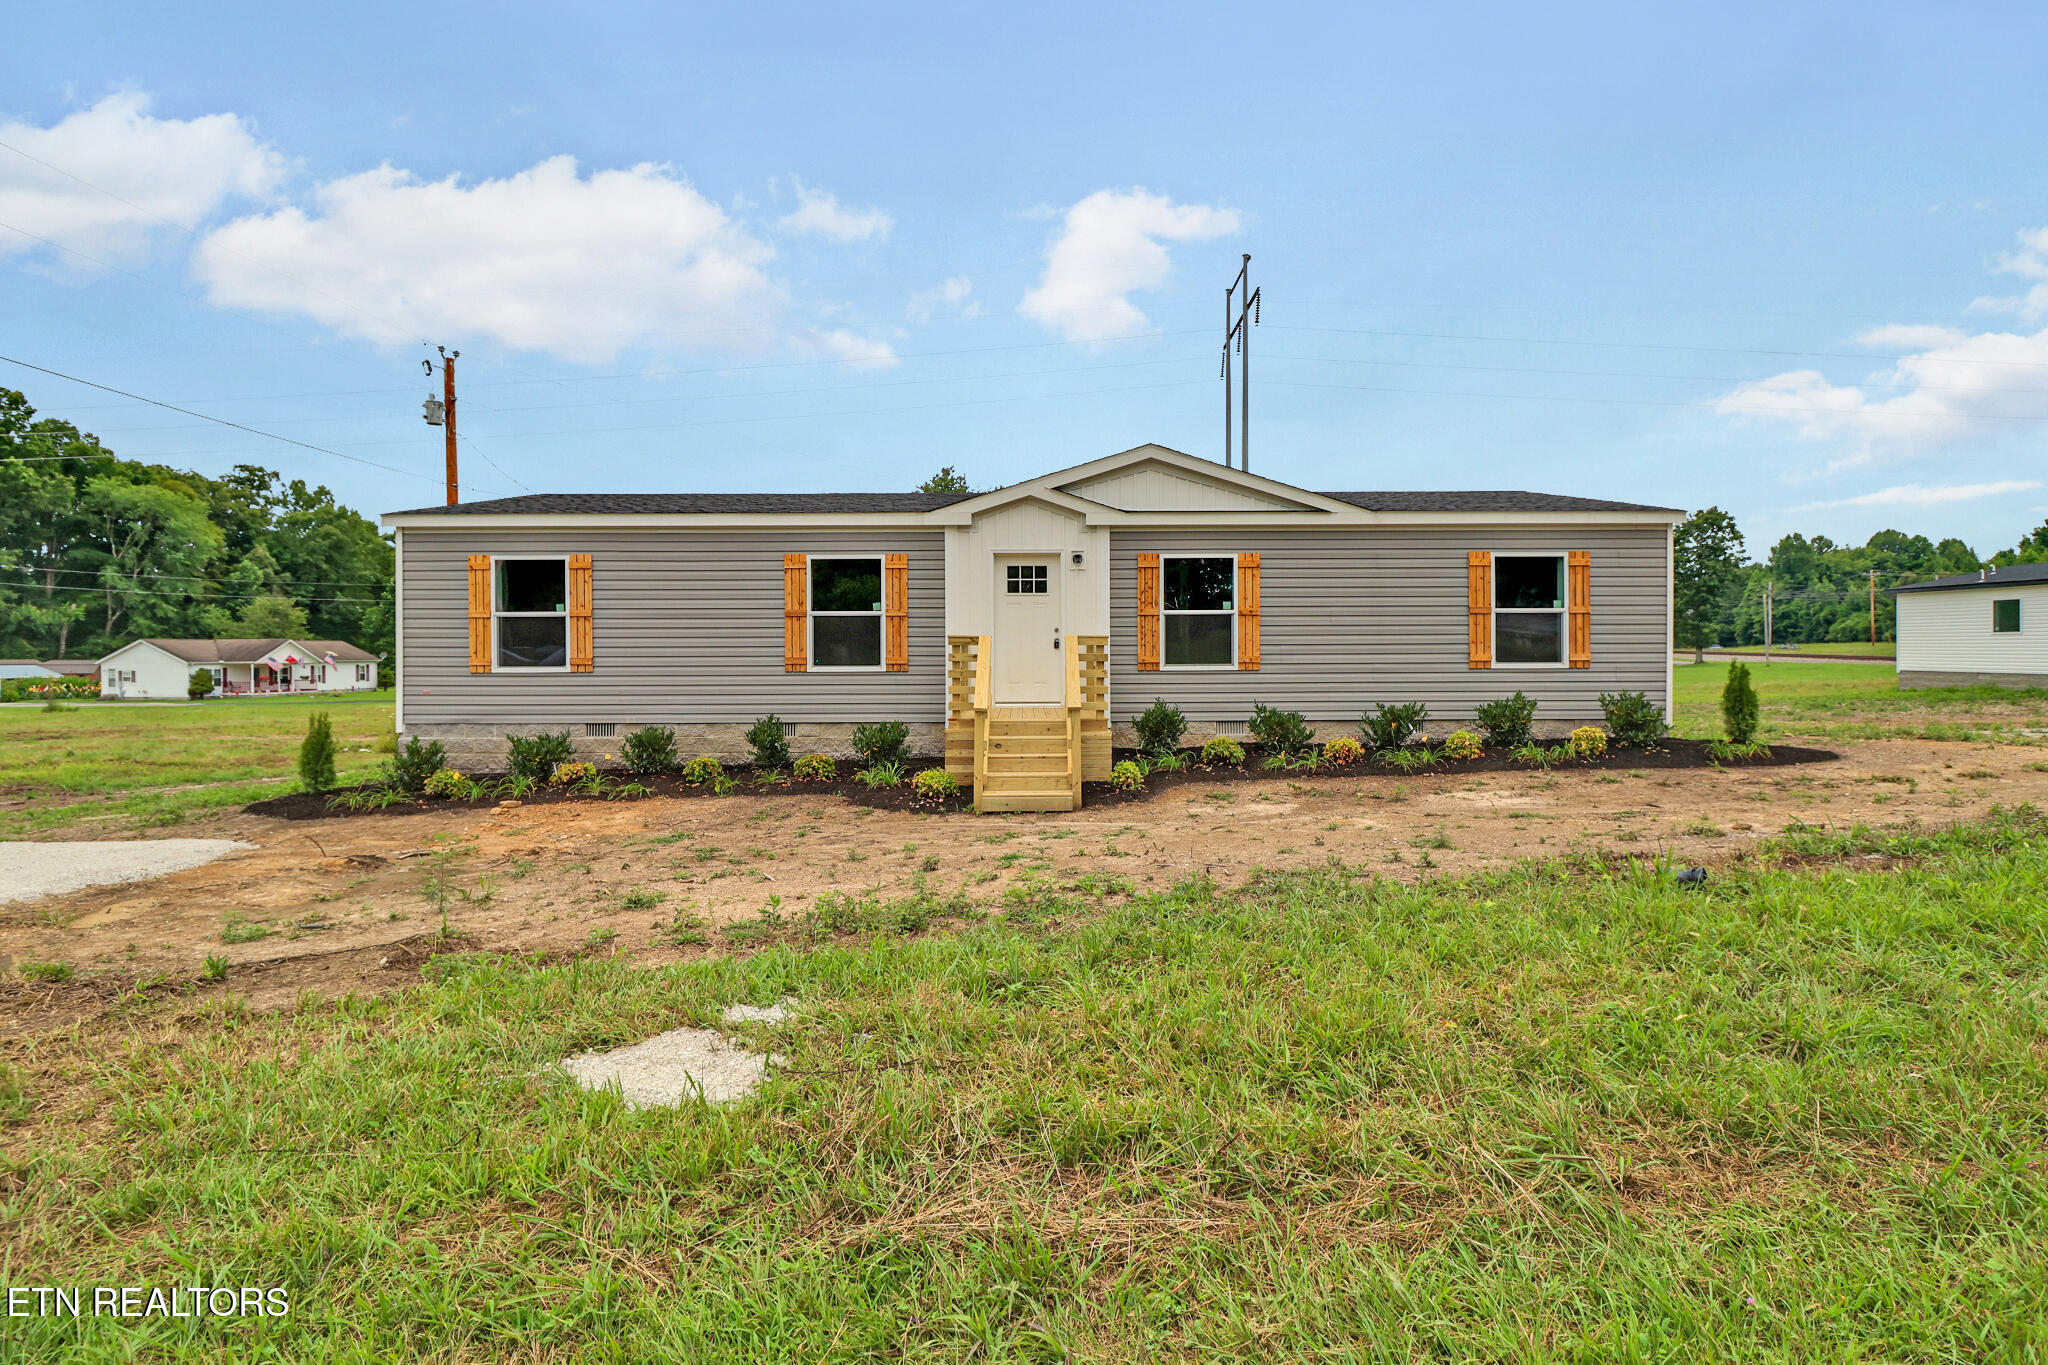
126 Pullman Lane, Oneida, TN 37841
Scott County - 36 County
Key Facts
Description
Price reduced on this charming 3-Bed, 2-Bath Home that is move-In ready! Discover modern comfort in this beautifully home, offering 1,493sq. ft. of stylish living space. Featuring 3 spacious bedrooms and 2 full bathrooms, this home is perfect for families or those seeking a blend of functionality and elegance. Step inside to find a bright, open-concept layout with high-quality drywall and durable OSB-wrapped construction. The heart of the home is the gourmet island kitchen, complete with a large stainless steel farm sink and an upgraded stainless steel appliance package, ideal for culinary enthusiasts. Linoleum flooring flows seamlessly throughout, providing easy maintenance and a cohesive look. Relax in the inviting living area, enhanced by a built-in entertainment center, perfect for movie nights or gatherings. The master suite is a true retreat, boasting a generous walk-in closet and a private en-suite bathroom for ultimate convenience. This home combines affordability with modern upgrades, making it an exceptional choice for your next chapter. Get financing with 0 percent down for qualified buyers! Don't miss out--schedule a tour today! Buyer to verify all information and measurements to make an informed offer.
Property Information
Property Type
Residential
Sub-Type
Single Family Residence
Structure Type
Manufactured House
Year Built
2025
Living Area
1,493 sq ft
Lot Size
0.57 acres
MLS® Listing#
1310839
Property Features
Interior
Appliances
Cooling
Heating
Flooring
Fireplace
Basement
Parking
Lot Features
Construction
Sewer
Water Source
Financial Details
Parcel Number
Part of 061 - 209
Directions
From I-75 take exit 144 take Tn-63 travel 18 miles to highway 27 turn right travel 5.4 miles turn right on Carson cemetery rd then turn left on southern lane then turn right on Pullman lane property will be on right with sign.
Affordability Calculator
$45,980
Estimated monthly payment
$1,224/mo
Principal $183,920 · Est. interest $256,585 over 30 yrs
Neighborhood Market Statistics
How this home compares to active listings in Oneida, TN
- $339,130
- Median Listing Price
- 91
- Median Days on Market
- 1,920
- Median Sq Ft
- $159
- Median Price / Sq Ft
- 84
- Active Listings
- This home’s price is 32% below the area median.
- Its price per sq ft is 3% below the area median.
Market statistics compiled from active EXIT Realty® and MLS listings in Oneida, TN.
Location
Map is currently unavailable for this location.
Points of Interest in Oneida, TN
Showing the Oneida area map.
Commute Calculator
Nearby Homes
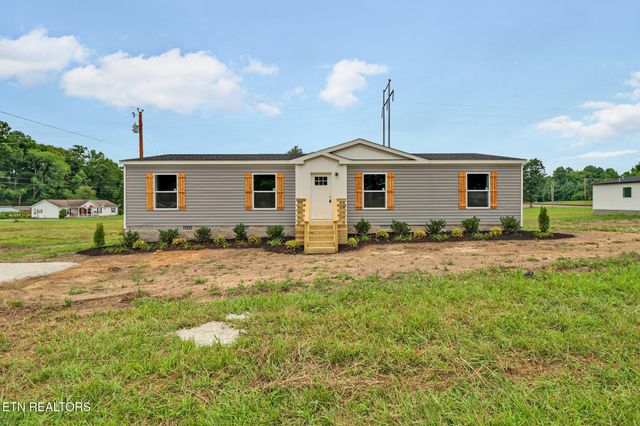

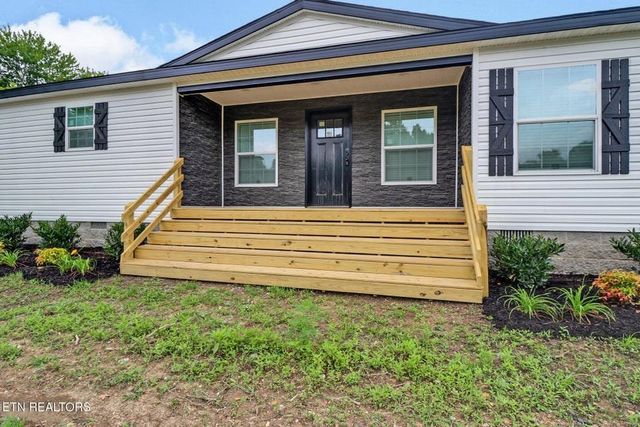

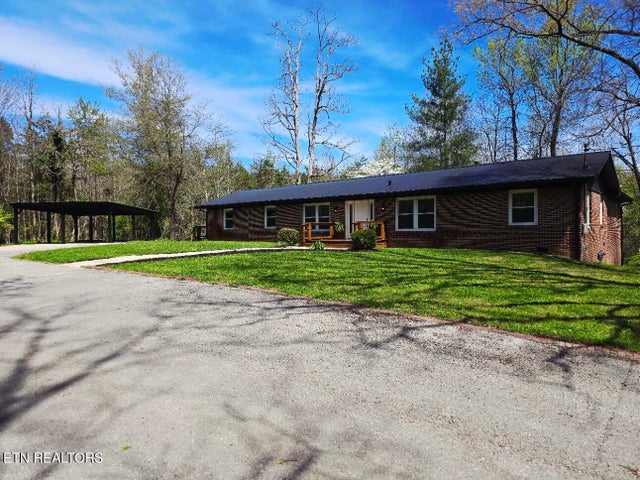
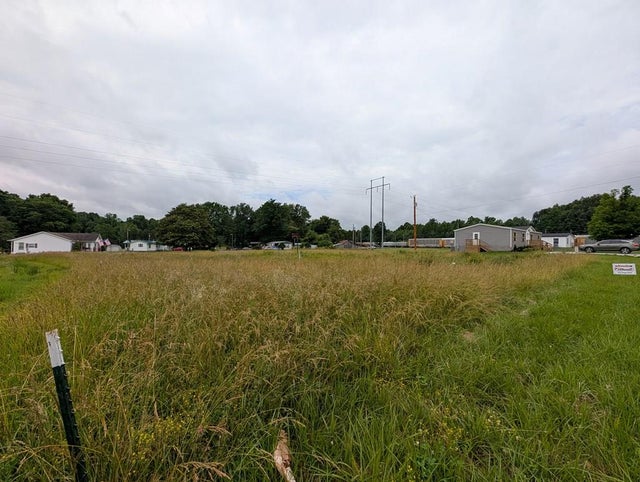
Similar Homes Nearby
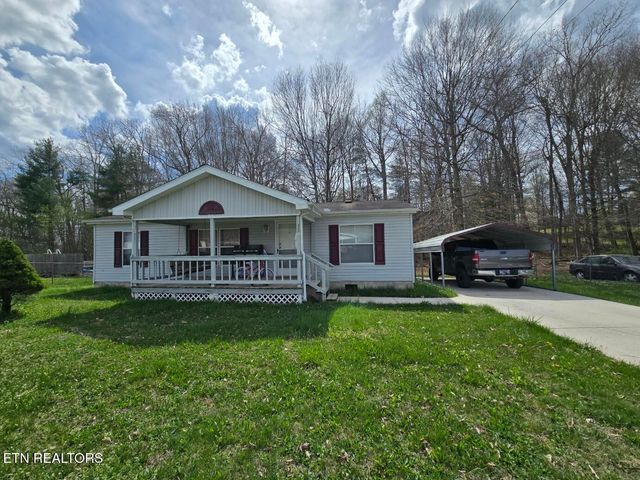


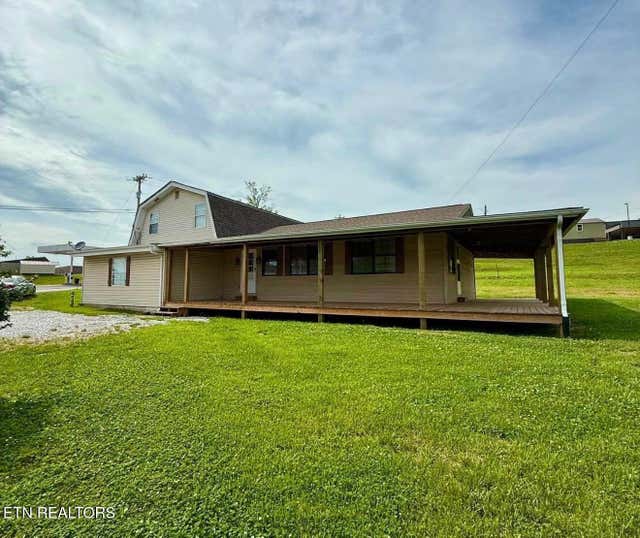


Similar Home Values
Comparable nearby listings and their asking prices.
| Address | Price | Beds | Baths | Sq Ft |
|---|---|---|---|---|
| 339 Edgewood Blvd, Oneida, TN | $174,900 | 3 | 2 | 960 |
| 216 N Cross St, Oneida, TN | $193,000 | 3 | 2 | 1,232 |
| 135 Harold Brooks Lane, Oneida, TN | $195,000 | 3 | 2 | 1,500 |
| 942 W Third Ave, Oneida, TN | $195,000 | 5 | 2 | 2,378 |
| 458 Slaven Lane, Oneida, TN | $199,000 | 2 | 2 | 1,311 |
| 3894 Buffalo Rd, Oneida, TN | $200,000 | 3 | 1 | 1,056 |
Moving Cost Estimate
EXIT Agents in Oneida


Listing Courtesy: Mitchell Real Estate & Auction - 9318799149