

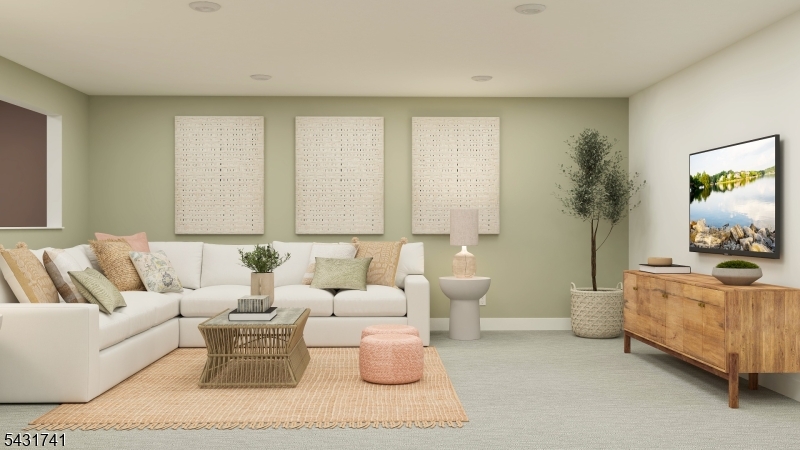
45 Biltmore Ave 45, East Hanover Twp., NJ 07405
Valley View Park · Morris County
Key Facts
Description
NEW CONSTRUCTION! APRIL 2027 MOVE-IN! The Birch model offers the perfect blend of modern style, spacious living, and an exceptional Morris County location. This thoughtfully designed new construction home features a two-car garage, a finished basement with a full bath, and over 2,600 square feet of beautifully designed living space. The main living area showcases a bright open-concept layout filled with natural light, highlighted by hardwood flooring and sliding glass doors leading to a private deck, ideal for relaxing or entertaining. The well-appointed kitchen features Silestone quartz countertops, a center island, shaker-style cabinetry, and stainless-steel appliances. Conveniently located on the first floor, the spacious primary suite provides a private retreat with a large walk-in closet and an ensuite bath featuring a double vanity and quartz countertops. Upstairs, you'll find two additional generously sized bedrooms, a full bath with double sinks, and a versatile loft area perfect for a home office, lounge, or play space. Ideally situated near shopping, dining, everyday conveniences, Routes 10 and 287, and nearby transportation to New York City, The Birch delivers the perfect combination of comfort, convenience, and modern living. Don't miss this one-of-a-kind opportunity!
Property Information
Property Type
Residential
Sub-Type
Townhouse
Style
Townhouse-Interior
Year Built
2026
Living Area
2,696 sq ft
Garage Spaces
2
Ownership
Fee Simple
MLS® Listing#
4036669
Property Features
- Interior:
- Eat-in Kitchen, Kitchen Island
- Appliances:
- Dryer, Microwave, Washer, Gas Water Heater
- Cooling:
- Central Air
- Heating:
- Forced Air, Zoned
- Flooring:
- Carpet, Tile, Wood
- Fireplace:
- Great Room
- Basement:
- Partially Finished
- Parking:
- Attached
- Patio:
- Deck
- Construction:
- Stone, Vinyl Siding
- Roof:
- Asphalt
- Utilities:
- Underground Utilities
- Sewer:
- Public Sewer
- Water Source:
- Public
Rooms
- 30x27Basement
- Bedroom 115x17First
- Bedroom 218x12Second
- Bedroom 312x16Second
- Dining Room14x10First
- Family Room14x15First
- KitchenFirst
- Loft21x18Second
- Master Bedroom
- Utility Room
Schools
- Elementary:
- Franksmith
- Middle:
- East Hanov
- High:
- Hanover PK
Financial Details
HOA
$344 / Monthly
Annual Taxes
$3,543
Tax year 2025
Assessed Value
$133,600
Parcel Number
2310-00042-0000-00037-0040-
Directions
GPS Address: 10 Bedford Way, East Hanover, NJ 07936.
Affordability Calculator
$210,481
Estimated monthly payment
$5,601/mo
Principal $841,924 · Est. interest $1,174,559 over 30 yrs
Similar Homes Nearby
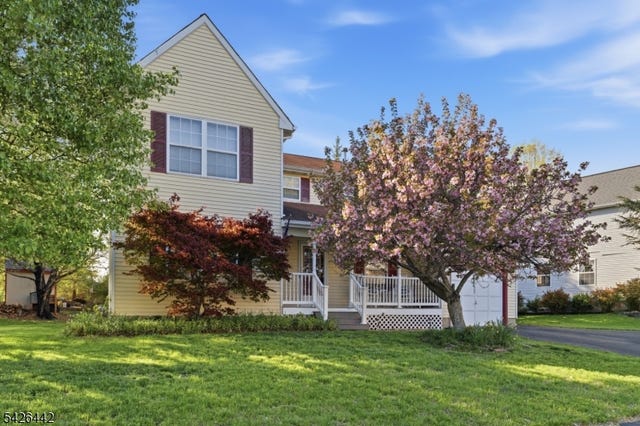
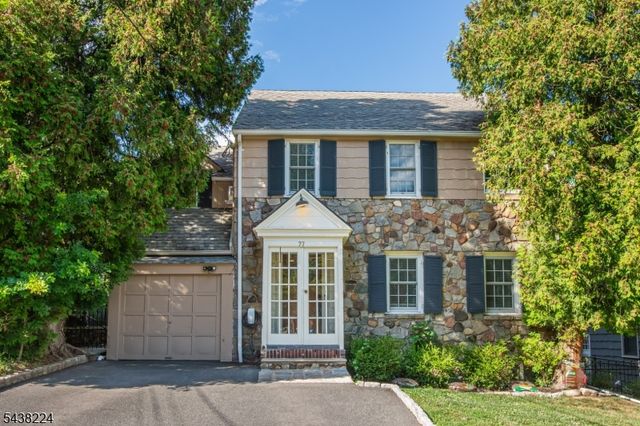


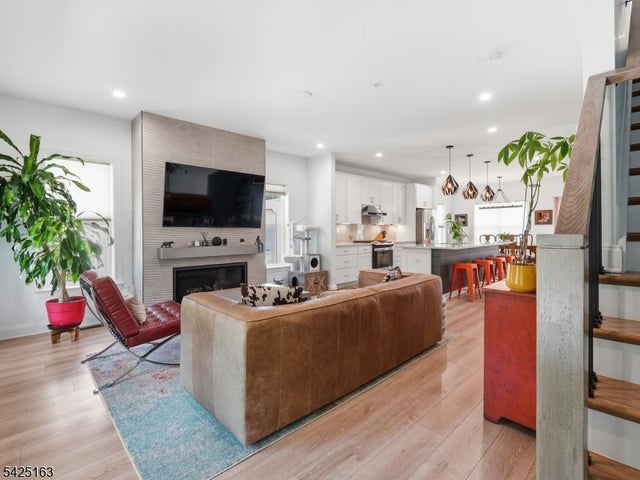
Similar Home Values
Comparable nearby listings and their asking prices.
| Address | Price | Beds | Baths | Sq Ft |
|---|---|---|---|---|
| 6 Shoshoni Way, Branchburg Twp., NJ | $739,000 | 4 | 3 | 2,195 |
| 77 Forest Hill Rd, West Orange Twp., NJ | $739,000 | 3 | 4 | — |
| 279 Nathan Ct, Aberdeen Twp., NJ | $739,000 | 4 | 3 | — |
| 36 Curtis Ave, West Orange Twp., NJ | $739,000 | 5 | 3 | 2,892 |
| 8 KINGSLEY COURT, EAST WINDSOR, NJ | $739,000 | 3 | 3 | 1,890 |
| 107 Abbe Rd, Little Falls Twp., NJ | $739,000 | 3 | 4 | 2,200 |
Moving Cost Estimate
Listing Courtesy: LENNAR - 6092452200