

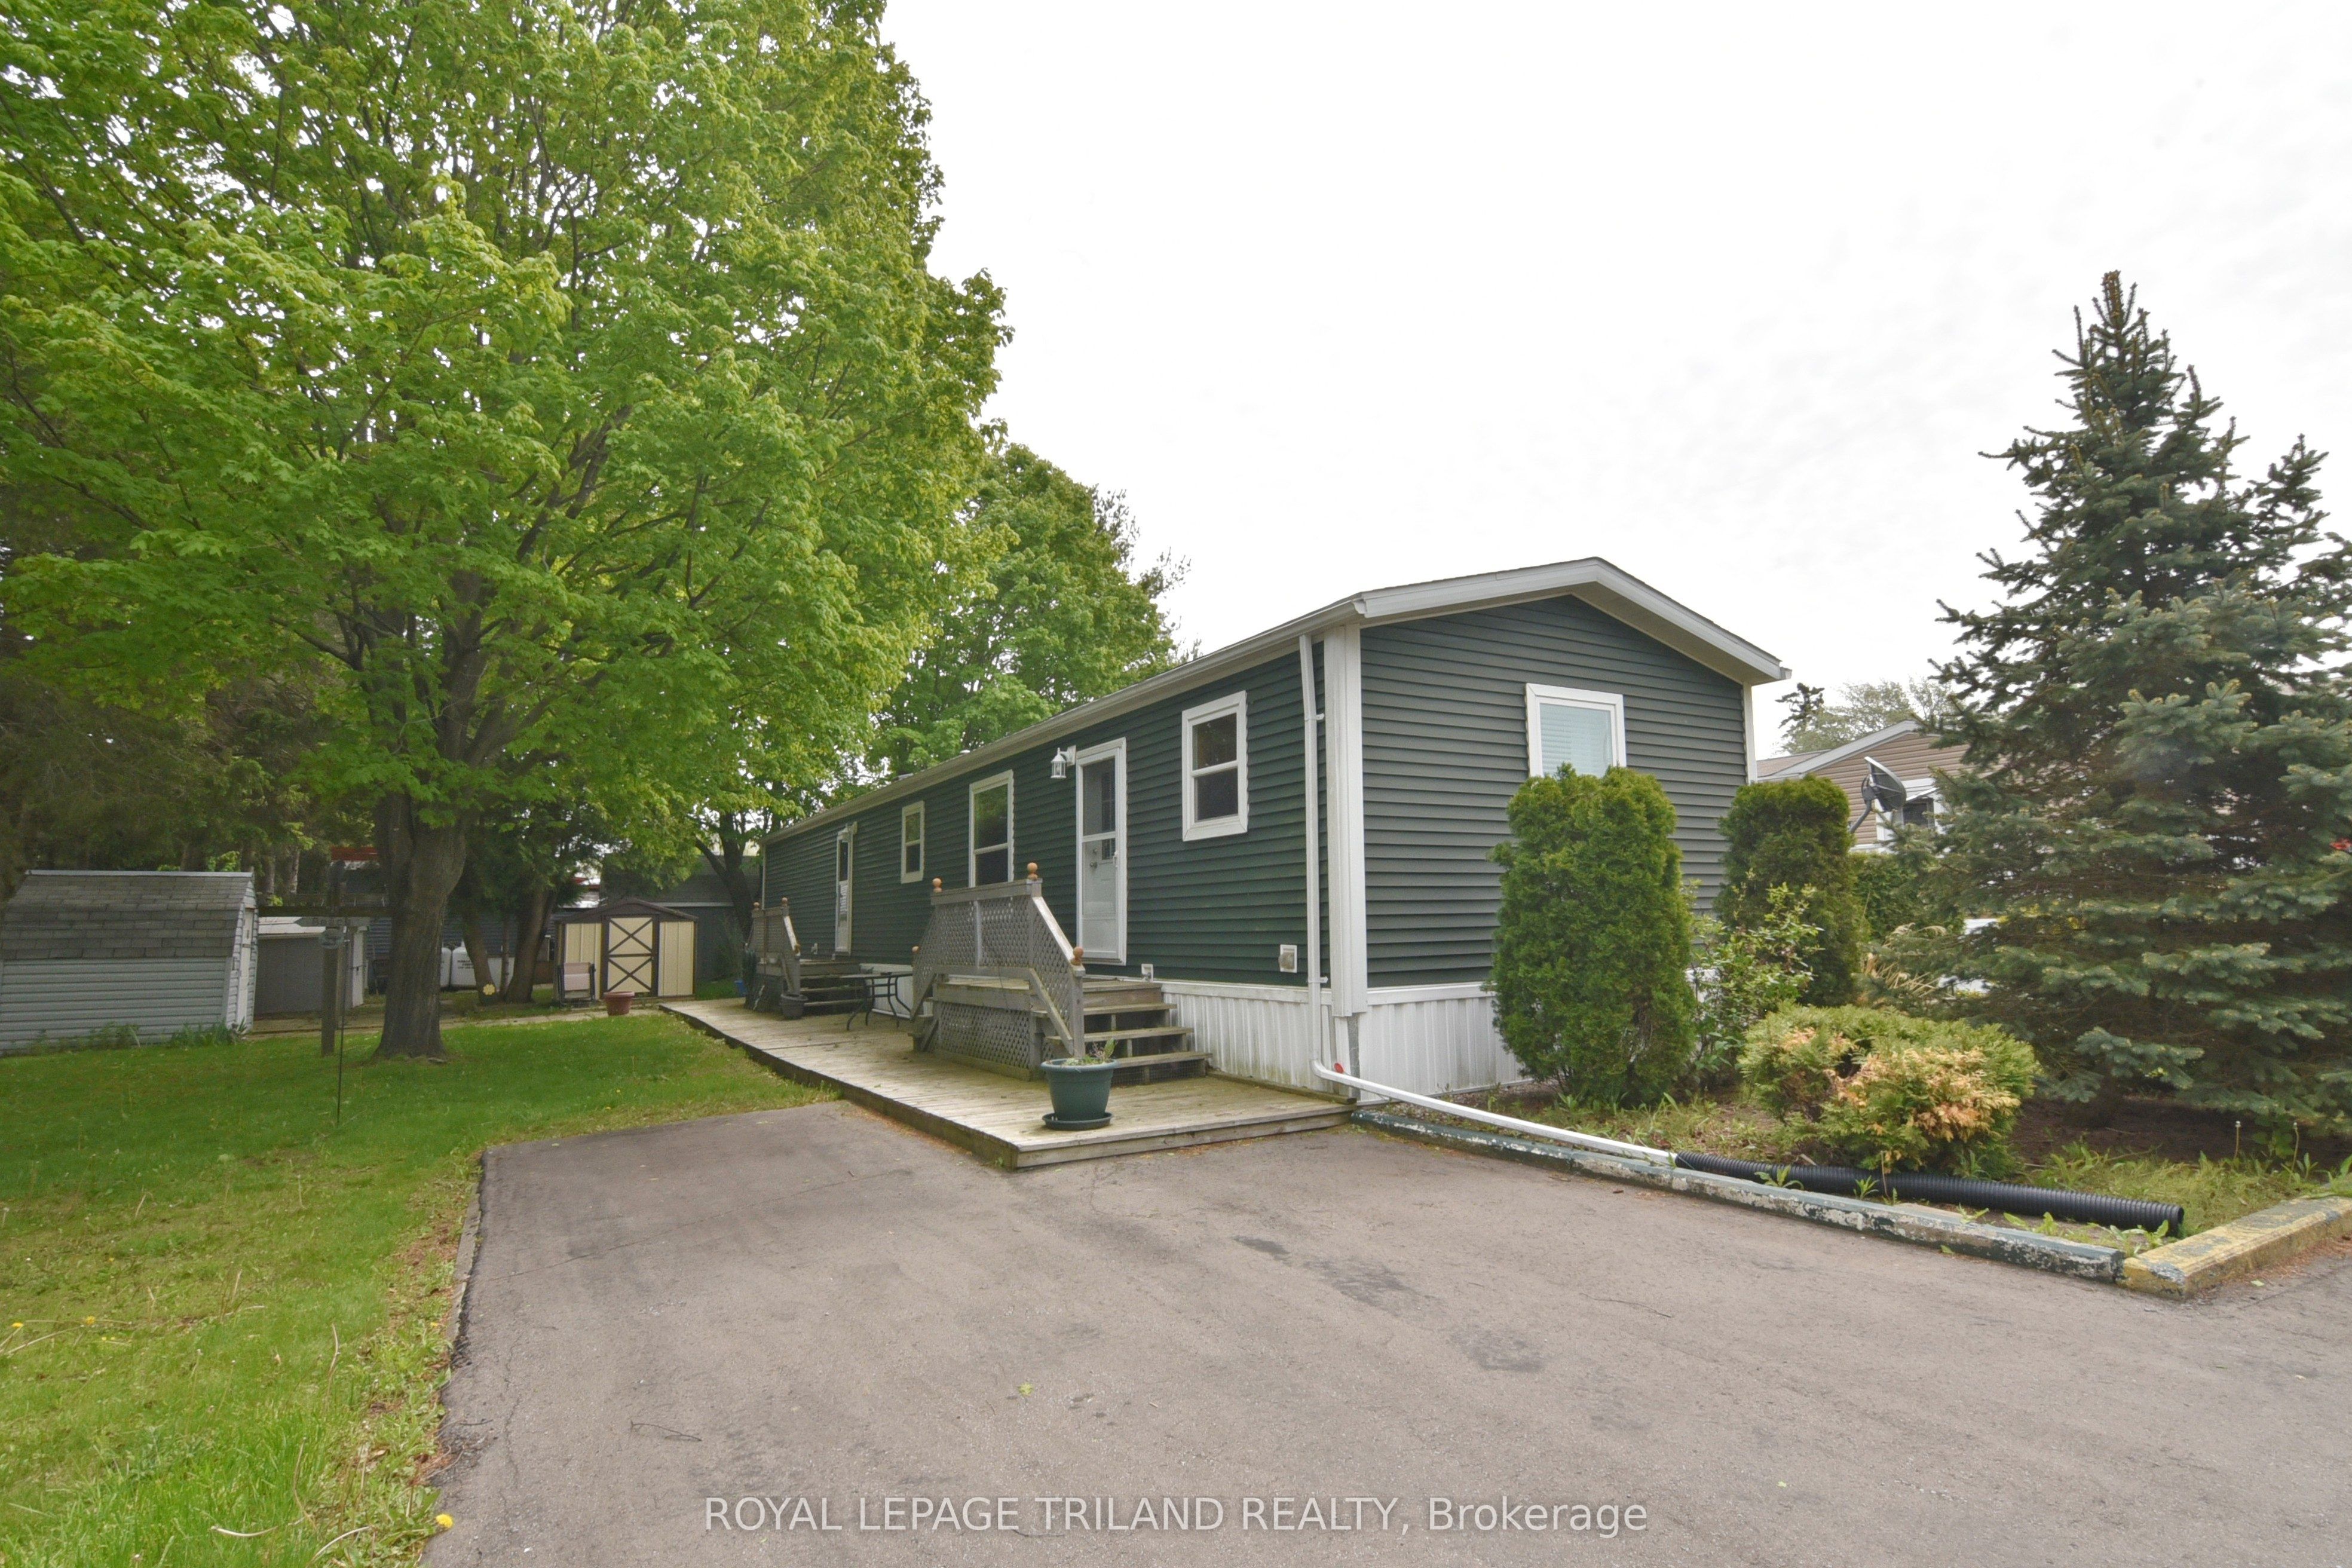
9385 IPPERWASH Road 15, Lambton Shores, ON N0N 1J3
Lambton County
Key Facts
Description
FOUR SEASON - 2 bedroom / 2 bath Mobile Home. Located on a private lot in Woodhaven Resort near Ipperwash Beach. Large bright eat-in kitchen with lots of cupboards. Spacious living room. Primary bedroom includes a walk-in closet and an ensuite with jetted tub & separate shower. The 2nd bedroom is situated at the opposite end of the unit with adjacent 4-piece bathroom. Laminate flooring throughout. Laundry room with storage. Appliances included. Forced-air propane furnace and C/A. Freshly painted. Full HWT. Service is 200amp. Paved driveway. Shed included. Land lease is $575/month. Taxes are $41/month. Water is $20/month. There are many outdoor amenities including an in-ground pool, playground, tractor-train rides for the kids. This park is great for all ages. Only 30 minutes to Sarnia, 45 minutes to London, 10 minutes to Forest.
Property Information
Property Type
Residential
Sub-Type
Mobile Home
Style
Bungalow
Lot Dimensions
0.0x0.0
Parking Spaces
2
MLS® Listing#
X13166626
Property Features
Appliances
Cooling
Heating
Basement
Pool
Patio
Lot Features
Construction
Roof
Other Structures
Sewer
Rooms
- Bedroom 23.7 x 2.8
- Kitchen4.4 x 4.4
- Laundry2.6 x 2.4
- Living Room4.4 x 4.4
- Master Bedroom4.4 x 3.8
Financial Details
Annual Taxes
CA$41
Tax year 2025
Directions
FROM HWY 21, HEAD NORTH ONTO IPPERWASH RD, PARK IS ON THE LEFT
Affordability Calculator
$44,000
Estimated monthly payment
$1,171/mo
Principal $176,000 · Est. interest $245,536 over 30 yrs
Neighborhood Market Statistics
How this home compares to active listings in Lambton Shores, ON
- CA$750,549
- Median Listing Price
- 59
- Median Days on Market
- 1,750
- Median Sq Ft
- CA$488
- Median Price / Sq Ft
- 698
- Active Listings
- This home’s price is 71% below the area median.
Market statistics compiled from active EXIT Realty® and MLS listings in Lambton Shores, ON.
Location
- 9385 IPPERWASH Road 15, Lambton Shores, ON N0N 1J3
Points of Interest in Lambton Shores, ON
Showing the Lambton Shores area map.
Nearby Schools
Tree-Mendus Nursery
School · 0.3 km away
Hillside School
School · 2.8 km away
Bosanquet Small World Nursery School
School · 9.2 km away
North Lambton Secondary School
Secondary · 11.3 km away
Kinnwood Central Public School
School · 11.4 km away
Grand Bend Public School
School · 21.7 km away
Parkhill-West Williams Public
School · 23.1 km away
Sacred Heart Catholic School
School · 23.1 km away
North Middlesex District High School
Secondary · 23.2 km away
Errol Village Public School
School · 24.3 km away
East Lambton Public School
School · 27.8 km away
John Knox Christian School
Secondary · 28.5 km away
Generations Day Care
School · 29.2 km away
Wyoming Public School
School · 29.7 km away
Bright's Grove Public School
School · 29.7 km away
Adelaide-WG MacDonald Public School
Secondary · 31.6 km away
Stephen Central Public School
School · 32.1 km away
Ailsa Craig Playschool
School · 35.4 km away
East Williams Mémorial Public School
School · 35.6 km away
Confederation Central School
School · 35.7 km away
Commute Calculator
Nearby Homes


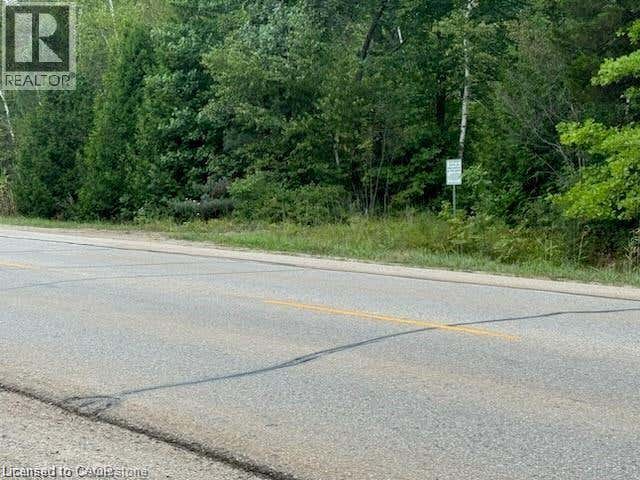
Similar Homes Nearby
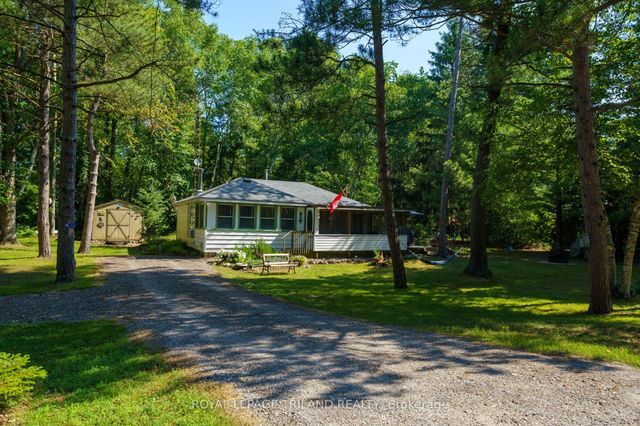

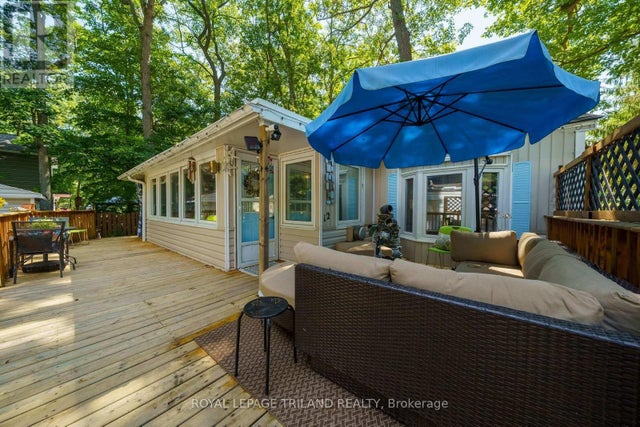
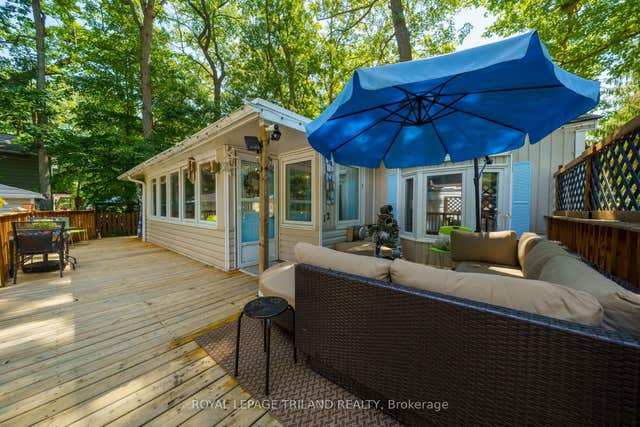
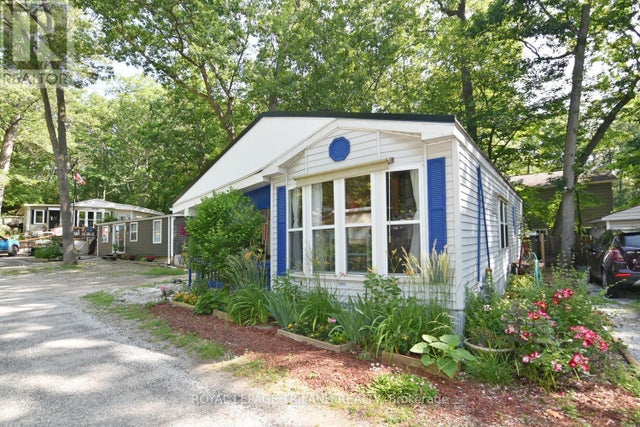
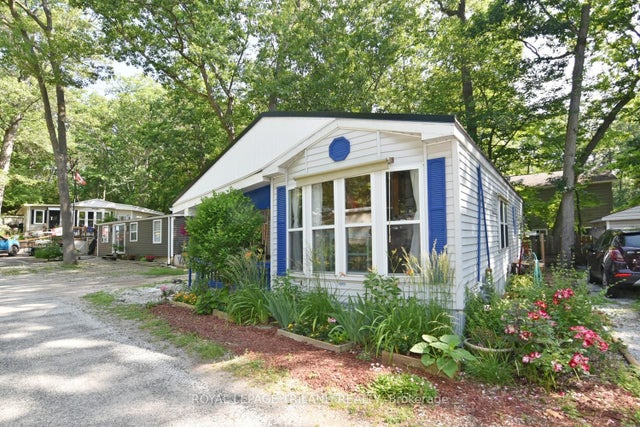
Similar Home Values
Comparable nearby listings and their asking prices.
| Address | Price | Beds | Baths | Sq Ft |
|---|---|---|---|---|
| 6326 Huron Drive, Lambton Shores, ON | CA$159,900 | 2 | 1 | — |
| 6326 HURON DRIVE, Lambton Shores (Kettle Point), ON | CA$159,900 | 2 | 1 | — |
| B12 - 9910 NORTHVILLE CRESCENT, Lambton Shores, ON | CA$159,900 | 2 | 1 | — |
| 9910 Northville Crescent B12, Lambton Shores, ON | CA$159,900 | 2 | 1 | — |
| B11 - 9910 NORTHVILLE CRESCENT, Lambton Shores, ON | CA$169,900 | 2 | 1 | — |
| 9910 Northville Crescent B11, Lambton Shores, ON | CA$169,900 | 2 | 1 | — |


