

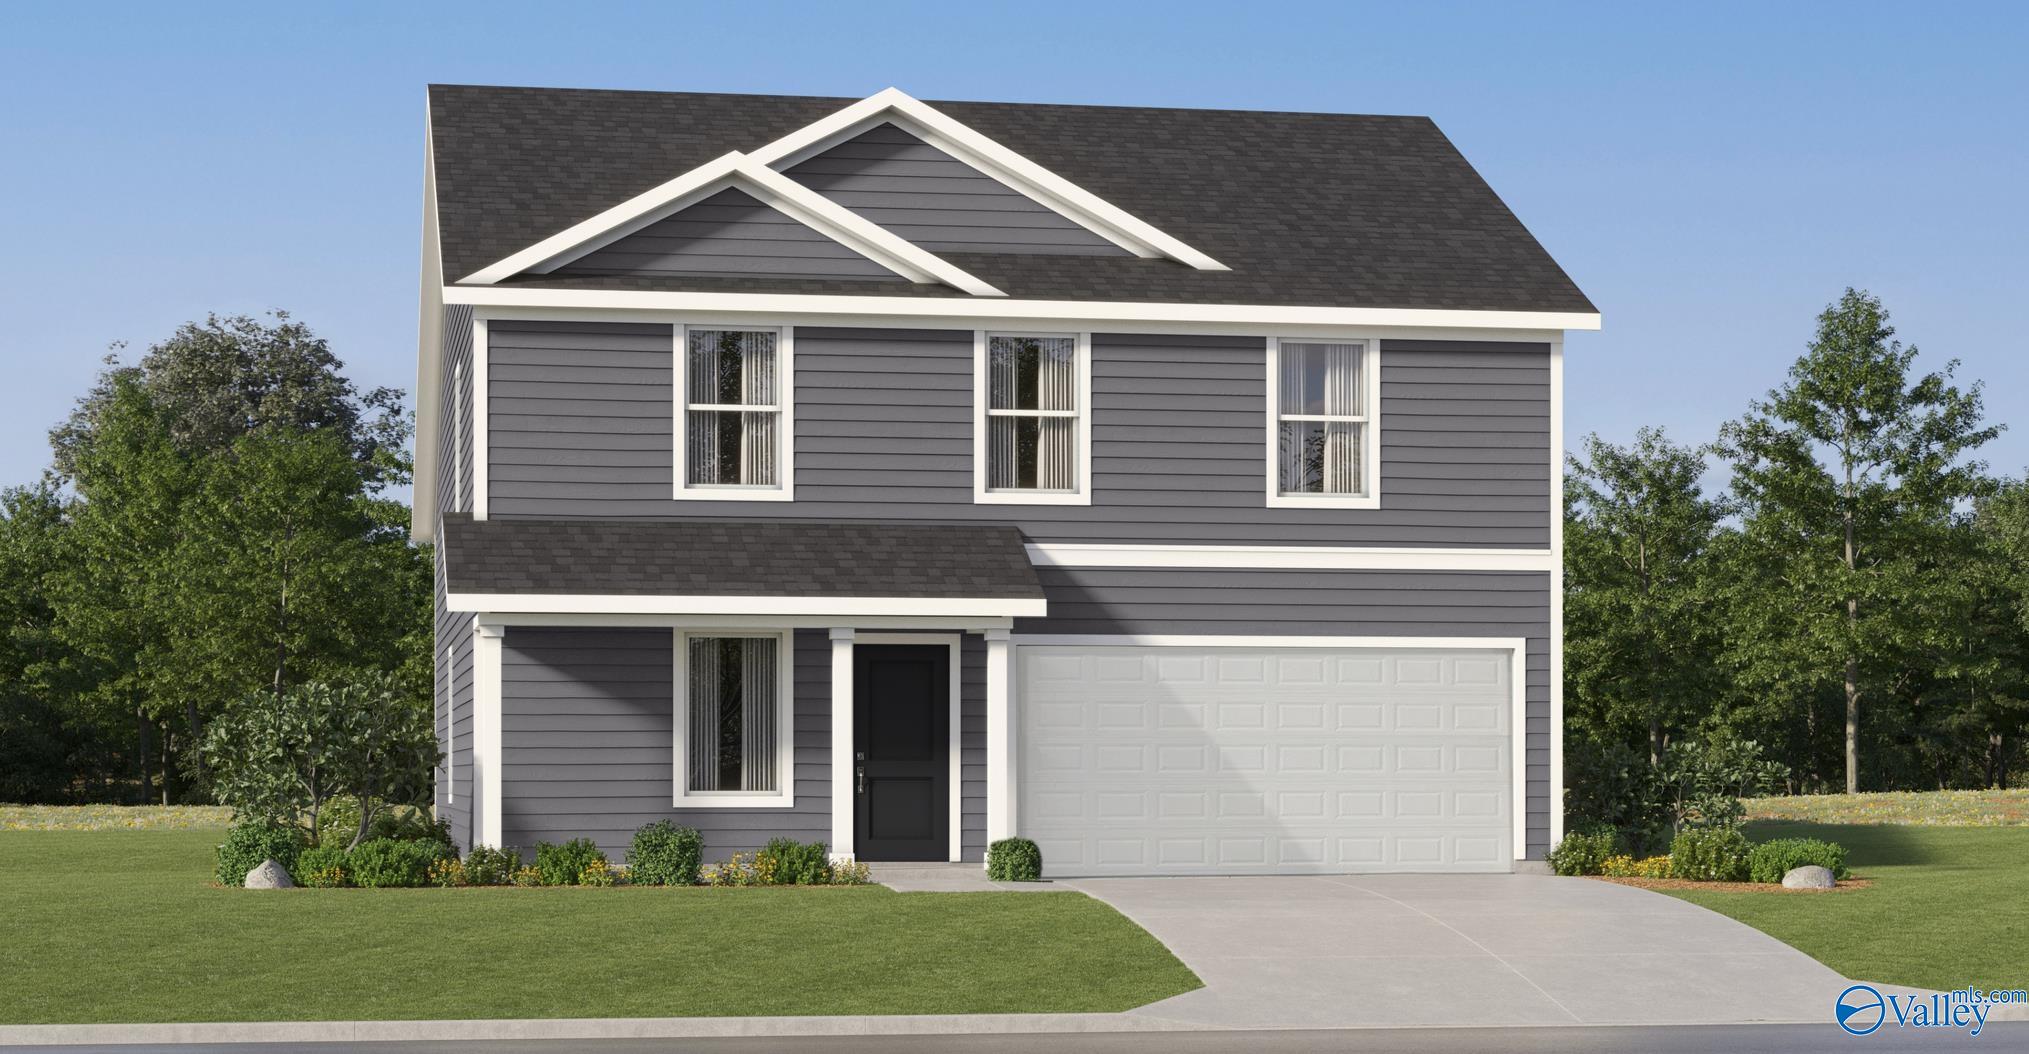
16830 Orleans Drive, Athens, AL 35611
Covington Cove · LIMESTONE County
Key Facts
Description
Step into the stylish Littleton—a 1,891 sq. ft. home that blends comfort and sophistication. With 4 bedrooms, 2.5 baths, and a bright, open layout, it’s built for modern living. The main level features a luxe owner’s suite with a walk-in closet, an airy family room flowing into a chic dining space, and a sleek kitchen perfect for entertaining. Upstairs, three bedrooms surround a spacious game room—ideal for fun or relaxation. Complete with a 2-car garage, and laundry room this home is your perfect mix of flair and function at an affordable price.
Property Information
Property Type
Residential
Sub-Type
Single Family Residence
Year Built
2026
Stories
2
Living Area
1,891 sq ft
Lot Size
0.18 acres
Lot Dimensions
60 x 120
Garage Spaces
2
Days on Market
1
MLS® Listing#
21924009
Property Features
Cooling
Heating
Fireplace
Construction
Foundation
Sewer
Water Source
Rooms
- 13x15First
- Bedroom 210x10Second
- Bedroom 310x10Second
- Bedroom 410x11Second
- Bonus Room12x20Second
- Kitchen10x10First
- Living Room15x16First
Schools
- Elementary:
- Spark Academy At Cowart (P-3)
- Middle:
- Athens (6-8)
- High:
- Athens High School
Financial Details
HOA
$500 / Annually
HOA Alabama
Directions
Off 72, North On Lucas Ferry Road, Left On Quinn Road, Left On Orleans Road, Left On Denham Circle. Navigate To Model At 16971 Orleans Dr Athens Al
Affordability Calculator
$57,967
Estimated monthly payment
$1,543/mo
Principal $231,868 · Est. interest $323,476 over 30 yrs
Neighborhood Market Statistics
How this home compares to active listings in Athens, AL
- $382,418
- Median Listing Price
- 66
- Median Days on Market
- 2,265
- Median Sq Ft
- $173
- Median Price / Sq Ft
- 711
- Active Listings
- This home’s price is 24% below the area median.
- Its price per sq ft is 11% below the area median.
Market statistics compiled from active EXIT Realty® and MLS listings in Athens, AL.
Location
- 16830 Orleans Drive, Athens, AL 35611
Points of Interest in Athens, AL
Showing the Athens area map.
Nearby Schools
Friendship Learning Center
School · 0.5 mi away
Spark Academy
Elementary · 0.7 mi away
Athens Intermediate School
Elementary · 0.9 mi away
Trinity High School
Secondary · 1.5 mi away
Athens Elementary School
Elementary · 1.9 mi away
Limestone County Schools
School · 1.9 mi away
First Baptist Wee Program
School · 2.2 mi away
First Friends
School · 2.2 mi away
Lindsay Lane Christian Academy
School · 2.2 mi away
Athens Renaissance School
School · 2.4 mi away
Julian Newman Elementary School
Elementary · 2.5 mi away
Brookhill Elementary School
Elementary · 2.9 mi away
Athens Bible School
School · 2.9 mi away
Limestone County Alternative School
Secondary · 3.1 mi away
Athens Middle School
Secondary · 3.2 mi away
Little Tots Preschool
School · 3.3 mi away
Athens Bible School
School · 3.8 mi away
Owens Elementary School
Elementary · 4.3 mi away
Lindsay Lane Christian Academy
School · 4.4 mi away
Tanner Elementary
Elementary · 5.2 mi away
Commute Calculator
Nearby Homes
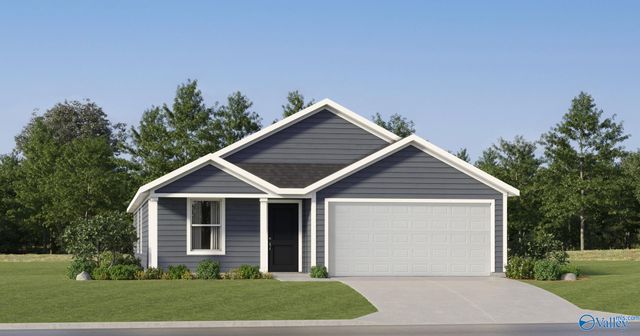
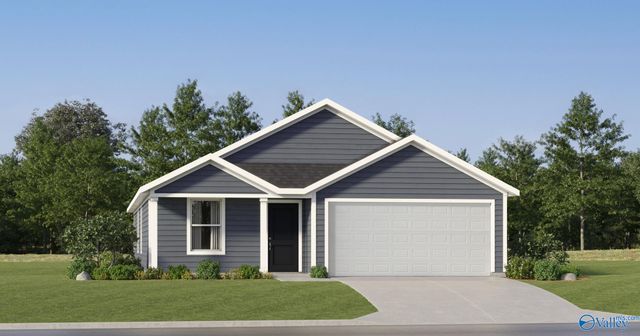
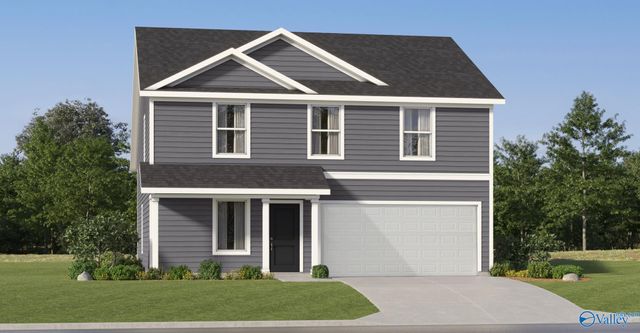
Similar Homes Nearby
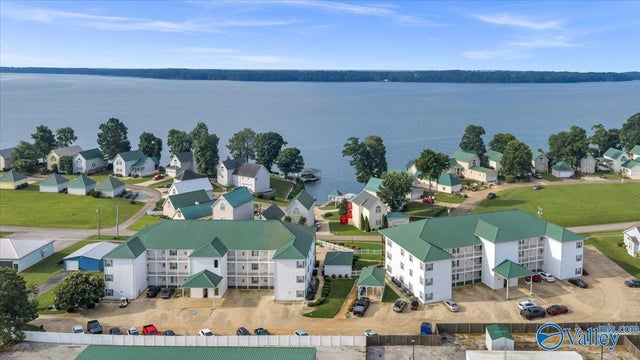
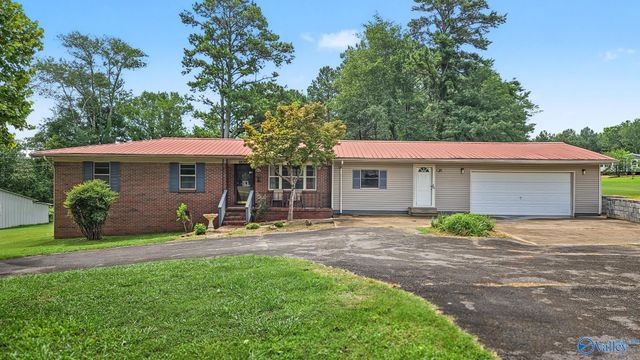

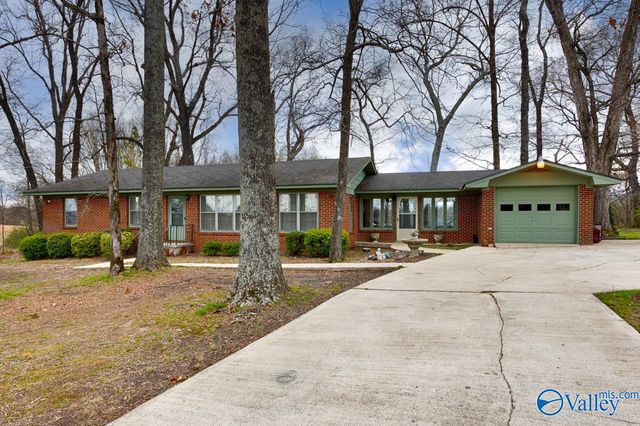

Similar Home Values
Comparable nearby listings and their asking prices.
| Address | Price | Beds | Baths | Sq Ft |
|---|---|---|---|---|
| 5835 Bay Village Drive 101, Athens, AL | $205,000 | 3 | 2 | 1,344 |
| 12592 Sommers Road, Athens, AL | $209,900 | 3 | 2 | 1,008 |
| 18200 Alabama Highway 251, Athens, AL | $210,000 | 3 | 2 | 1,468 |
| 167 Sycamore Place, Athens, AL | $215,000 | 3 | 2 | 1,430 |
| 26155 Copeland Road, Athens, AL | $219,000 | 3 | 2 | 1,590 |
| 26155 Copeland Rd, Athens, AL | $219,000 | 3 | 2 | 1,590 |
Moving Cost Estimate
EXIT Agents in Athens


Listing Courtesy: Lennar Homes Coastal Realty - 2567045184
Last Updated: 2026-07-16