

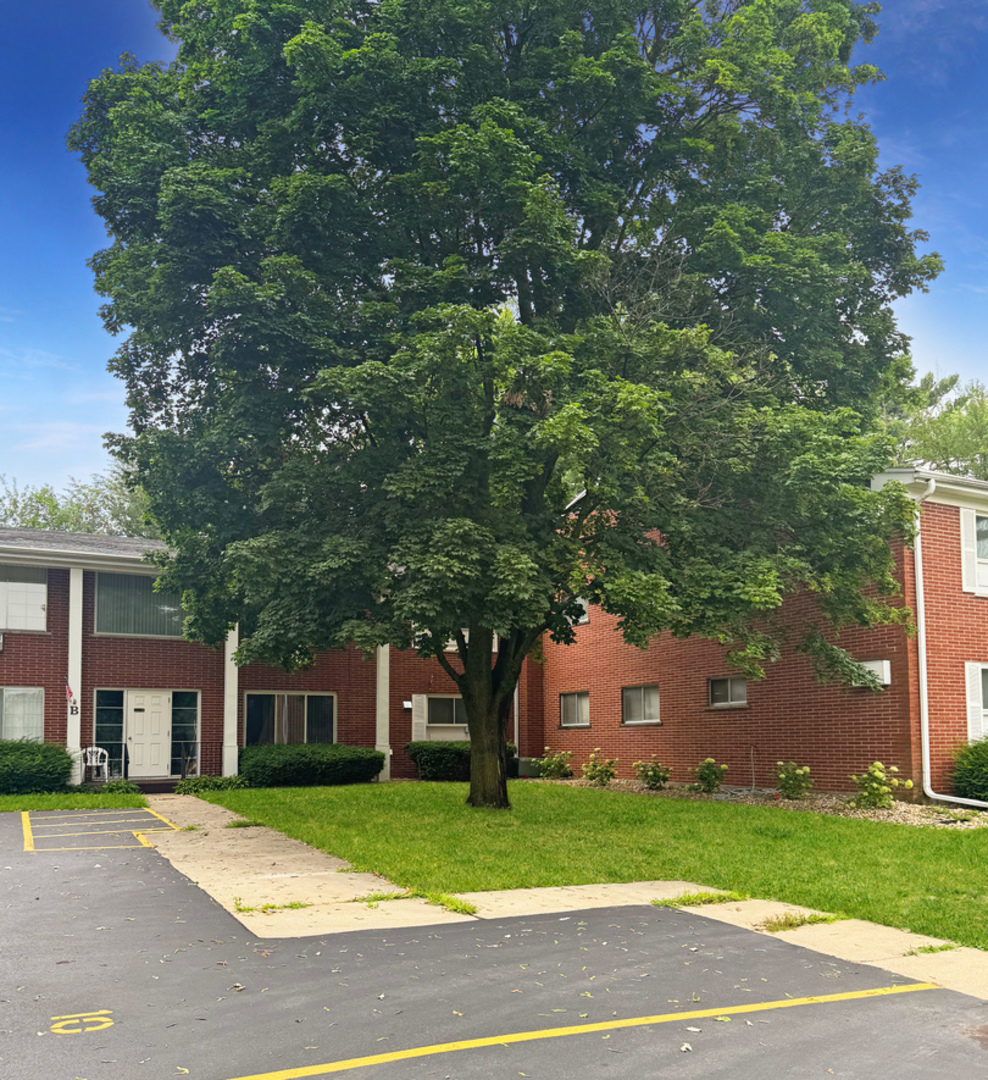
124 N Whistler Avenue B8, Freeport, IL 61032
Stephenson County
Key Facts
Description
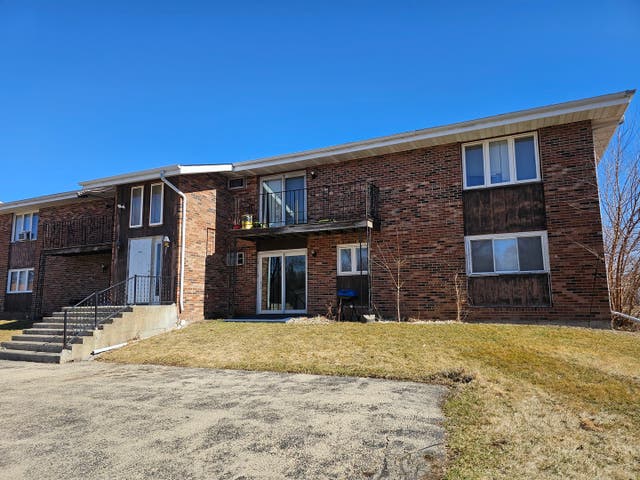
Beautifully remodeled 2-bedroom, 1-bath condominium in a quiet, secure Freeport community. This move-in-ready second-floor unit features a completely updated kitchen and bath with quartz countertops, white oak cabinetry, new flooring, lighting, and modern fixtures throughout. Enjoy assigned off-street parking, on-site laundry, generous storage, and well-maintained common areas. Monthly HOA fee of $255 includes heat, water, sewer, trash, soft water, lawn care, snow removal, and common area maintenance with designated parking #19. Conveniently located near shopping, restaurants, healthcare facilities, parks, and downtown Freeport.
Property Information
Property Type
Residential
Sub-Type
Condominium
Year Built
1974
Stories
2
Living Area
890 sq ft
Lot Dimensions
CONDO
Parking Spaces
1
Ownership
Condo
Days on Market
27
MLS® Listing#
12680371
Property Features
Cooling
Heating
Basement
Parking
Laundry
Construction
Roof
Sewer
Water Source
Rooms
- Bedroom 212X10Second
- Bedroom 3
- Bedroom 4
- Dining Room10X8Second
- Family Room
- Kitchen7X7Second
- Laundry
- Living Room12X12Second
- Master Bedroom13X12Second
Financial Details
HOA
$255 / Monthly
Annual Taxes
$792
Tax year 2023
Parcel Number
18133625701400
Directions
US RT 20 W to IL RT 26 S to Galena Ave to Whistler Ave
Affordability Calculator
$15,180
Estimated monthly payment
$404/mo
Principal $60,720 · Est. interest $84,710 over 30 yrs
Neighborhood Market Statistics
How this home compares to active listings in Freeport, IL
- 58
- Median Days on Market
- 1,744
- Median Sq Ft
- $101
- Median Price / Sq Ft
- 117
- Active Listings
- Its price per sq ft is 16% below the area median.
Market statistics compiled from active EXIT Realty® and MLS listings in Freeport, IL.
Location

Getting Around
Points of Interest in Freeport, IL
Showing the Freeport area map.
Nearby Schools
Freeport School Dist 145
School · 0.7 mi away
Freeport High School
Secondary · 0.7 mi away
Careertec
Secondary · 0.8 mi away
Freeport Middle School
Secondary · 0.9 mi away
Lincoln-Douglas Elementary School
Elementary · 0.9 mi away
Nicaa Head Start
School · 0.9 mi away
Aquin Elementary School
Elementary · 0.9 mi away
Empire Elementary School
Elementary · 0.9 mi away
Rap Freeport
Secondary · 1.0 mi away
Carl Sandburg Middle School
Secondary · 1.0 mi away
Blackhawk Elementary School
Elementary · 1.1 mi away
Immanuel Lutheran School
Secondary · 1.4 mi away
Taylor Park Elementary School
Elementary · 1.6 mi away
Center Elementary School
Elementary · 1.6 mi away
Freeport Christian Academy
School · 1.7 mi away
Norman Sleezer Youth Center
School · 1.8 mi away
Aquin Catholic Junior Sr High School
Secondary · 1.8 mi away
Tri-County Christian School
Secondary · 1.9 mi away
Freeport School District #145
School · 1.9 mi away
Jones-Farrar, an International Baccalaureate World School
School · 2.0 mi away
Commute Calculator
Nearby Homes


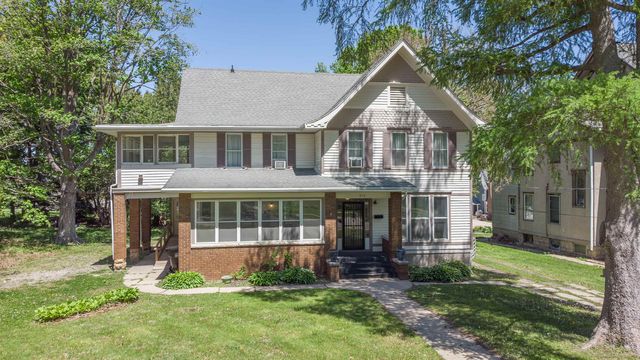
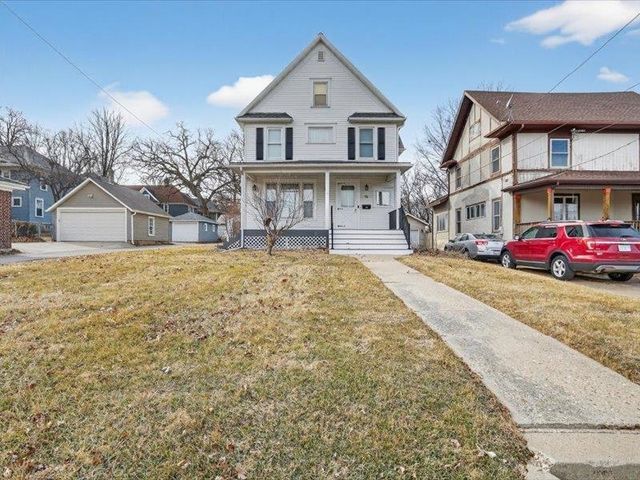


Similar Homes Nearby


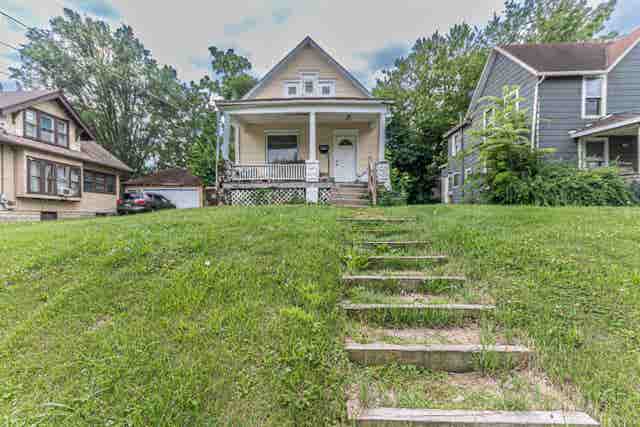


Similar Home Values
Comparable nearby listings and their asking prices.
| Address | Price | Beds | Baths | Sq Ft |
|---|---|---|---|---|
| 2855 W Florence Rd, FREEPORT, IL | $55,000 | 2 | — | 1,023 |
| 244 W Homer Street, Freeport, IL | $59,000 | 2 | 1 | — |
| 245 W Homer Street, FREEPORT, IL | $60,000 | 2 | — | 960 |
| 1768 S Hance Drive 5, Freeport, IL | $61,900 | 2 | 1 | 875 |
| 1768 S Hance Drive 6, Freeport, IL | $61,900 | 2 | 1 | 875 |
| 1768 S Hance Drive 8, Freeport, IL | $61,900 | 2 | 1 | 875 |
Moving Cost Estimate
EXIT Agents in Freeport


Listing Courtesy: NextHome First Class - 8152324433
Last Updated: 2026-06-19