

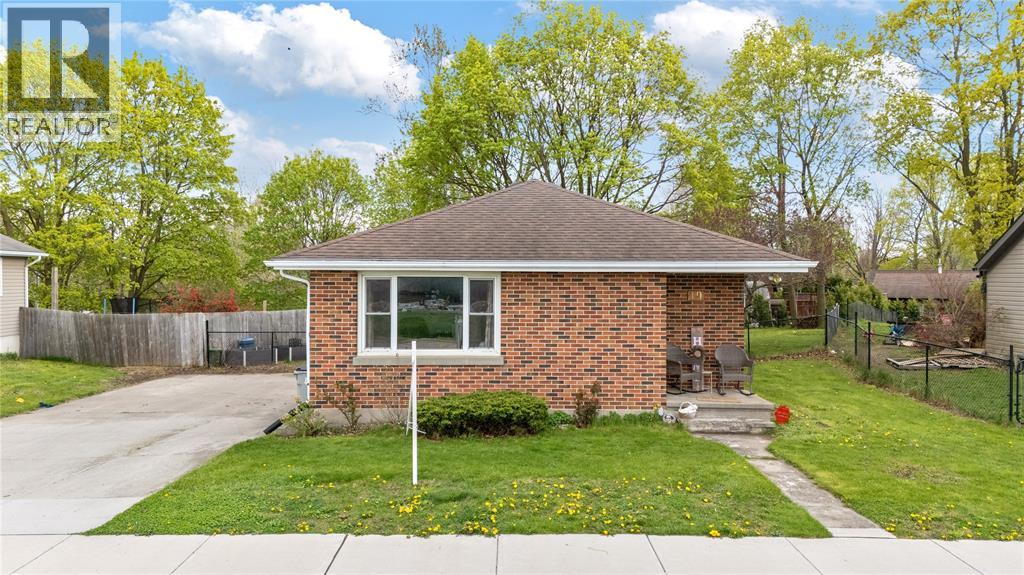
19 BROADWAY STREET, Lambton Shores, ON N0N1J0
Key Facts
Description
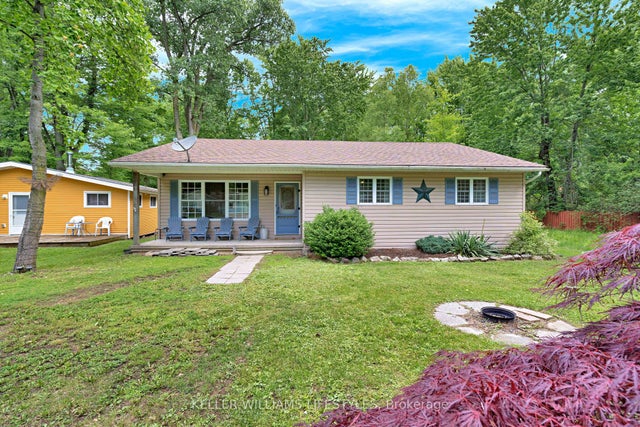
Welcome to 19 Broadway Street in the heart of Forest, Lambton Shores. This solid red brick bungalow offers the kind of comfortable, easy living so many buyers are searching for. Featuring 3 bedrooms and 1.5 bathrooms, this home provides generous main-floor living space — perfect for those looking to avoid stairs without sacrificing room for family visits or hobbies. The double-wide paved laneway offers plenty of parking, and the classic brick exterior gives that timeless curb appeal we all appreciate. Located on a quiet, established street and within walking distance to uptown Forest, you’ll love being close to shops, restaurants, and everyday conveniences — all while enjoying the charm of small-town living near Lake Huron. If you’re ready to simplify without giving up comfort, this one is worth a look. Downsizing? Simplifying? Ready for your next chapter? ?? Call today for your private showing. (id:31684)
Property Information
Property Type
Residential
Sub-Type
Single Family Residence
Style
Bungalow
Year Built
1960
Ownership
Freehold
Listing #
26003814
Property Features
Heating
Flooring
Fencing
Rooms
- 17.2 x 12Lower
- 13.4 x 11Lower
- Bathroom 1Measurements not availableLower
- Bathroom 2Measurements not availableMain
- Bedroom 111.5 x 9Lower
- Bedroom 312.2 x 12Main
- Dining Room6.2 x 4.5Main
- Family Room19.9 x 11.6Main
- Kitchen9.9 x 9.8Main
- Living Room17 x 12Main
- Master Bedroom14.4 x 8.9Main
Affordability Calculator
$79,980
Estimated monthly payment
$2,128/mo
Principal $319,920 · Est. interest $446,317 over 30 yrs
Neighborhood Market Statistics
How this home compares to active listings in Lambton Shores, ON
- CA$750,549
- Median Listing Price
- 59
- Median Days on Market
- 1,750
- Median Sq Ft
- CA$488
- Median Price / Sq Ft
- 698
- Active Listings
- This home’s price is 47% below the area median.
Market statistics compiled from active EXIT Realty® and MLS listings in Lambton Shores, ON.
Location
- 19 BROADWAY STREET, Lambton Shores, ON N0N1J0
Getting Around
Points of Interest in Lambton Shores, ON
Showing the Lambton Shores area map.
Nearby Schools
North Lambton Secondary School
Secondary · 0.5 km away
Kinnwood Central Public School
School · 0.6 km away
Hillside School
School · 9.1 km away
Tree-Mendus Nursery
School · 11.0 km away
Bosanquet Small World Nursery School
School · 13.5 km away
Errol Village Public School
School · 16.4 km away
John Knox Christian School
Secondary · 17.9 km away
Generations Day Care
School · 18.7 km away
East Lambton Public School
School · 19.0 km away
Wyoming Public School
School · 19.2 km away
Bright's Grove Public School
School · 22.4 km away
North Middlesex District High School
Secondary · 26.1 km away
Parkhill-West Williams Public
School · 26.1 km away
Sacred Heart Catholic School
School · 26.2 km away
Queen Elizabeth II Public School
School · 26.7 km away
Ecole Publique Hillcrest Public School
School · 26.7 km away
Petrolia Primary School
Elementary · 26.8 km away
Confederation Central School
School · 26.9 km away
St Philip Catholic School
School · 27.1 km away
Lccvi Student Council Updates
School · 27.3 km away
Commute Calculator
Nearby Homes


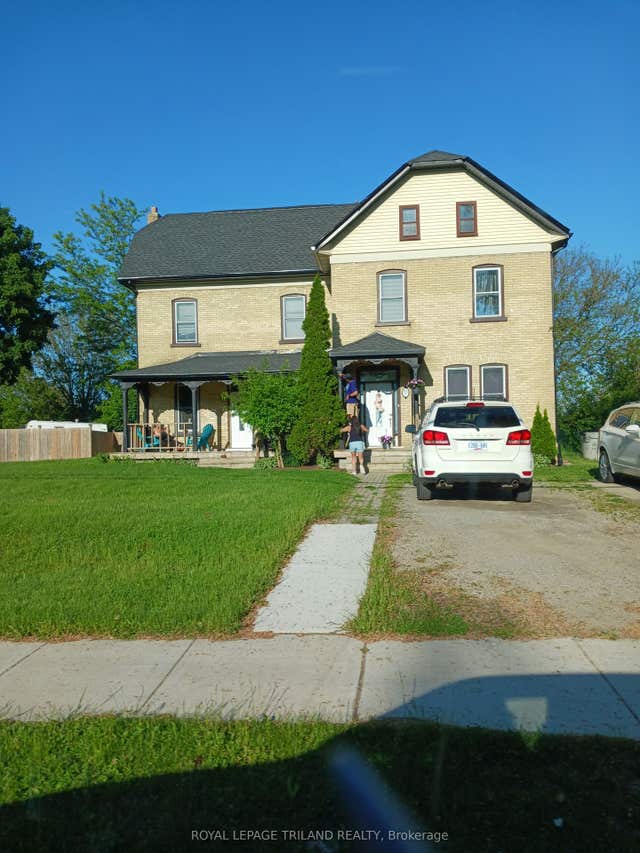
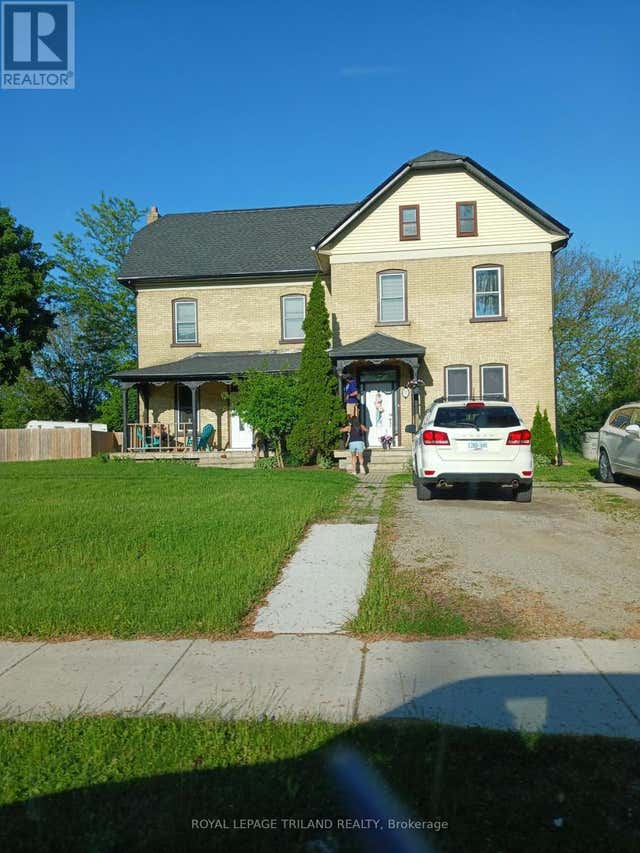
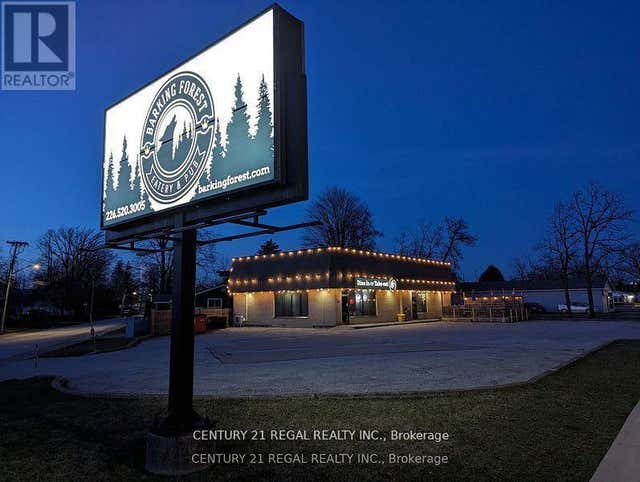
Similar Homes Nearby


Similar Home Values
Comparable nearby listings and their asking prices.
| Address | Price | Beds | Baths | Sq Ft |
|---|---|---|---|---|
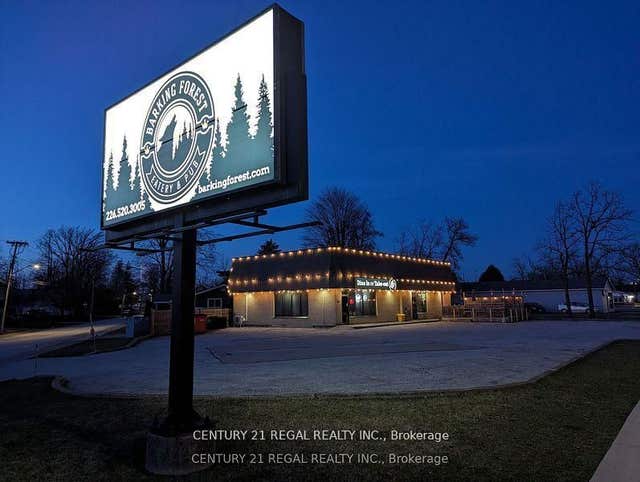
| 575 GEORGINA AVENUE, Temiskaming Shores (Haileybury), ON | CA$284,900 | 4 | 3 | — |
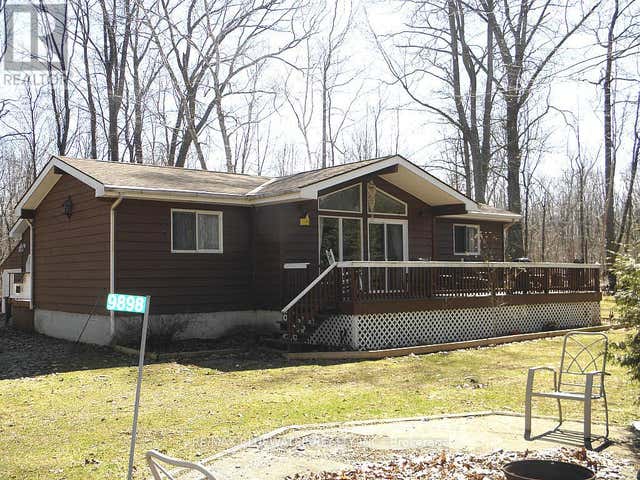
| 9898 PHOEBE LANE, Lambton Shores (Kettle Point), ON | CA$289,900 | 2 | 1 | — |
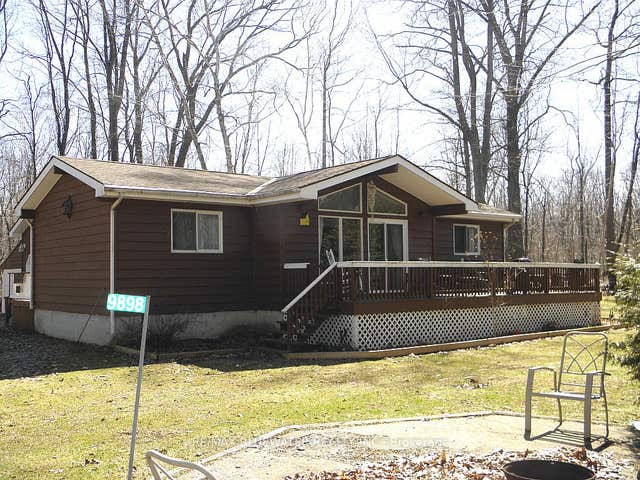
| 9898 Phoebe Lane, Lambton Shores, ON | CA$289,900 | 2 | 1 | — |
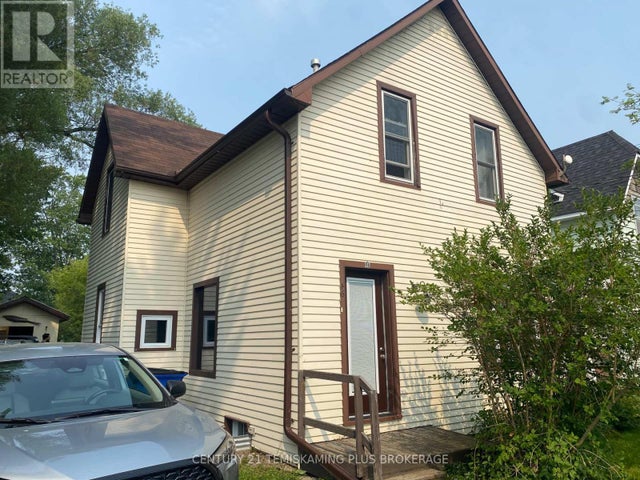
| 46 PAGET STREET N, Temiskaming Shores (New Liskeard), ON | CA$298,000 | 4 | 2 | — |
| 6238 London Road, Lambton Shores, ON | CA$299,900 | 3 | 2 | — |
| 6238 LONDON ROAD, Lambton Shores (Kettle Point), ON | CA$299,900 | 3 | 2 | — |
Moving Cost Estimate
EXIT Agents in Lambton Shores



Listing Courtesy: EXP REALTY, BROKERAGE
Data Terms of Use
This website is operated by EXP REALTY, BROKERAGE, a brokerage who is a member of The Canadian Real Estate Association (CREA). The content on this website is owned or controlled by CREA. By accessing this website, the user agrees to be bound by these terms of use as amended from time to time, and agrees that these terms of use constitute a binding contract between the user, EXP REALTY, BROKERAGE, and CREA.
Copyright
The content on this website is protected by copyright and other laws, and is intended solely for the private, non-commercial use by individuals. Any other reproduction, distribution or use of the content, in whole or in part, is specifically prohibited. Prohibited uses include commercial use, “screen scraping”, “database scraping”, and any other activity intended to collect, store, reorganize or manipulate the content of this website.
Trademarks
REALTOR®, REALTORS®, and the REALTOR® logo are certification marks that are owned by REALTOR® Canada Inc. and licensed exclusively to The Canadian Real Estate Association (CREA). These certification marks identify real estate professionals who are members of CREA and who must abide by CREA’s By-Laws, Rules, and the REALTOR® Code. The MLS® trademark and the MLS® logo are owned by CREA and identify the professional real estate services provided by members of CREA.
Liability and Warranty Disclaimer
The information contained on this website is based in whole or in part on information that is provided by members of CREA, who are responsible for its accuracy. CREA reproduces and distributes this information as a service for its members, and assumes no responsibility for its completeness or accuracy.
Amendments
EXP REALTY, BROKERAGE may at any time amend these Terms of Use by updating this posting. All users of this site are bound by these amendments should they wish to continue accessing the website, and should therefore periodically visit this page to review any and all such amendments.