

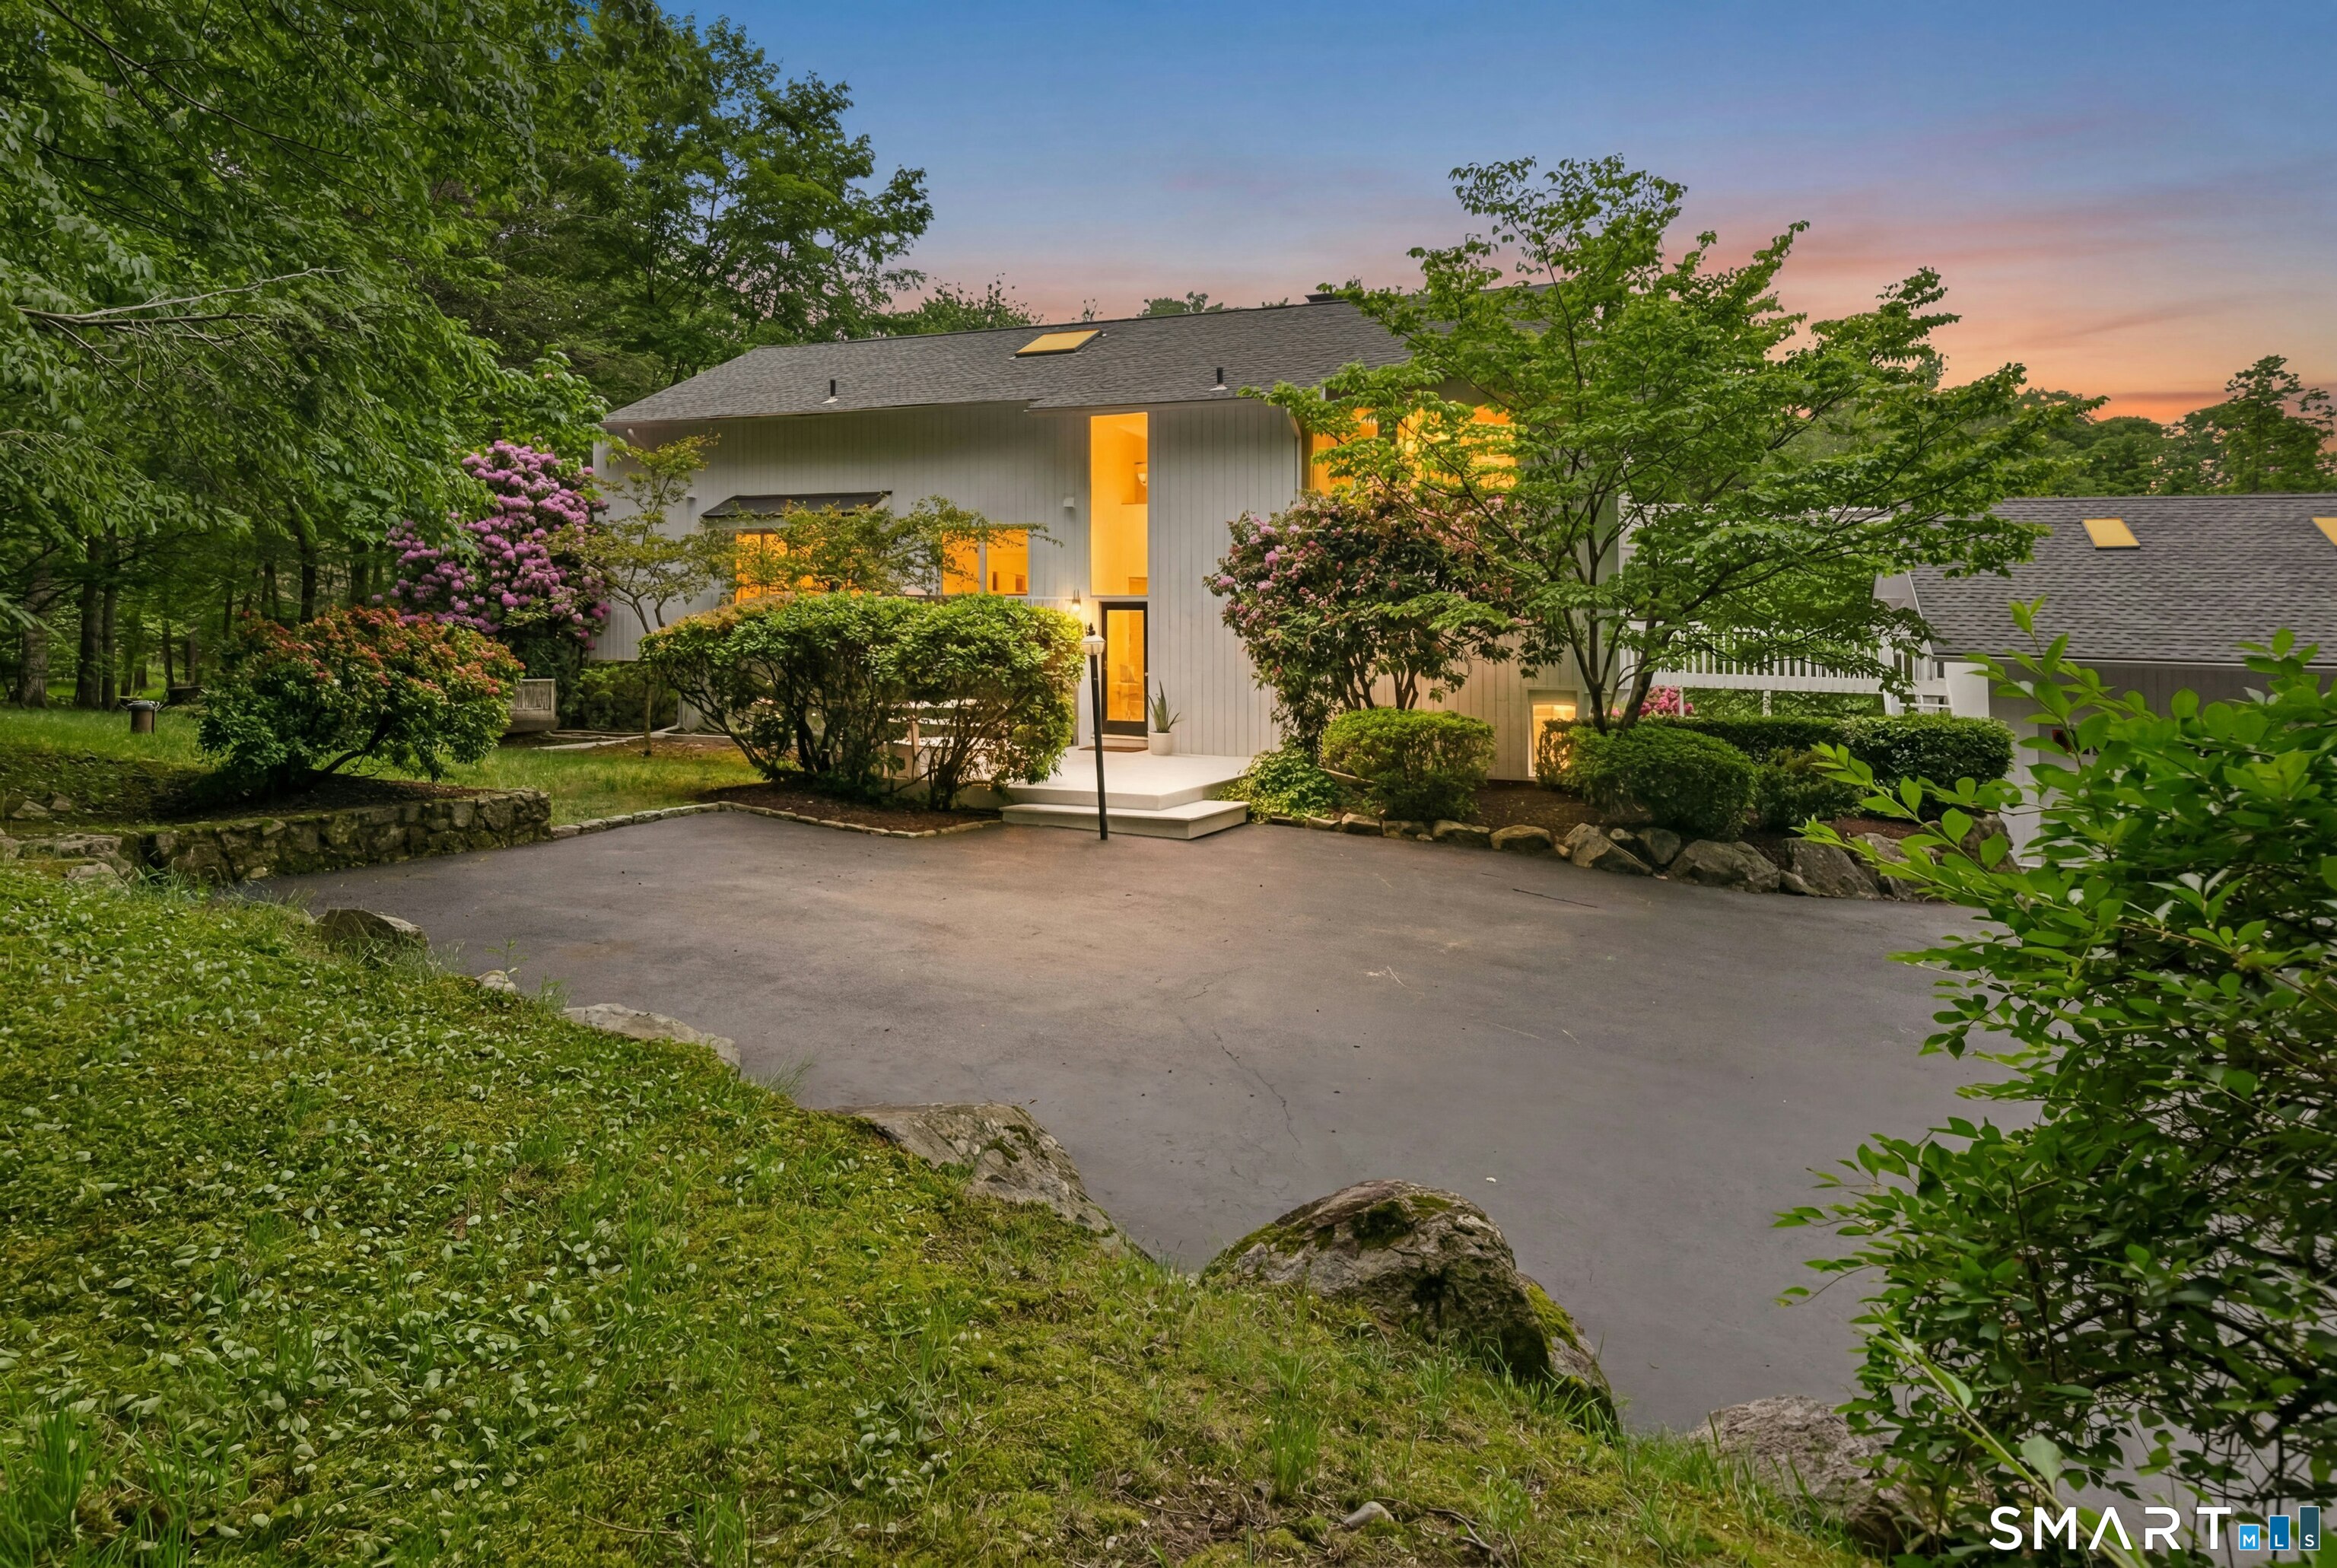
38 Old Redding Road, Weston, CT 06883
Fairfield County
Key Facts
Description
This sun-kissed contemporary captivates with private panoramic views overlooking the forever-green 14th and 15th fairways of Aspetuck Country Club. Designed to fully embrace its striking setting, this home offers a wide deck, large patio, five balconies, and grand windows framing views. Sited on two idyllic acres in bucolic Lower Weston, this premier property is minutes to the amenities and train stations of Westport and Fairfield. The home's immaculate exterior sets a welcoming tone with an oversized front porch with seating that beckons you inside. Upon entry, the home unfolds with an open layout featuring vaulted ceilings, skylights, walls of glass, rich wood floors, and fireplaces that add warmth and character. The main house offers a first-floor primary suite with walk-in closet and sunlit bath with double sinks, tub/shower, and sauna, along with access to a versatile loft. The great room features a dramatic two-story fireplace and flows into the dining room, living room, and kitchen, all filled with natural light and opening to the outdoor decks. Two powder rooms and a second loft level include a dedicated office, sitting room, & studio/recreation room. Lower level offers a family room with fireplace, three bedrooms, and a renovated full bathroom. Each room opens via sliders to decks/patio, and a laundry room completes this level. A renovated studio with separate entry and full bath offers multiple uses. A special home offering privacy, beauty, and seamless living
Property Information
Property Type
Residential
Sub-Type
Single Family Residence
Style
Contemporary
Year Built
1975
Living Area
3,457 sq ft
Lot Size
2.00 acres
Garage Spaces
2
Zoning
R
Days on Market
42
MLS® Listing#
24176914
Property Features
Interior
Exterior
Appliances
Cooling
Heating
Basement
Parking
Laundry
Patio
Lot Features
Construction
Foundation
Roof
Other Structures
Sewer
Water Source
Rooms
- BedroomLower
Schools
- Elementary:
- Hurlbutt
- Middle:
- Weston
- High:
- Weston
Financial Details
HOA
None
Annual Taxes
$15,907
Parcel Number
406089
Directions
Easton Road (Route 136) Or Kellogg Hill to Old Redding
Affordability Calculator
$265,000
Estimated monthly payment
$7,052/mo
Principal $1,060,000 · Est. interest $1,478,794 over 30 yrs
Neighborhood Market Statistics
How this home compares to active listings in Weston, CT
- $1,000,000
- Median Listing Price
- 45
- Median Days on Market
- 3,651
- Median Sq Ft
- $432
- Median Price / Sq Ft
- 28
- Active Listings
- This home’s price is 33% above the area median.
- Its price per sq ft is 11% below the area median.
Market statistics compiled from active EXIT Realty® and MLS listings in Weston, CT.
Location
Map is currently unavailable for this location.
Points of Interest in Weston, CT
Showing the Weston area map.
Commute Calculator
Nearby Homes


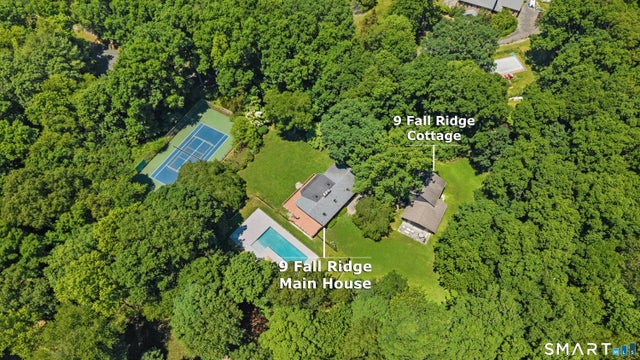

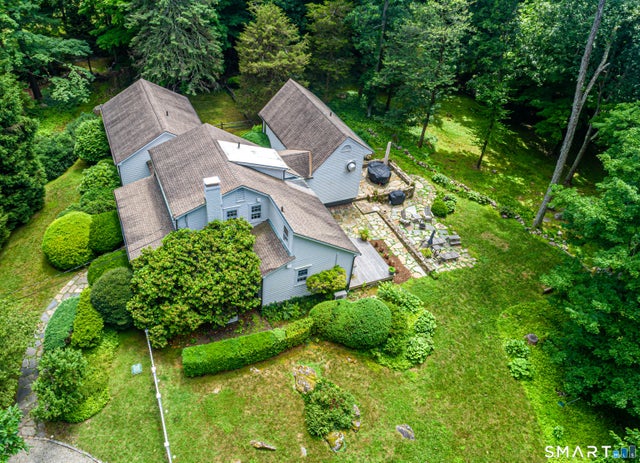

Similar Homes Nearby
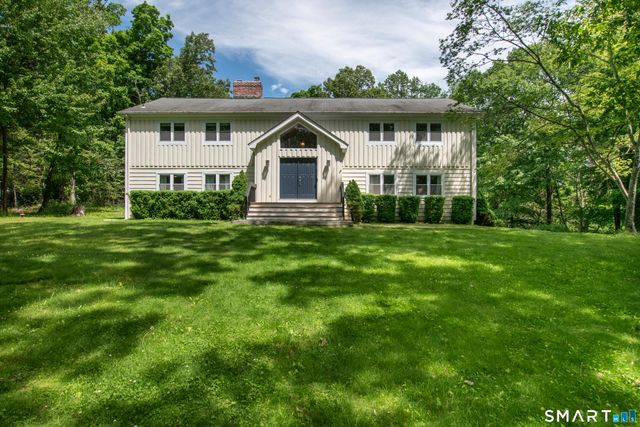

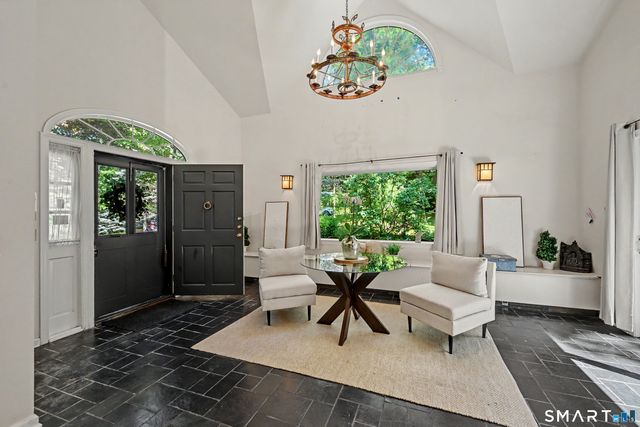
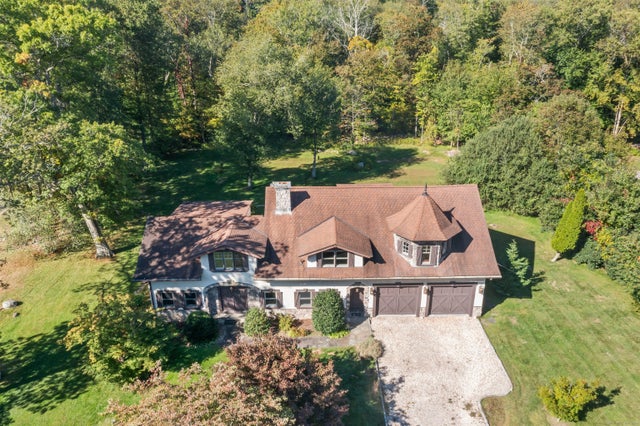
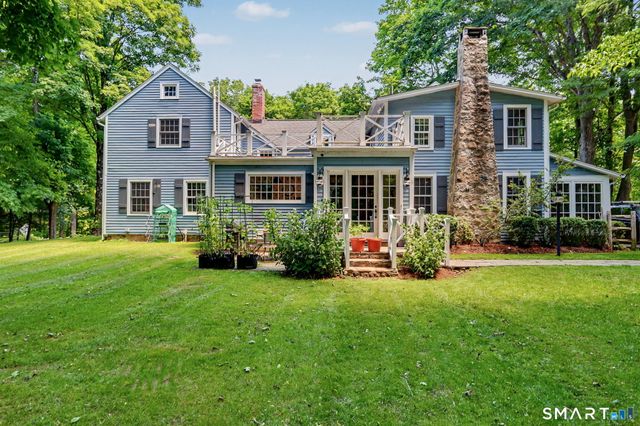

Similar Home Values
Comparable nearby listings and their asking prices.
| Address | Price | Beds | Baths | Sq Ft |
|---|---|---|---|---|
| 50 Ravenwood Drive, Weston, CT | $999,000 | 6 | 3 | 1,856 |
| 103 Steep Hill Road, Weston, CT | $1,000,000 | 4 | 3 | 3,532 |
| 49 Blue Spruce Circle, Weston, CT | $1,089,000 | 4 | 4 | 3,297 |
| 15 Mountain View Drive, Weston, CT | $1,149,000 | 4 | 4 | 4,420 |
| 181 Georgetown Road, Weston, CT | $1,299,000 | 4 | 4 | 2,958 |
| 21 Deepwood Road, Weston, CT | $1,325,000 | 5 | 3 | 4,336 |
Moving Cost Estimate
EXIT Agents in Weston


Listing Courtesy: William Raveis Real Estate - (203) 247-0450
Presented by: Lori Elkins Ferber