

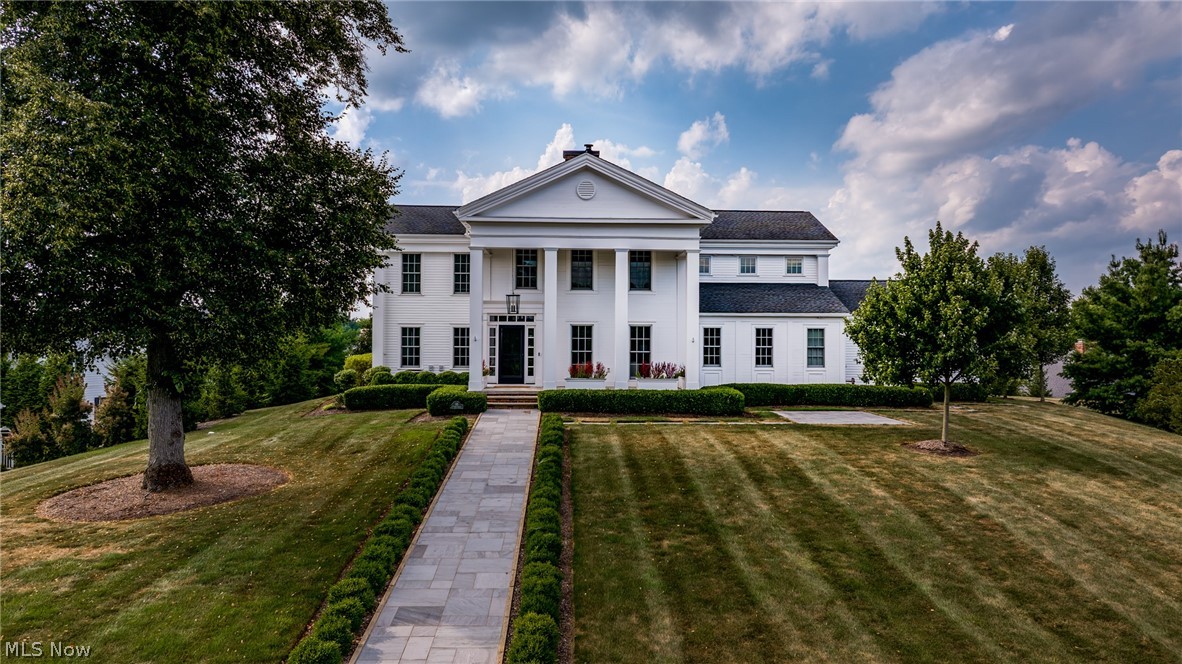
115 E Summit Street, Chagrin Falls, OH 44022
Falls Walk · Cuyahoga County
Key Facts
Description
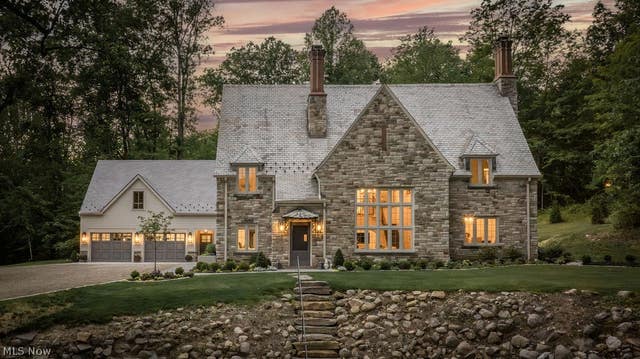
One of the most iconic and spectacular historic homes in Chagrin Falls, the "Sears-Adams," house was built in 1845 and has been restored to utter perfection! Just steps from the Village and located in sought after Falls Walk, this Greek Revival home is architecturally stunning. Prominently positioned on a knoll with sweeping views, this home has every conceivable luxury coupled with a fabulous floor plan! Upon entering the home, one will notice the exquisite millwork and rich hardwood floors. At the heart of this home is the gourmet dream kitchen which is simply second to none! Custom cabinetry, high end stainless steel appliances, a huge center-island, and marble countertops are highlights! Open to the kitchen is the fabulous great room which features a coffered ceiling and handsome fireplace. Summers will be enjoyed in the screened in porch with fireplace that opens onto the expansive deck. There is a library with an additional fireplace, banquet size dining room, and a lovely lounge area with built-in bar. The second floor is accessed via a front and rear staircase and has 4 large bedrooms, 3 full bathrooms, and a laundry room. The owner's suite is the definition of luxury with the most magnificent marble bathroom and walk-in dressing room. Additionally, there is a finished walkout lower level, huge mud room, and 3+ car attached garage. Every inch of this house has been redone from top to bottom including mechanicals, windows, plumbing, electrical, and more. This property is located within the Falls Walk HOA which includes landscaping and snow removal. Here is your chance to own one of the truly coveted and sought after historic homes in beautiful Chagrin Falls.
Property Information
Property Type
Residential
Sub-Type
Single Family Residence
Style
Colonial
Year Built
1845
Living Area
5,000 sq ft
Lot Size
0.47 acres
Garage Spaces
3
Days on Market
1
MLS® Listing#
5221610
Property Features
Cooling
Heating
Basement
Parking
Laundry
Patio
Construction
Roof
Sewer
Water Source
Rooms
- 20 x 9Second
- 22 x 20First
- 12 x 9First
- 15 x 15Lower
- Bedroom15 x 13Second
- Bedroom14 x 11Second
- Bedroom15 x 13Second
- Dining Room22 x 14First
- Great Room24 x 23First
- Library17 x 14First
Financial Details
HOA
$350 / Monthly
Falls Walk
Annual Taxes
$20,205
Tax year 2025
Parcel Number
931-06-057
Directions
Between Falls Walk Way and North Street.
Affordability Calculator
$519,000
Estimated monthly payment
$13,812/mo
Principal $2,076,000 · Est. interest $2,896,205 over 30 yrs
Neighborhood Market Statistics
How this home compares to active listings in Chagrin Falls, OH
- $341,071
- Median Listing Price
- 27
- Median Days on Market
- 1,902
- Median Sq Ft
- $172
- Median Price / Sq Ft
- 141
- Active Listings
- This home’s price is 661% above the area median.
- Its price per sq ft is 202% above the area median.
Market statistics compiled from active EXIT Realty® and MLS listings in Chagrin Falls, OH.
Location
Map is currently unavailable for this location.
Points of Interest in Chagrin Falls, OH
Showing the Chagrin Falls area map.
Commute Calculator
Nearby Homes

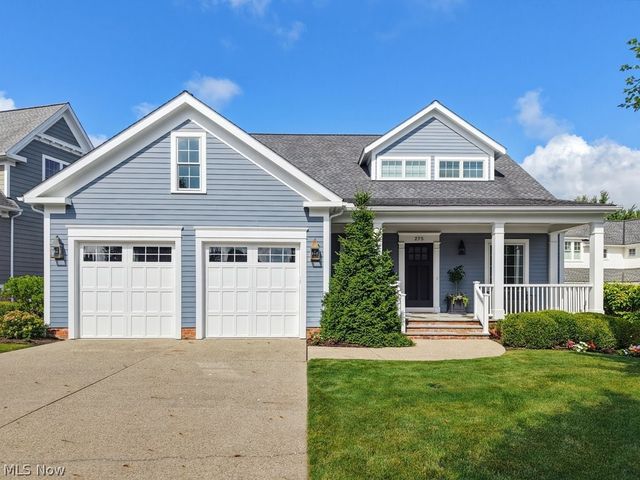
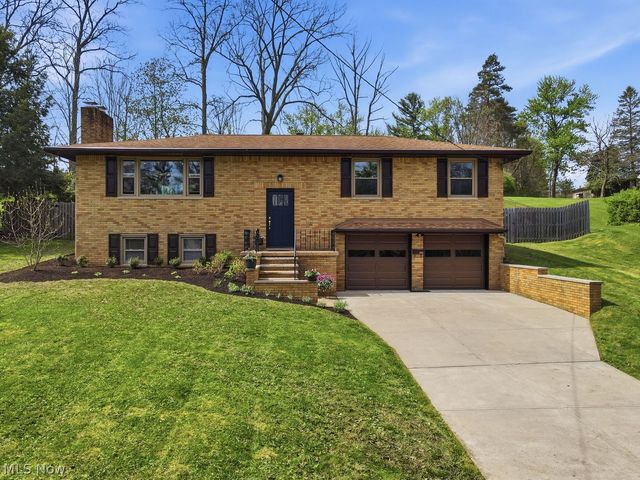
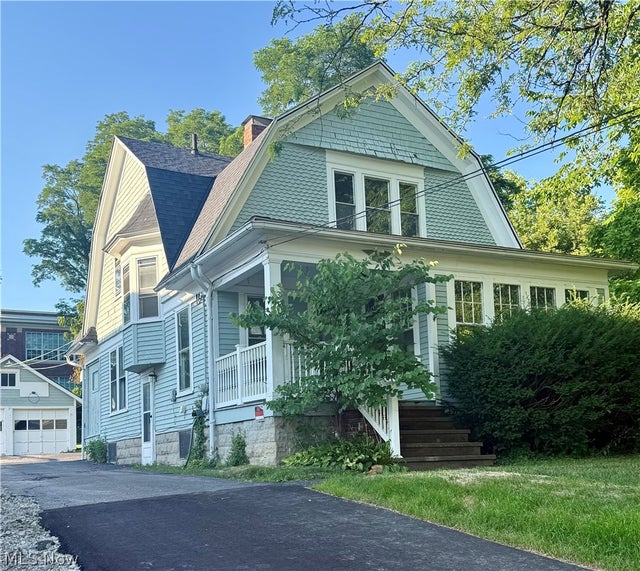


Similar Homes Nearby

Similar Home Values
Comparable nearby listings and their asking prices.
| Address | Price | Beds | Baths | Sq Ft |
|---|---|---|---|---|
| 260 Bramley Court, Chagrin Falls, OH | $2,195,000 | 4 | 5 | 6,204 |
| 8061 Chagrin Road, Chagrin Falls, OH | $2,749,000 | 4 | 5 | — |
Moving Cost Estimate
EXIT Agents in Chagrin Falls


Listing Courtesy: Howard Hanna - adamkaufman@howardhanna.com, 216-831-7370
Last Updated: 2026-06-23