

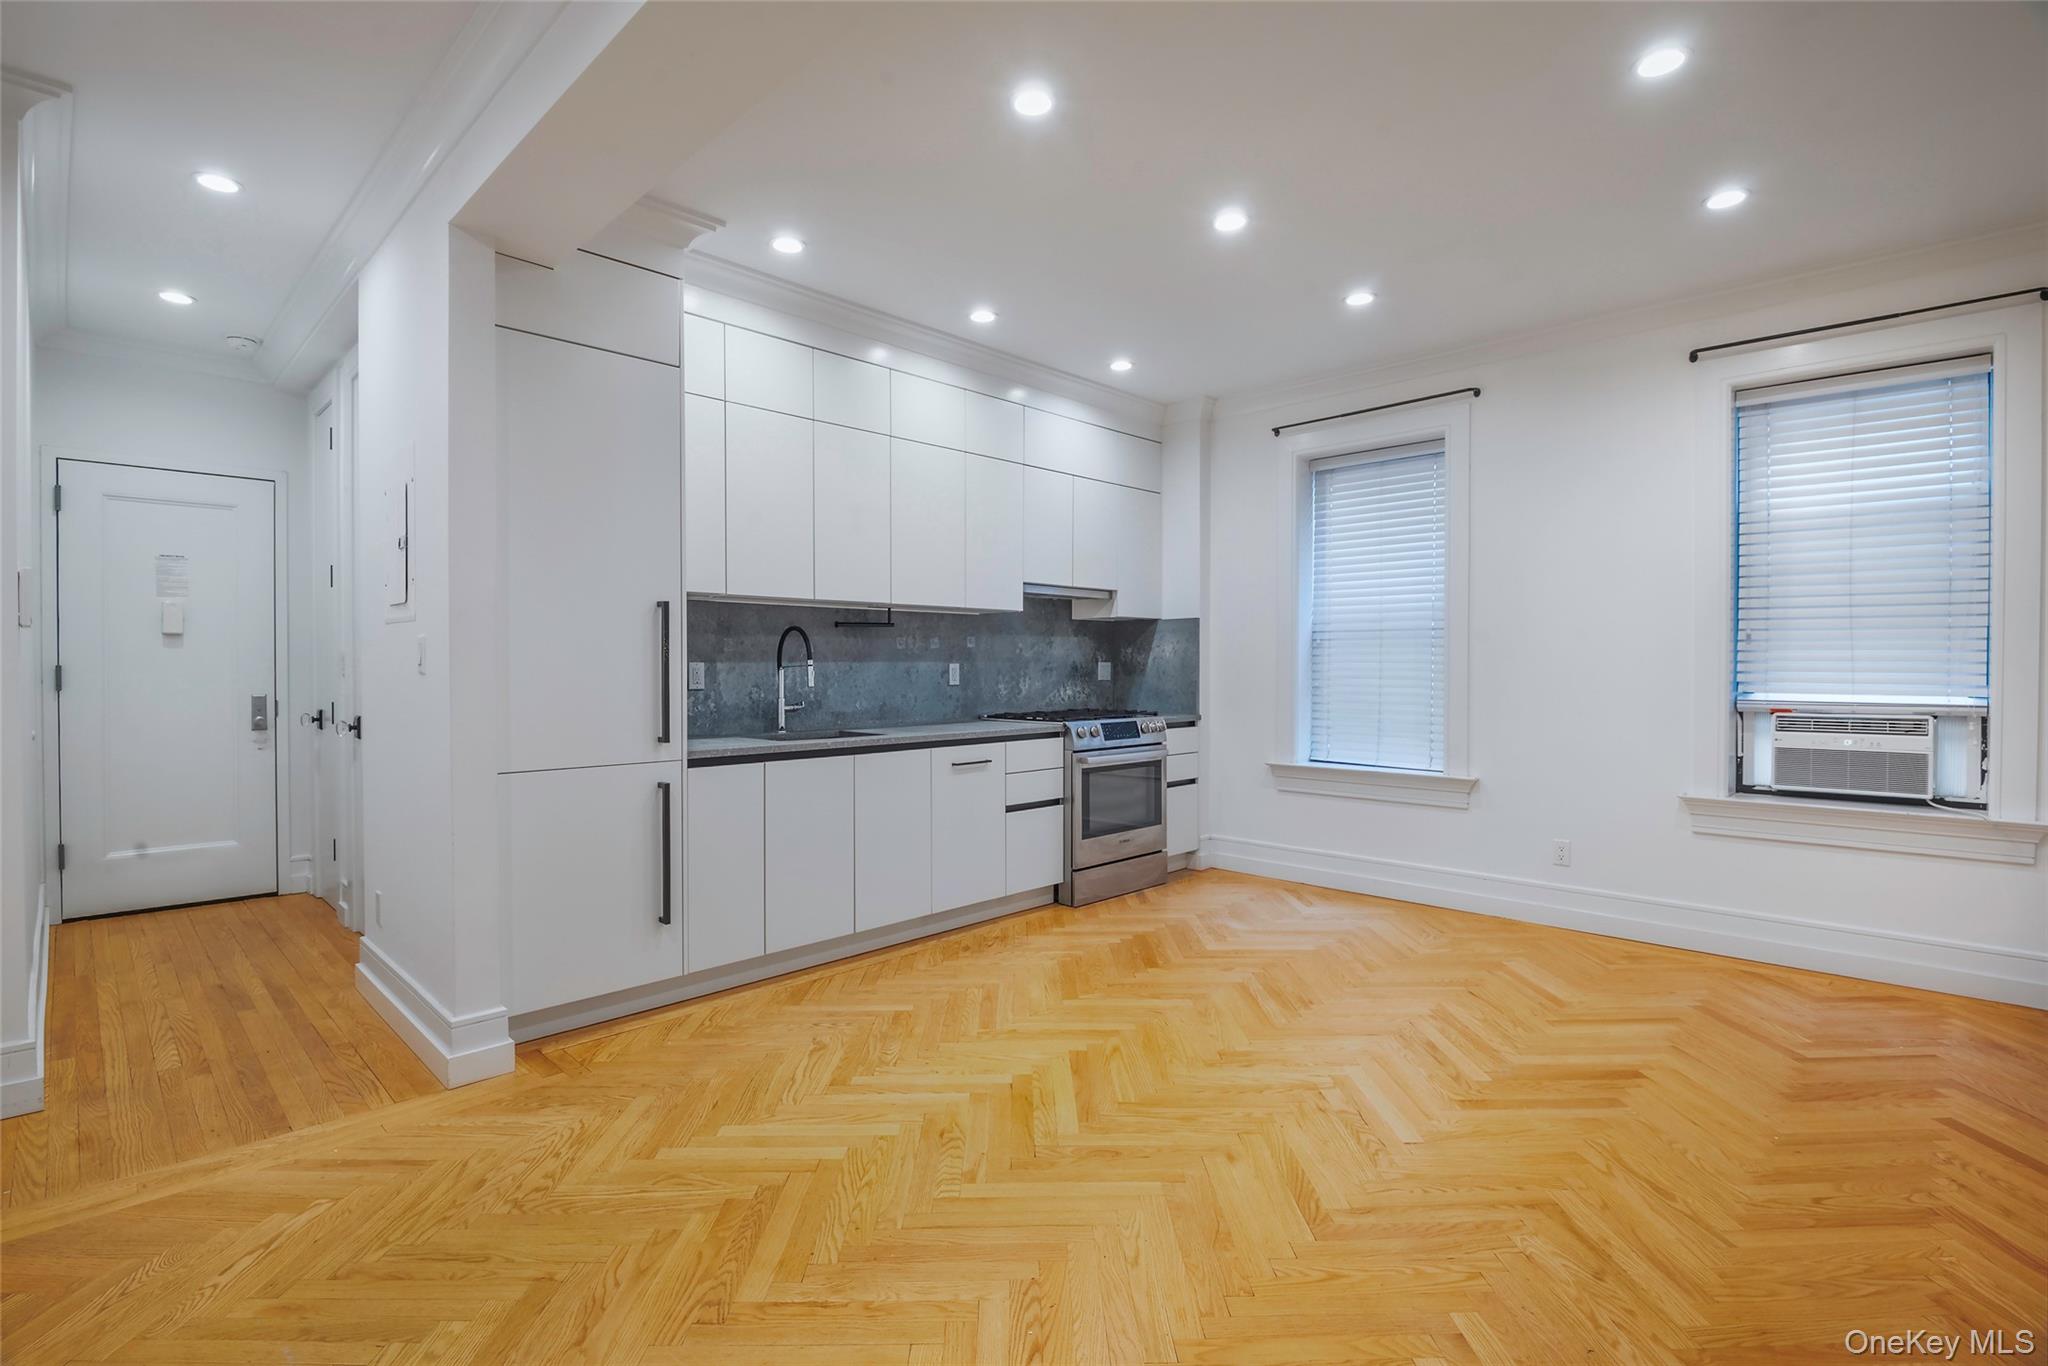
24-51 38TH Street A4, Astoria, NY 11103
Queens County
Key Facts
Description
This beautifully updated two-bedroom, one-bathroom co-op apartment is part of the highly desirable Astoria Lights community. This charming residence offers modern style, with dual windows inviting plenty of natural light for a warm and inviting atmosphere. Its open-concept living and dining area is ideal for both everyday life and entertaining guests. This unit makes excellent use of every square foot, with kitchen features including a refrigerator, a stove, a dishwasher, and ample cabinet storage, along with generous closet space throughout the unit. Members of the Astoria Lights community enjoy access to various amenities, including a fully equipped fitness center with a sauna, laundry facilities, a beautifully landscaped courtyard, a rooftop deck with a breathtaking view of the Manhattan skyline, a resident lounge, and more. This apartment is only a few steps away from Steinway Street and some of New York City's best restaurants, cafés, and neighborhood favorites. Everyday conveniences—including grocery stores, banks, and local shops—are all within walking distance. Commuting is simple with the nearby N, R, M, and W subway lines, as well as the Q 101, Q 104, and Q 69 buses.
Property Information
Property Type
Residential
Sub-Type
Stock Cooperative
Style
Mid Rise
Year Built
1929
Stories
4
Living Area
530 sq ft
Lot Size
0.03 acres
Days on Market
45
MLS® Listing#
1003331
Property Features
Interior
Exterior
Appliances
Cooling
Heating
Flooring
Parking
Laundry
Lot Features
Construction
Windows
Security
Other Structures
Utilities
Sewer
Water Source
Schools
- Elementary:
- Ps 70
- Middle:
- Is 10 Horace Greeley
- High:
- William Cullen Bryant High School
Financial Details
Parcel Number
00654-0034-00024-051-00000A4
Affordability Calculator
$130,000
Estimated monthly payment
$3,460/mo
Principal $520,000 · Est. interest $725,446 over 30 yrs
Neighborhood Market Statistics
How this home compares to active listings in Astoria, NY
- $1,000,000
- Median Listing Price
- 67
- Median Days on Market
- 1,070
- Median Sq Ft
- $958
- Median Price / Sq Ft
- 125
- Active Listings
- This home’s price is 35% below the area median.
- Its price per sq ft is 28% above the area median.
Market statistics compiled from active EXIT Realty® and MLS listings in Astoria, NY.
Location

Points of Interest in Astoria, NY
Showing the Astoria area map.
Nearby Schools
Al-Madinah School
School · 0.0 mi away
Toobaa Academy
School · 0.1 mi away
P. S. 85 Annex
Elementary · 0.4 mi away
PS 84
Elementary · 0.4 mi away
St. Demetrios Elementary School
Elementary · 0.4 mi away
P. S. 070q
Elementary · 0.5 mi away
P. S 70 Queens
Elementary · 0.5 mi away
N Y City
School · 0.5 mi away
Sts Catherine & George Greek Orthodox Church
School · 0.5 mi away
El- Ber Islamic School
School · 0.5 mi away
Greek School Saint Irene Chrysovalantou
School · 0.5 mi away
The 30th Avenue School
Elementary · 0.6 mi away
PS 17 Henry David Thoreau
Elementary · 0.6 mi away
Q300 Lower Division
Elementary · 0.6 mi away
P. S 234
Elementary · 0.6 mi away
Urban Dove Team Charter School III Queens
Secondary · 0.6 mi away
I. S. 010 Horace Greeley
Secondary · 0.6 mi away
Saint Demetrios Preparatory
Secondary · 0.6 mi away
St Demetrios Middle School
School · 0.6 mi away
Hellenic School of St. Markella
Secondary · 0.6 mi away
Commute Calculator
Nearby Homes

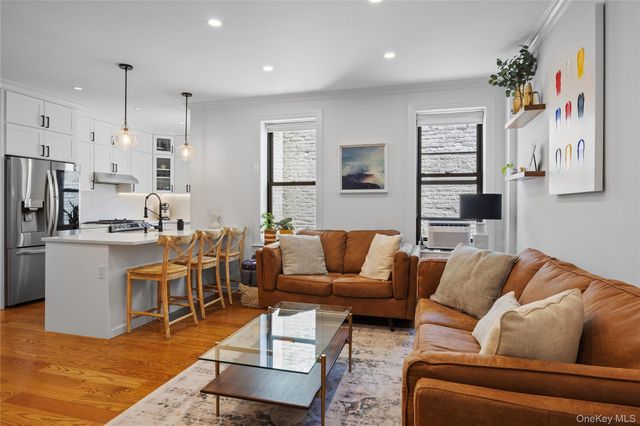

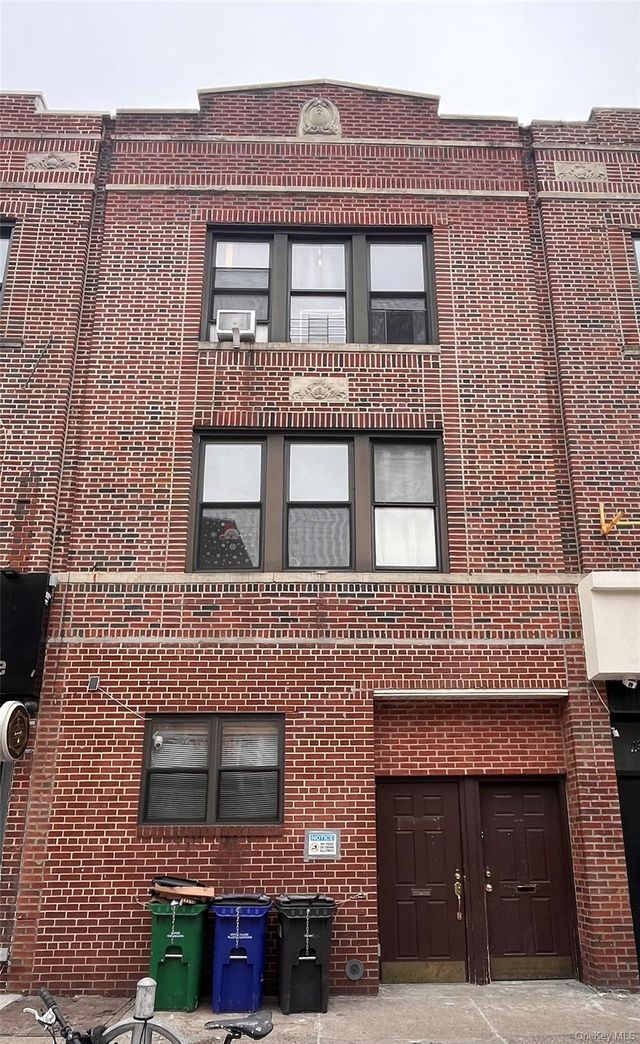
Similar Homes Nearby
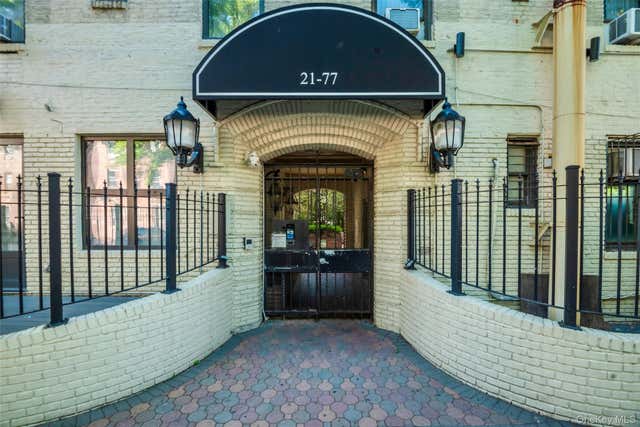
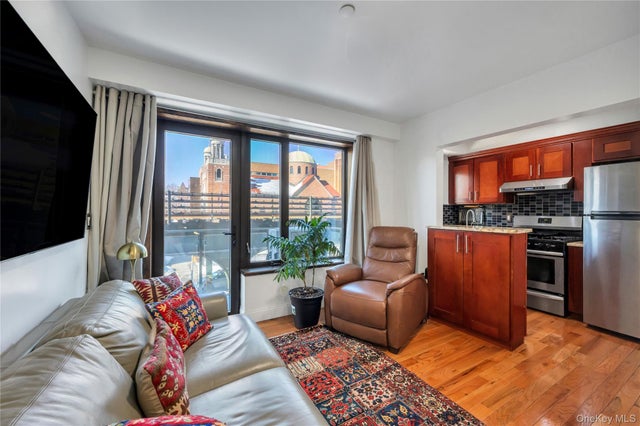
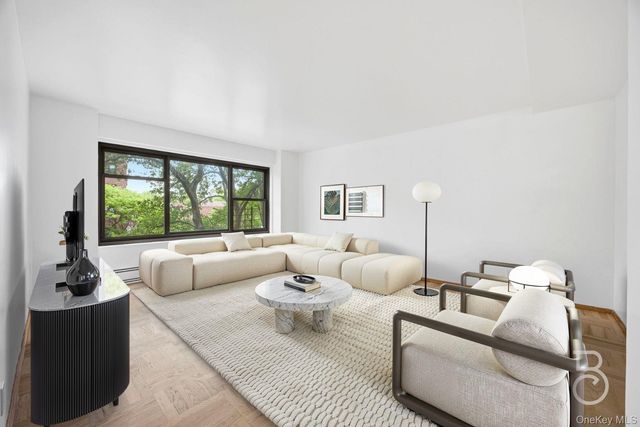


Similar Home Values
Comparable nearby listings and their asking prices.
| Address | Price | Beds | Baths | Sq Ft |
|---|---|---|---|---|
| 21-77 33rd Street 2A, Astoria, NY | $485,000 | 3 | 1 | 800 |
| 30-63 31st Street 301, Astoria, NY | $495,000 | 1 | 1 | — |
| 33-52 Crescent Street 4C, Astoria, NY | $549,000 | 2 | 1 | 825 |
| 21-66 33rd Road 11B, Astoria, NY | $565,000 | 2 | 1 | 875 |
| 3368 21st Street 5D, Astoria, NY | $575,000 | 3 | — | 1,074 |
| 26-15 4 Street 2I, Astoria, NY | $582,200 | 1 | 1 | 567 |
Moving Cost Estimate
EXIT Agents in Astoria


Listing Courtesy: LAFFEY REAL ESTATE - 5166250944
Presented by: Giovanni Zammito
 Fair Housing Notice