

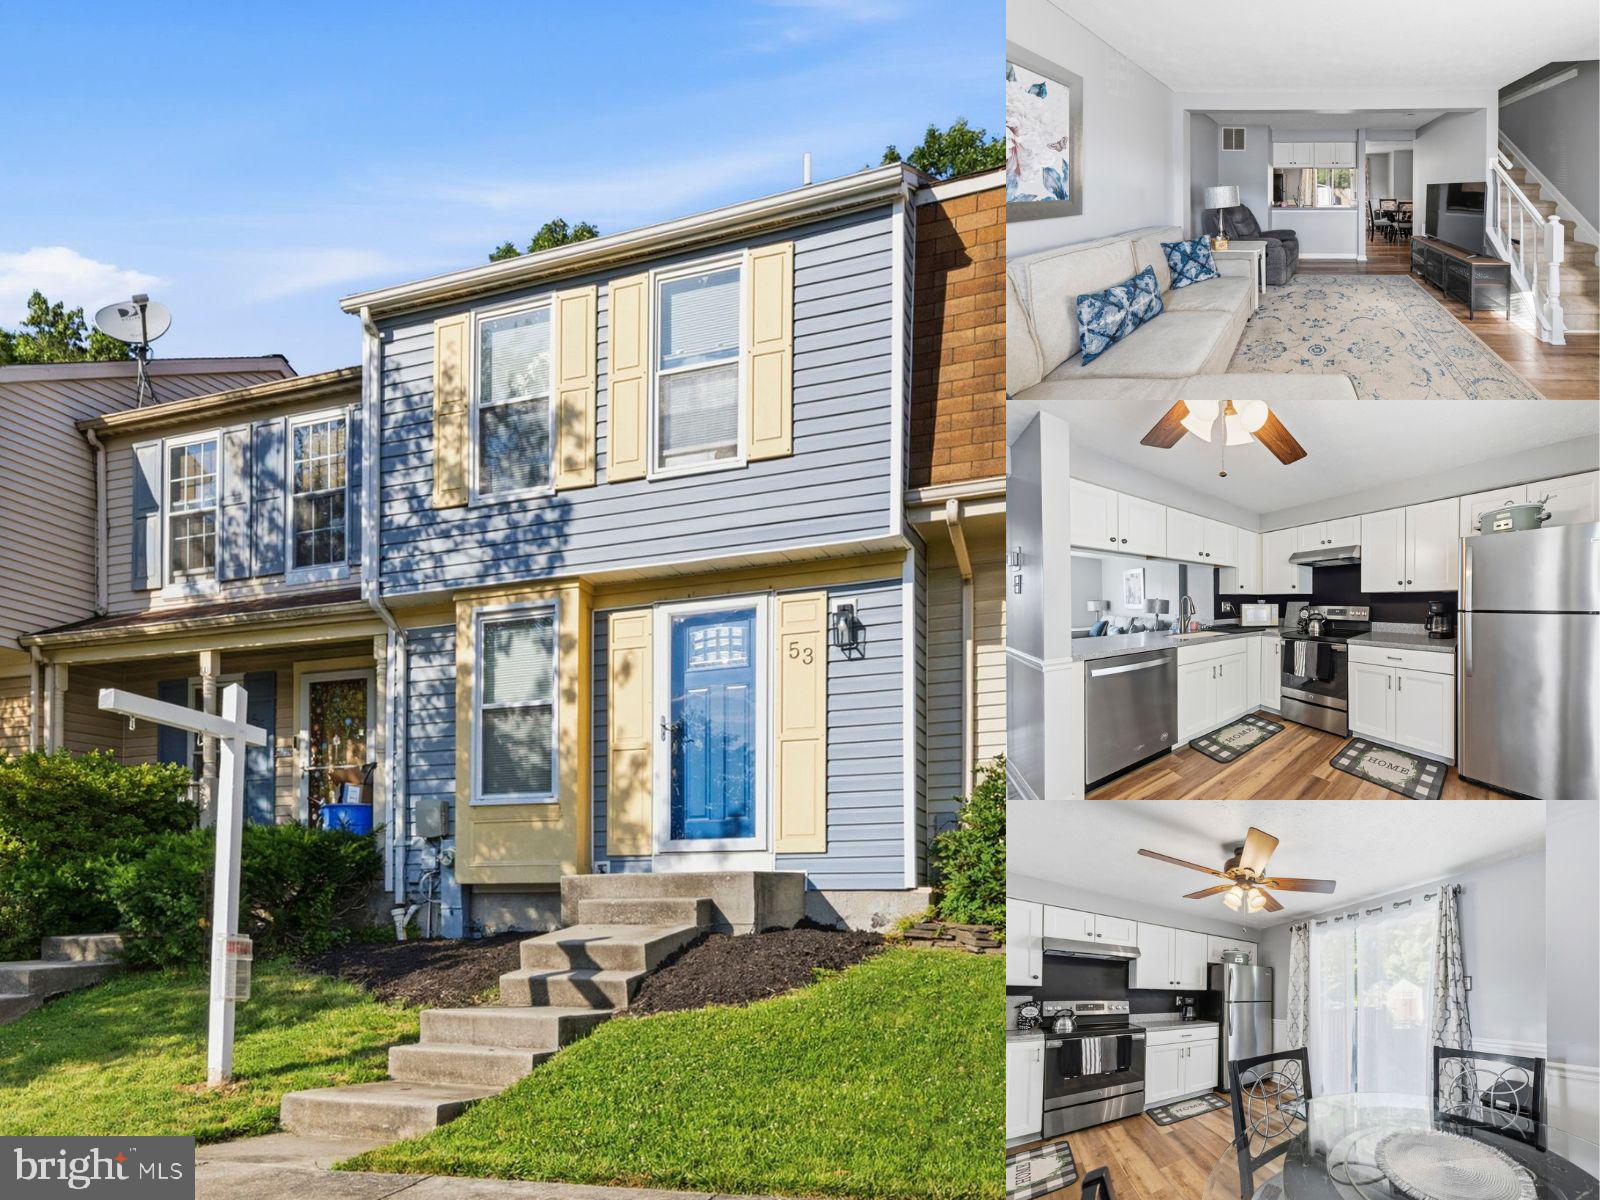
53 SHREWSBURY COURT, PERRY HALL, MD 21128
FEATHERHILL · BALTIMORE County
Key Facts
Description
2-bedroom, 1 full and 1 half bath traditional interior row townhome in Featherhill offering very good property condition, a practical layout, and additional finished space in the lower level. The main level provides comfortable everyday living space, while the upper level features both bedrooms and a full bath. The full lower level adds useful flexibility with a finished area and convenient half bath, creating space for a rec room, home office, workout zone, hobby space, or additional storage needs. Major system updates provide added value and peace of mind, including a newer HVAC system (2022), replacement windows (2023), water heater (2025), and sump pump (2026). Updated smoke detectors further enhance the home's move-in-ready appeal. Located in Perry Hall’s Featherhill community near Shrewsbury and Clifford, this townhome offers a straightforward layout, lower-level versatility, and an established community setting.
Property Information
Property Type
Residential
Sub-Type
Townhouse
Structure Type
Townhouse
Year Built
1987
Living Area
1,380 sq ft
Lot Size
0.04 acres
Zoning
RESIDENTIAL
Days on Market
29
MLS® Listing#
MDBC2166022
Property Features
Interior
Appliances
Cooling
Heating
Flooring
Basement
Pool
Parking
Construction
Foundation
Windows
Sewer
Water Source
Schools
- District:
- BALTIMORE COUNTY PUBLIC SCHOOLS
Financial Details
HOA
$175 / Annually
FEATHERHILL HOMEOWNERS ASSOCIATION
Annual Taxes
$2,379
Tax year 2025
Assessed Value
$208,100
Parcel Number
04112000008825
Directions
For directions, please use personal GPS or Google Maps.
Affordability Calculator
$55,980
Estimated monthly payment
$1,490/mo
Principal $223,920 · Est. interest $312,388 over 30 yrs
Neighborhood Market Statistics
How this home compares to active listings in PERRY HALL, MD
- $460,000
- Median Listing Price
- 52
- Median Days on Market
- 1,974
- Median Sq Ft
- $221
- Median Price / Sq Ft
- 87
- Active Listings
- This home’s price is 39% below the area median.
- Its price per sq ft is 8% below the area median.
Market statistics compiled from active EXIT Realty® and MLS listings in PERRY HALL, MD.
Location
Map is currently unavailable for this location.
Points of Interest in PERRY HALL, MD
Showing the PERRY HALL area map.
Commute Calculator
Nearby Homes

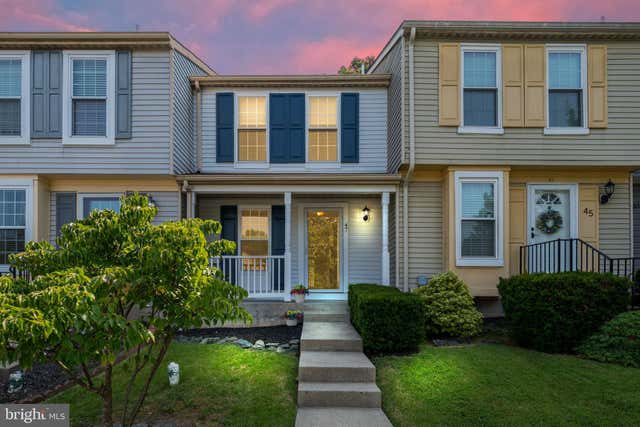
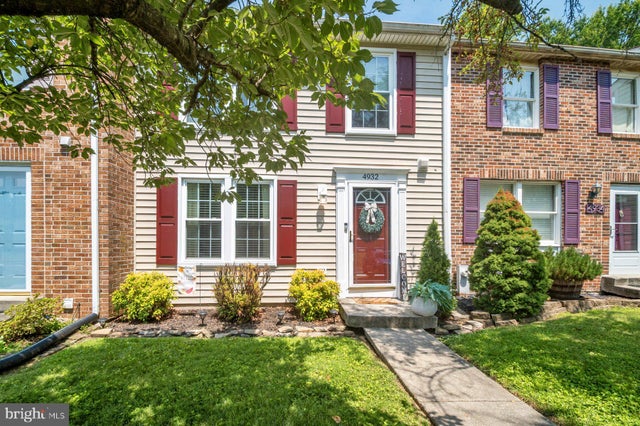

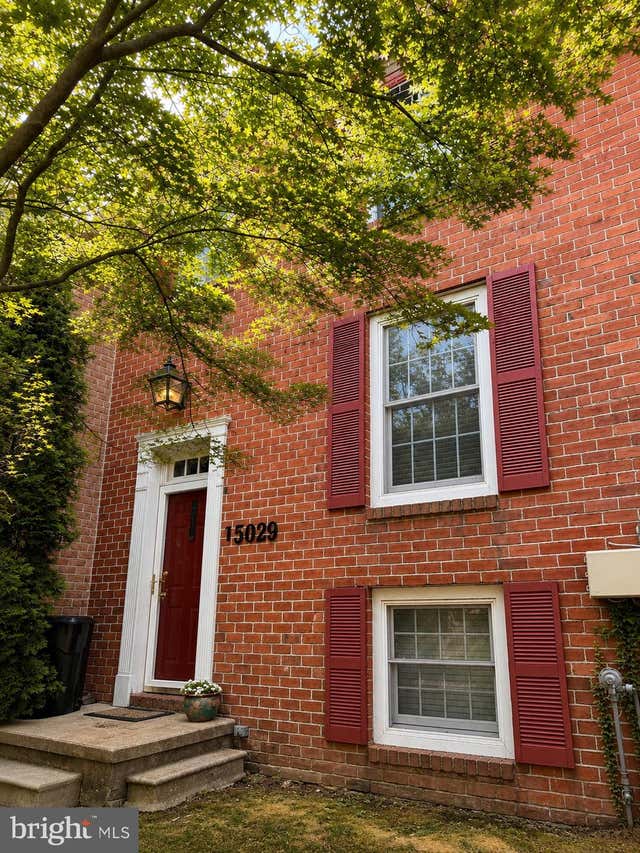

Similar Homes Nearby

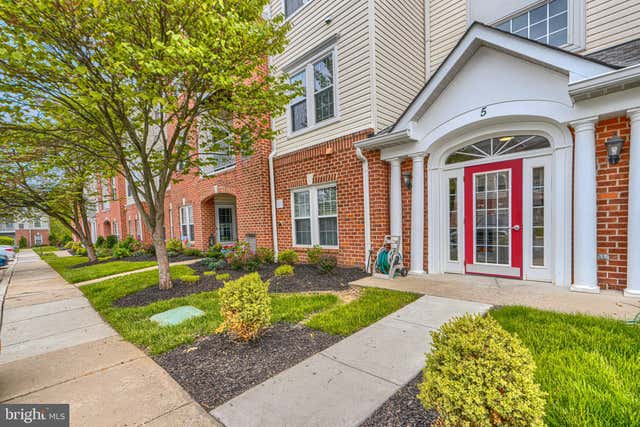


Similar Home Values
Comparable nearby listings and their asking prices.
| Address | Price | Beds | Baths | Sq Ft |
|---|---|---|---|---|
| 5051 MARCHWOOD COURT 6J, PERRY HALL, MD | $259,900 | 2 | 2 | 1,120 |
| 5 BROOK FARM COURT F 5F, PERRY HALL, MD | $264,500 | 2 | 2 | 1,325 |
| 47 SHREWSBURY COURT, PERRY HALL, MD | $275,000 | 2 | 2 | 1,130 |
| 6374 ROCK HALL ROAD, ROCK HALL, MD | $276,000 | 4 | 2 | 1,000 |
| 4818 PINEY NECK ROAD, ROCK HALL, MD | $298,000 | 3 | 1 | 1,892 |
| 21103 STRIPER RUN, ROCK HALL, MD | $299,900 | 3 | 3 | 1,628 |
Moving Cost Estimate
EXIT Agents in PERRY HALL


Listing Courtesy: EXP Realty, LLC - 4106389555