

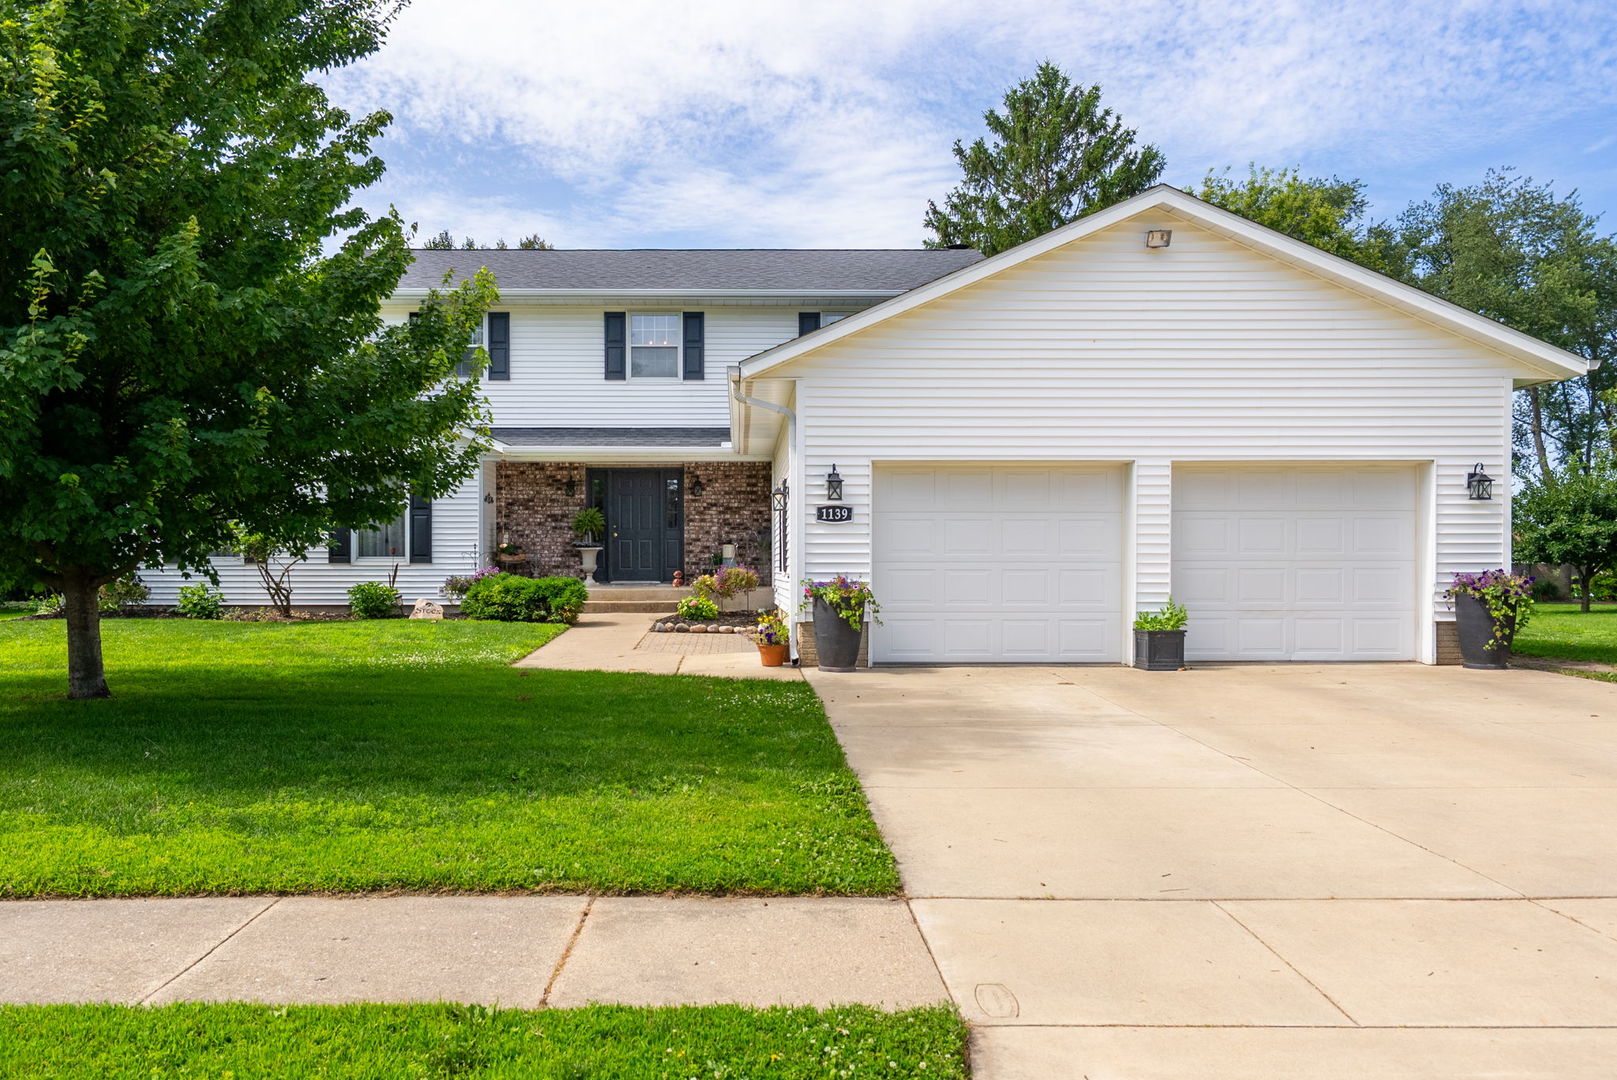
1139 BROOKVIEW Drive, De Witt, IA 52742
Clinton County
Key Facts
Description
Located on the desirable north end of DeWitt and adjacent to Ekstrand Elementary, this spacious 2,500 SF home offers an incredible combination of location, room to grow, and updates! Featuring 4 bedrooms, 3 full bathrooms, main-floor laundry, and a dedicated main-floor office that could easily serve as a 5th bedroom, this home provides flexible living space that's hard to find. The inviting family room is warm and welcoming with a beautiful limewashed brick fireplace and built-in shelving. The spacious kitchen offers abundant cabinet and counter space, desk area/bar, NEW stainless-steel appliances, and a sunny eat-in dining area with access to the deck and patio. A formal dining room and an oversized front living room and main-level laundry complete the main level. The generous primary suite features a walk-in closet and a private ensuite full bathroom with tiled shower, creating the perfect retreat. 3 other spacious bedrooms round out the upstairs along with a another full bathroom with dual sinks. The full basement is great for storage, casual hang out space, or could be fully finished to add another 1200+ square feet of space! Major updates provide peace of mind, including a new furnace and central air (2024), new stainless steel kitchen appliances, a new water heater (2025), roof replaced in 2019, updated upstairs carpeting, and newer driveway concrete. Oversized 2 car garage, and private backyard with firepit area, too. Located just a quick golf cart ride from Springbrook Country Club and the DeWitt Aquatic Center/Fitness Center. Welcome home!
Property Information
Property Type
Residential
Sub-Type
Single Family Residence
Style
Ranch
Year Built
1985
Living Area
2,466 sq ft
Lot Size
0.27 acres
Lot Dimensions
92x129
Garage Spaces
2
Parking Spaces
2
Ownership
Fee Simple
Days on Market
7
MLS® Listing#
12692694
Property Features
Interior
Exterior
Appliances
Cooling
Heating
Flooring
Basement
Parking
Laundry
Patio
Lot Features
Construction
Foundation
Roof
Sewer
Water Source
Rooms
- Bedroom 211X12Second
- Bedroom 310X12Second
- Bedroom 410X10Second
- Dining Room9X11Main
- Family Room12X19Main
- Kitchen11X12Main
- Laundry6X9Main
- Living Room13X19Main
- Master Bedroom12X15Second
- Office7X14Main
Financial Details
Annual Taxes
$5,836
Tax year 2024
Parcel Number
2009613660
Directions
Mackin Drive to Brookview Drive
Affordability Calculator
$81,980
Estimated monthly payment
$2,182/mo
Principal $327,920 · Est. interest $457,478 over 30 yrs
Neighborhood Market Statistics
How this home compares to active listings in De Witt, IA
- $300,000
- Median Listing Price
- 37
- Median Days on Market
- 1,353
- Median Sq Ft
- $181
- Median Price / Sq Ft
- 23
- Active Listings
- This home’s price is 37% above the area median.
- Its price per sq ft is 8% below the area median.
Market statistics compiled from active EXIT Realty® and MLS listings in De Witt, IA.
Location
Map is currently unavailable for this location.
Points of Interest in De Witt, IA
Showing the De Witt area map.
Commute Calculator
Nearby Homes
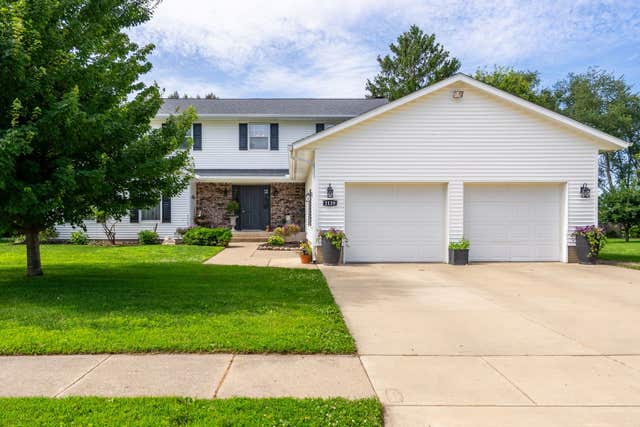
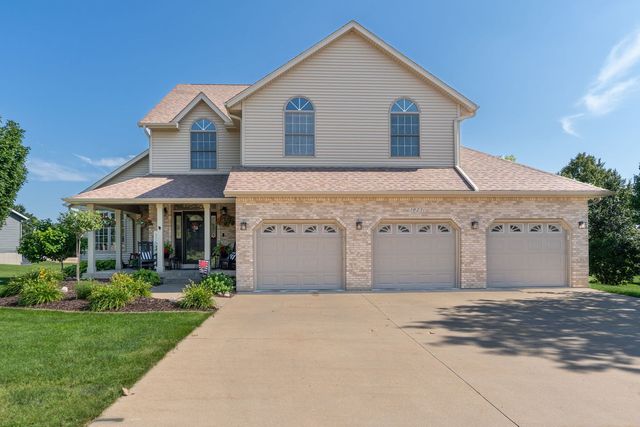

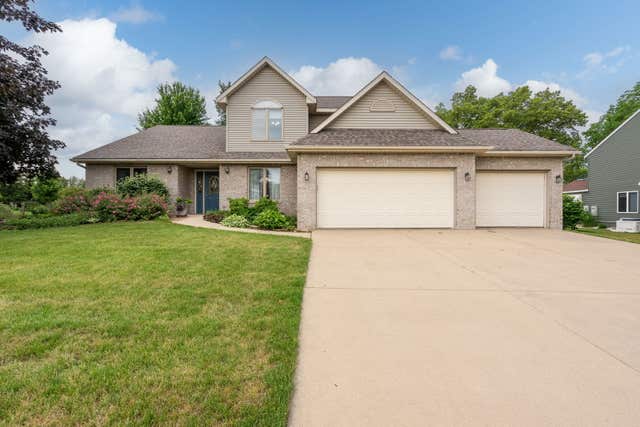

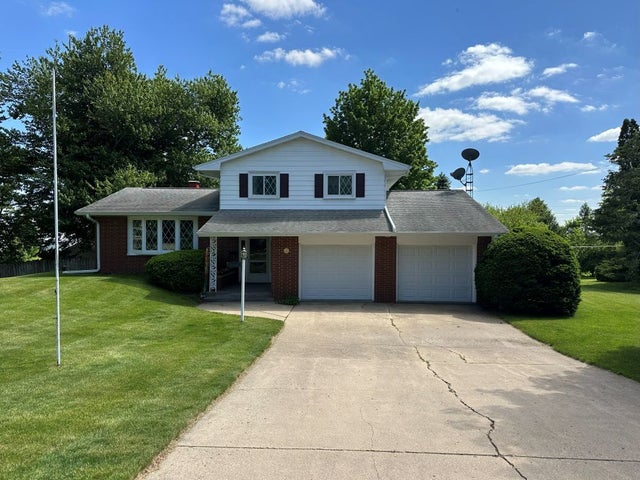
Similar Homes Nearby
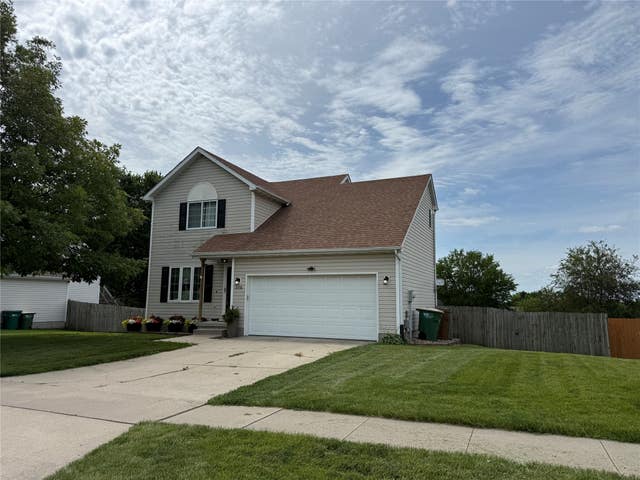

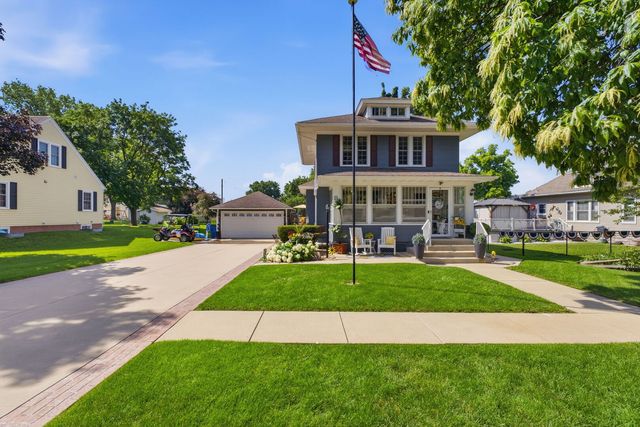

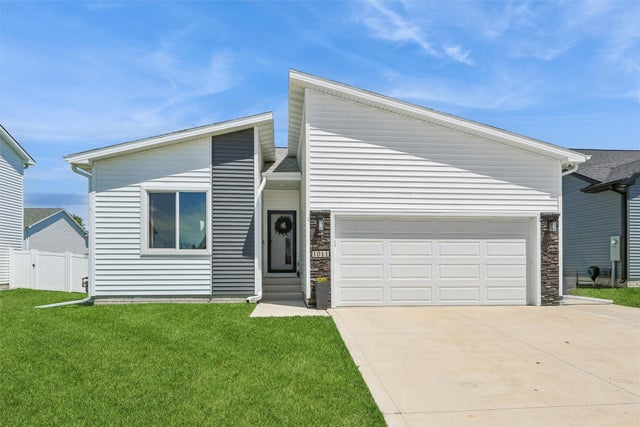
Similar Home Values
Comparable nearby listings and their asking prices.
| Address | Price | Beds | Baths | Sq Ft |
|---|---|---|---|---|
| 316 Oak Street, De Soto, IA | $300,000 | 3 | 3 | 1,254 |
| 1033 Linden Street, De Soto, IA | $304,900 | 3 | 2 | 1,353 |
| 919 8th Street, De Witt, IA | $319,000 | 3 | 2 | 1,424 |
| 1007 Polk Street, De Soto, IA | $329,900 | 3 | 2 | 1,353 |
| 1011 Polk Street, De Soto, IA | $349,900 | 5 | 3 | 1,268 |
Moving Cost Estimate
EXIT Agents in De Witt


Listing Courtesy: QC Reserve - Real Broker, LLC - (563) 343-5602
Last Updated: 2026-07-02