

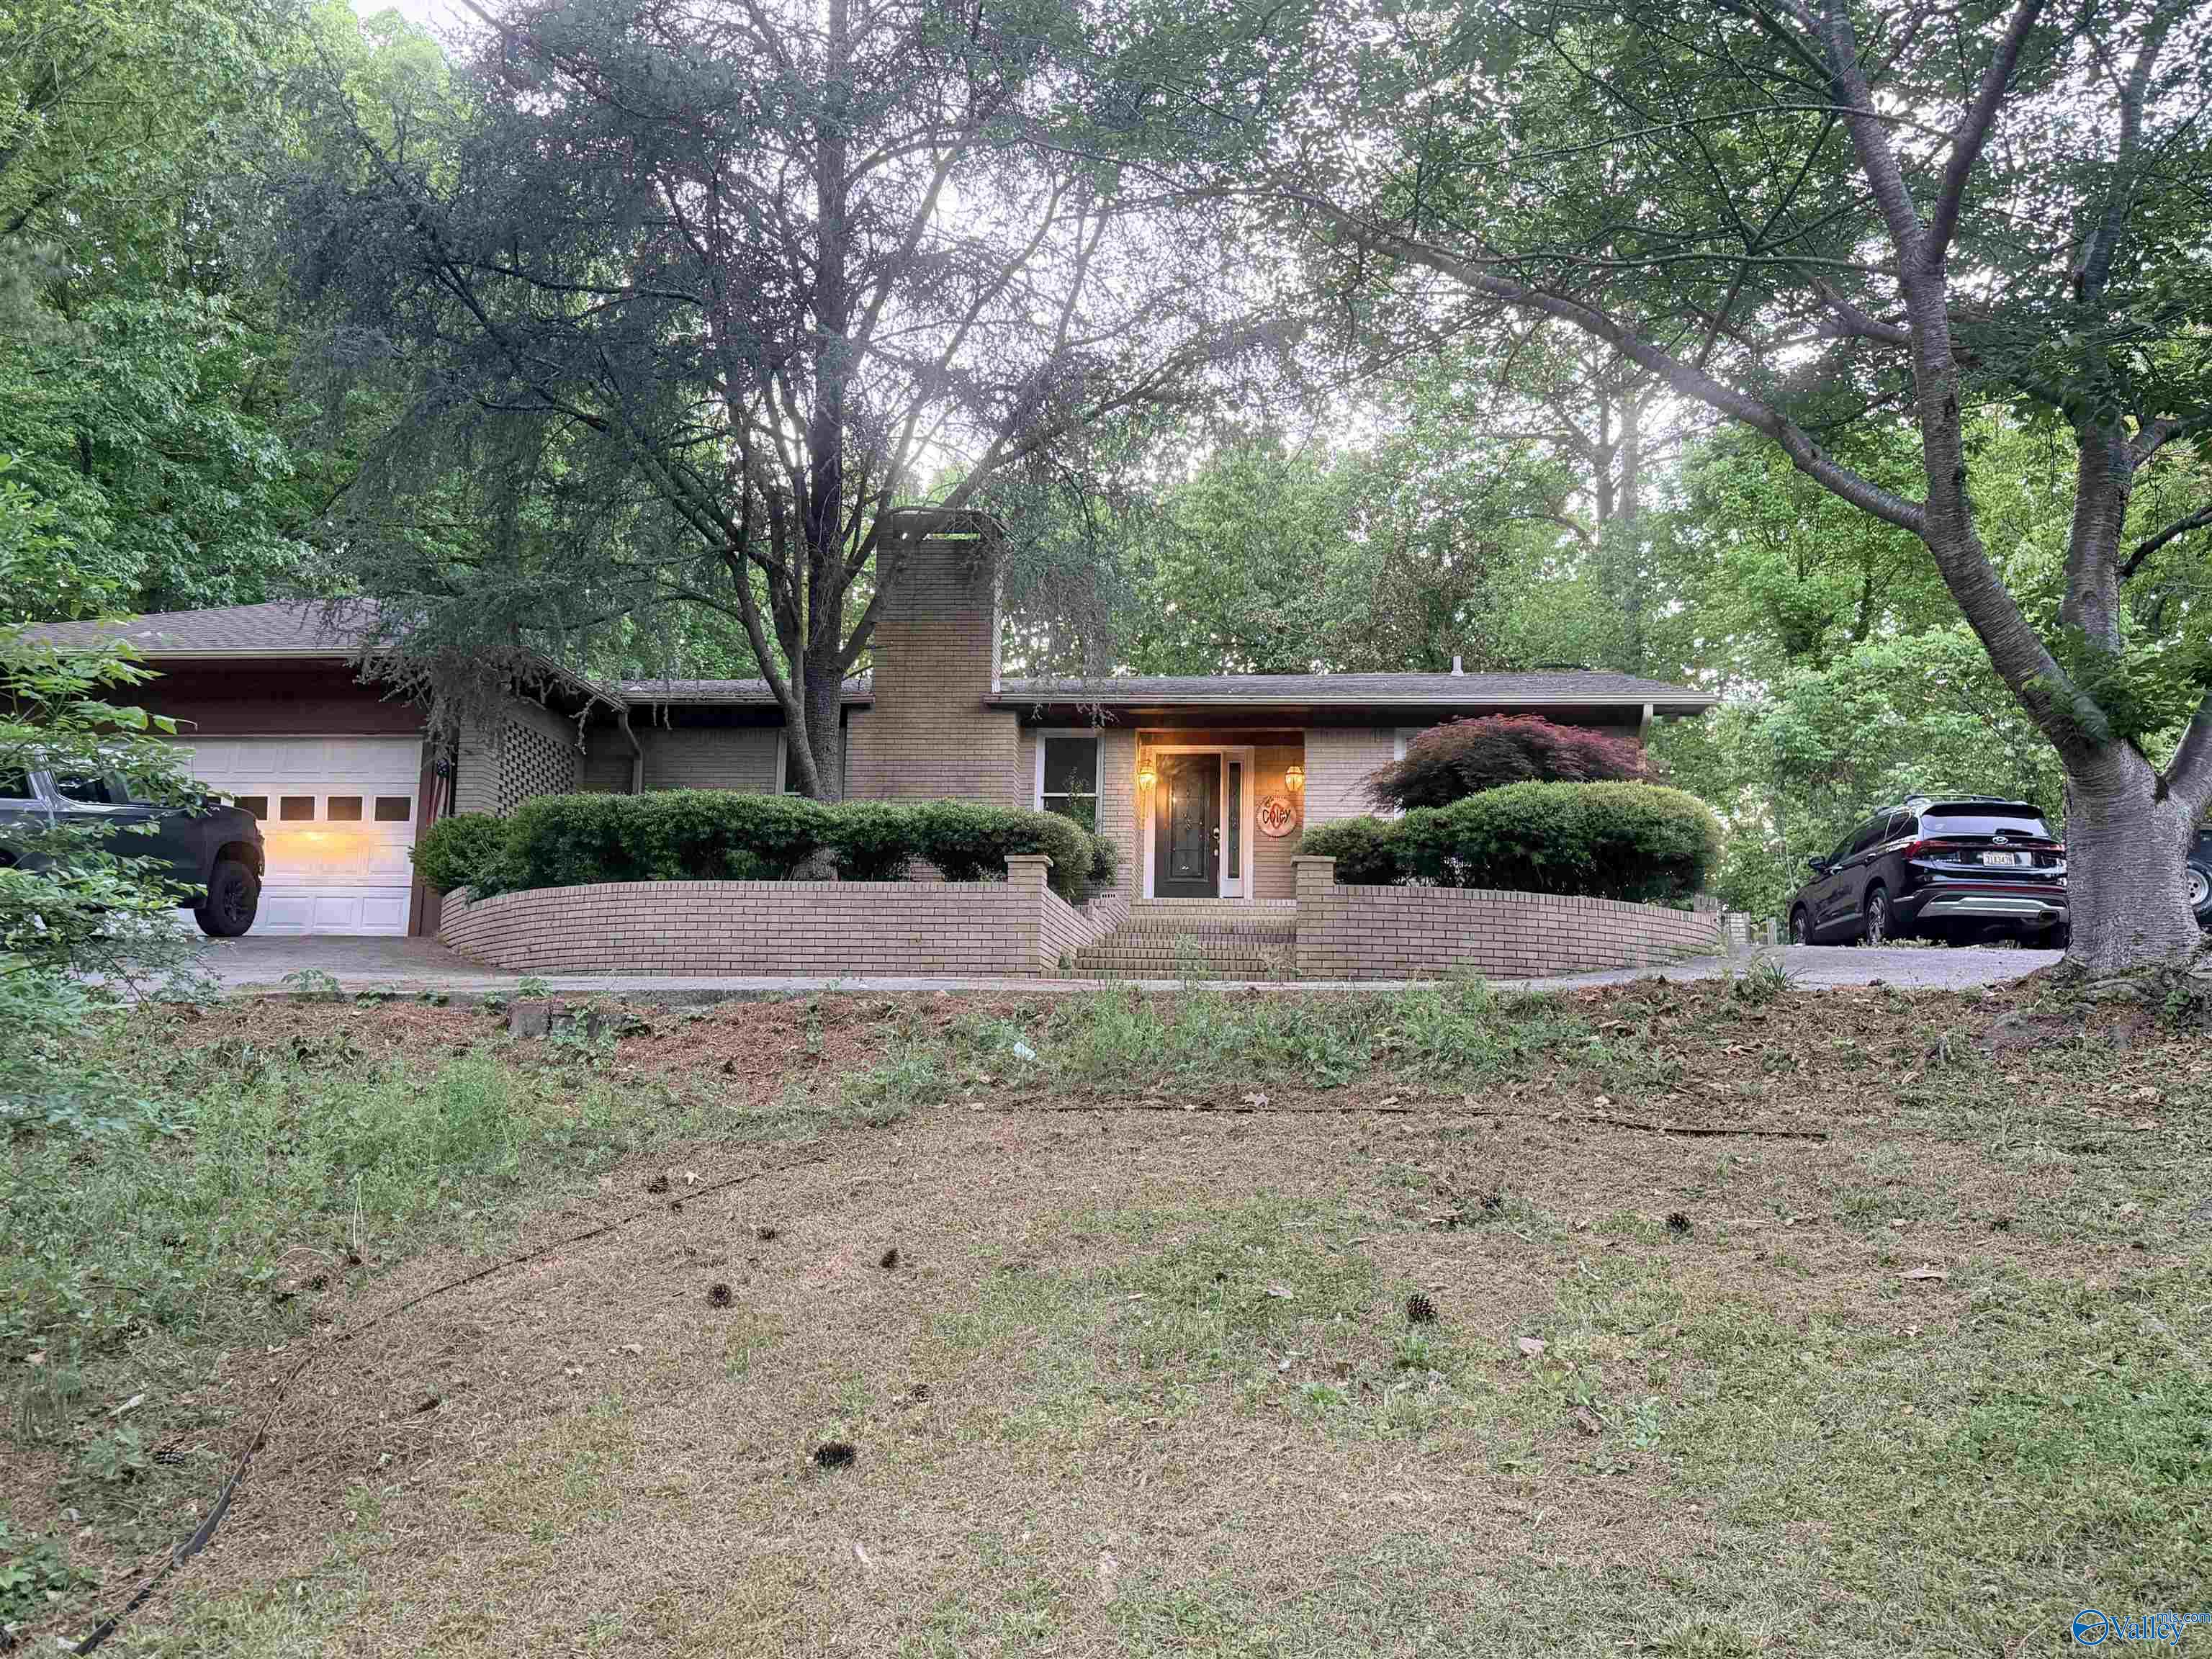
121 Bridlewood Drive, Gadsden, AL 35901
Wild Acres · ETOWAH County
Key Facts
Description
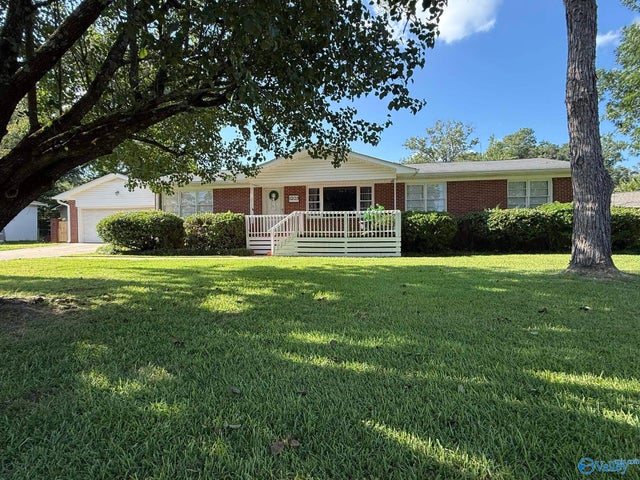
*Motivated Seller! Beautiful 4 B/R full brick home in the Clubview/Country Club area! Priced to sell with too many amenities to list. This home sits on .93 acres of established landscaping. Home features hard wood floors, 3144 sq feet of living space and a gorgeous sunroom overlooking the back yard. The living area includes a fireplace, living room and wet bar. No detail was overlooked in building this home!
Property Information
Property Type
Residential
Sub-Type
Single Family Residence
Year Built
1965
Living Area
3,144 sq ft
Lot Size
0.93 acres
Days on Market
63
MLS® Listing#
21915738
Property Features
Cooling
Heating
Basement
Construction
Sewer
Rooms
- 22x18First
- Bedroom 215x12First
- Bedroom 315x12First
- Bedroom 411x11First
- Dining Room10X13First
- Kitchen13x8
- Living Room22x31
- Master Bedroom18x20First
Schools
- Elementary:
- Eura Brown Elementary
- Middle:
- Gadsden
- High:
- Gadsden City High
Financial Details
HOA
None
Parcel Number
1508280001394000
Directions
From E Grand Ave Turn Onto Hillside Trail In .6 Miles Tr Onto Bridlewood Dr. House Is 375 Feet On The Right
Affordability Calculator
$53,000
Estimated monthly payment
$1,410/mo
Principal $212,000 · Est. interest $295,759 over 30 yrs
Neighborhood Market Statistics
How this home compares to active listings in Gadsden, AL
- $253,448
- Median Listing Price
- 70
- Median Days on Market
- 2,088
- Median Sq Ft
- $119
- Median Price / Sq Ft
- 179
- Active Listings
- This home’s price is 5% above the area median.
- Its price per sq ft is 29% below the area median.
Market statistics compiled from active EXIT Realty® and MLS listings in Gadsden, AL.
Location

Points of Interest in Gadsden, AL
Showing the Gadsden area map.
Nearby Schools
Eura Brown Elementary School
Elementary · 1.4 mi away
Pathways Academy
School · 1.9 mi away
John S. Jones Elementary School
Elementary · 2.1 mi away
Rainbow Middle School
Secondary · 2.2 mi away
12th Street Baptist Kindergarten
School · 2.3 mi away
West Brook Christian School
School · 2.3 mi away
Southside High School
Secondary · 2.6 mi away
Southside Elementary School
Elementary · 2.6 mi away
Gadsden City High School
Secondary · 2.8 mi away
Coosa Christian School
School · 3.1 mi away
Gadsden Middle School
Secondary · 3.7 mi away
Striplin Elementary School
Elementary · 3.9 mi away
C.A. Donehoo Elementary School
Elementary · 3.9 mi away
Gadsden High School
Secondary · 4.1 mi away
Gadsden City Schools
Elementary · 4.1 mi away
Episcopal Day School
Secondary · 4.2 mi away
Walnut Park Elementary School
Elementary · 4.3 mi away
Lighthouse Christian Academy
School · 4.4 mi away
Adams Elementary School
Elementary · 4.6 mi away
Gadsden High School
Secondary · 4.8 mi away
Commute Calculator
Nearby Homes

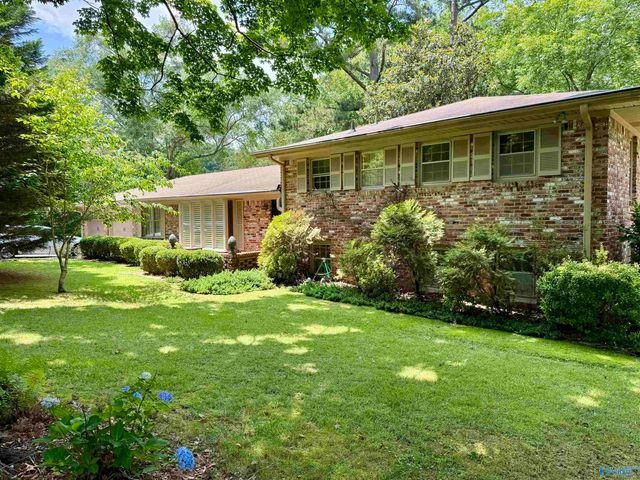
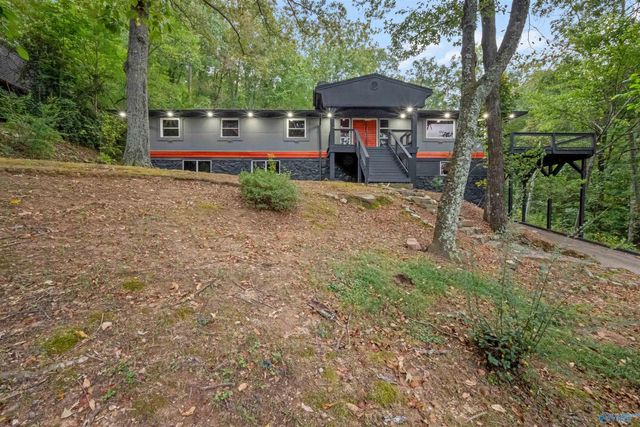
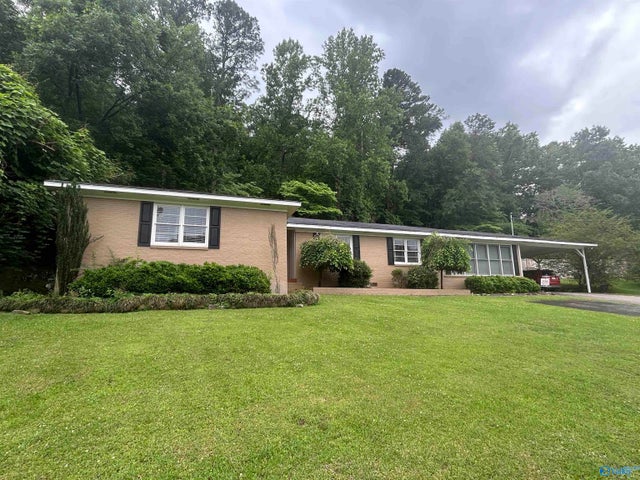

Similar Homes Nearby


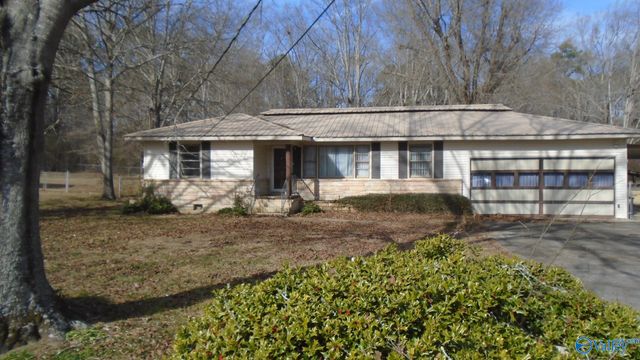
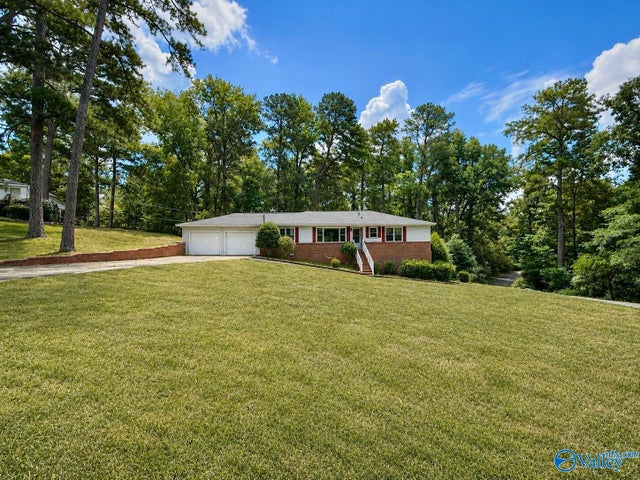
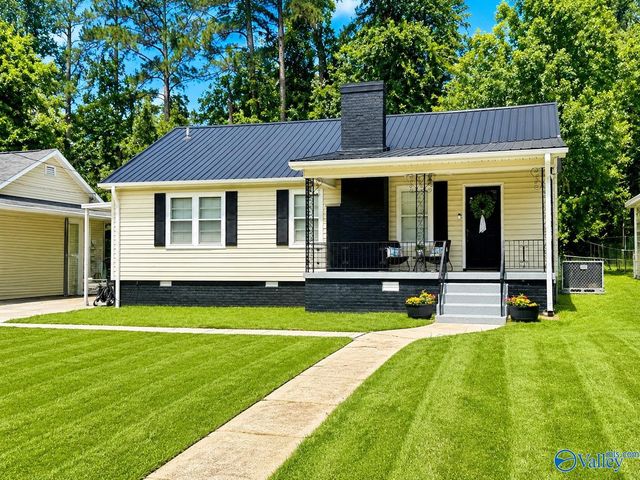
Similar Home Values
Comparable nearby listings and their asking prices.
| Address | Price | Beds | Baths | Sq Ft |
|---|---|---|---|---|
| 2138 CROFT FERRY ROAD E, GADSDEN, AL | $199,000 | 3 | 2 | 2,176 |
| 205 Manor Street, Gadsden, AL | $199,900 | 3 | 2 | 1,620 |
| 134 Brentwood Drive, Gadsden, AL | $199,900 | 3 | 3 | 1,601 |
| 2401 Red Oak Road, Gadsden, AL | $199,900 | 4 | 3 | 2,967 |
| 1109 Alcott Road, Gadsden, AL | $199,900 | 3 | 1 | 1,393 |
| 1203 Alcott Road, Gadsden, AL | $209,900 | 3 | 2 | 1,683 |
Moving Cost Estimate
EXIT Agents in Gadsden


Listing Courtesy: Nailor Realty One - 2568788484
Last Updated: 2026-04-20