

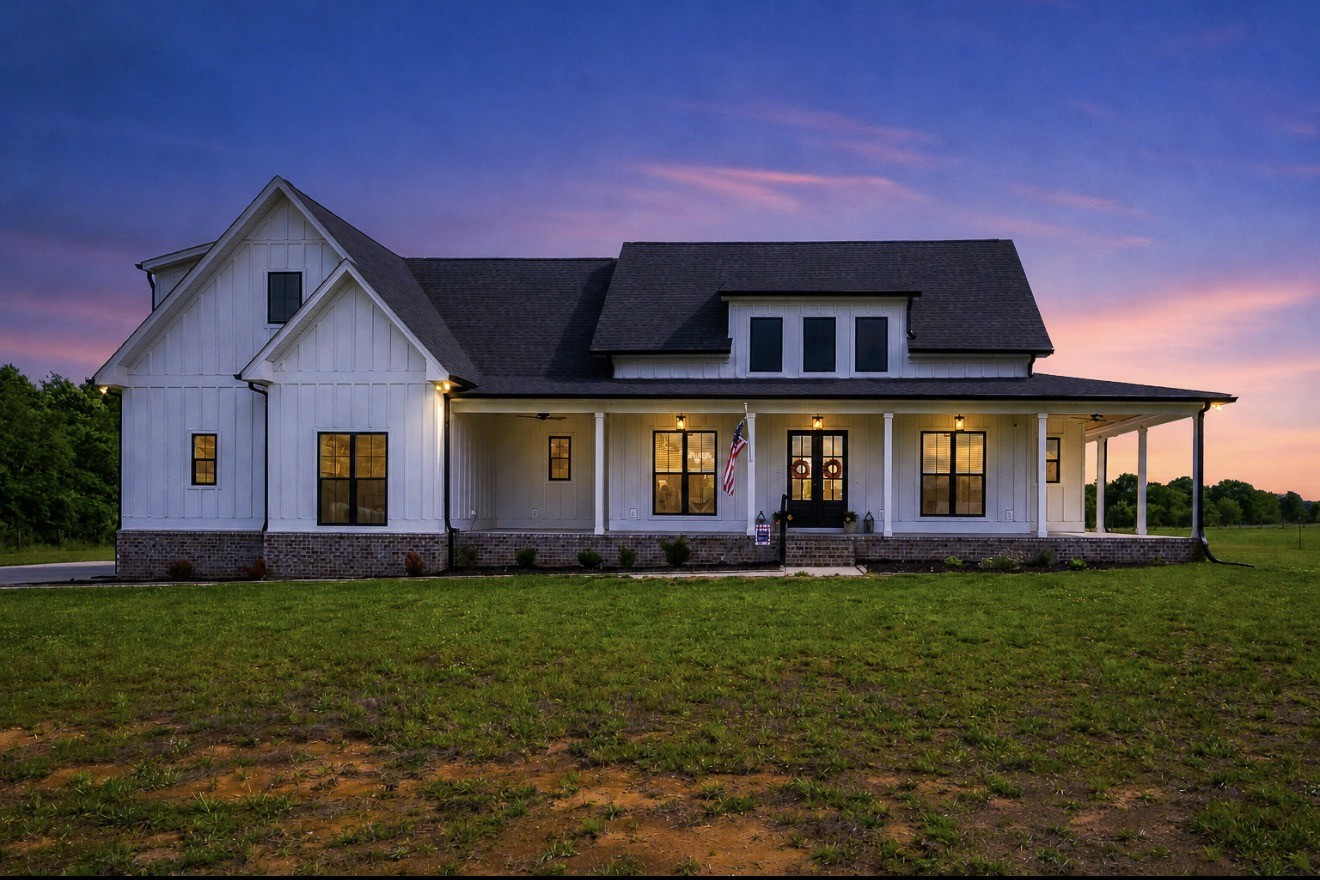
2075 Egypt Rd, Chapel Hill, TN 37034
Marvin Moore Survey · Marshall County
Key Facts
Description
Set on 6.53 private acres, this thoughtfully designed estate offers a rare blend of refined living, functional luxury, and space to truly entertain. The open-concept layout seamlessly connects the kitchen, dining, and living areas beneath vaulted ceilings and elevated lighting. At the center, a chef-quality kitchen features a large island with seating and prep sink, light-toned smooth granite, and contrasting black leathered granite countertops for a sophisticated, durable finish. Ceiling-height cabinetry with glass-front display options, a gas cooktop with ample prep space, built-in double ovens, under-counter microwave, and wine and beverage chiller complete a space designed for both everyday living and elevated gatherings. The home offers 3 bedrooms, 3.5 bathrooms, and a layout that balances privacy and flexibility. All bedrooms include walk-in closets, with two secondary bedrooms connected by a Jack and Jill bath. The primary suite is a true retreat, featuring a tiled glass-enclosed shower, dual vanities, a drop-center beauty station with seating, a deep soaking tub, and an extra-large dressing wardrobe. A spacious bonus room with its own full bath and walk-in closet provides ideal space for guests, media, or extended living, while a walk-in attic offers extensive storage. Outdoor living is equally inviting, with a wraparound porch and a built-in swimming pool creating the perfect setting for relaxing or entertaining across the expansive acreage. Built for long-term comfort and efficiency, the home includes spray foam insulation in all exterior walls and roof decking, plus a fully encapsulated, climate-controlled crawlspace. A two and half-car garage with EV-capable outlet adds modern convenience to this well-executed property.
Property Information
Property Type
Residential
Sub-Type
Single Family Residence
Year Built
2022
Stories
2
Living Area
2,995 sq ft
Lot Size
6.56 acres
Garage Spaces
2
Parking Spaces
2
Days on Market
66
MLS® Listing#
3189742
Property Features
Appliances
Cooling
Heating
Flooring
Basement
Pool
Parking
Construction
Utilities
Sewer
Water Source
Schools
- Elementary:
- Chapel Hill Elementary
- Middle:
- Chapel Hill (K-3)/Delk Henson (4-6)
- High:
- Forrest School
Financial Details
HOA
None
Annual Taxes
$3,898
Parcel Number
010 10904 000
Directions
From College Grove Horton Hwy Tennessee Head toward New Town Rd 8.2 mi, Turn right onto Blackwell Rd 0.9 mi, Slight left onto Sweeney Ln 0.7 mi, Turn left onto Smiley Rd 0.5 mi, Turn right onto Egypt Rd cross bridge first driveway on the left.
Affordability Calculator
$193,980
Estimated monthly payment
$5,162/mo
Principal $775,920 · Est. interest $1,082,477 over 30 yrs
Neighborhood Market Statistics
How this home compares to active listings in Chapel Hill, TN
- $524,583
- Median Listing Price
- 38
- Median Days on Market
- 2,269
- Median Sq Ft
- $235
- Median Price / Sq Ft
- 597
- Active Listings
- This home’s price is 85% above the area median.
- Its price per sq ft is 38% above the area median.
Market statistics compiled from active EXIT Realty® and MLS listings in Chapel Hill, TN.
Location
- 2075 Egypt Rd, Chapel Hill, TN 37034
Points of Interest in Chapel Hill, TN
Showing the Chapel Hill area map.
Nearby Schools
Forrest School
Secondary · 3.1 mi away
Chapel Hill Elementary School
Elementary · 3.4 mi away
Delk-Henson Intermediate School
Secondary · 3.5 mi away
Eagleville School
School · 6.3 mi away
Bethesda Elementary School
Elementary · 7.9 mi away
College Grove Elementary School
Primary School · 8.5 mi away
Community Middle School
Secondary · 8.6 mi away
Community Elementary School
Elementary · 8.6 mi away
Community High School
Secondary · 9.3 mi away
Marvin Wright Elementary School
Elementary · 10.3 mi away
Chapman's Retreat
School · 10.5 mi away
Discovery Lane Day School
School · 10.6 mi away
Spring Station Middle School
Secondary · 10.9 mi away
Allendale Elementary School
Elementary · 11.6 mi away
Battle Creek Elementary School
Elementary · 12.2 mi away
Page High School
Secondary · 12.4 mi away
Longview Elementary School
Elementary · 12.6 mi away
Page Middle School
Secondary · 12.6 mi away
Spring Hill Day School
School · 13.0 mi away
Thompsons Station Middle School Pto
Elementary · 13.0 mi away
Commute Calculator
Nearby Homes
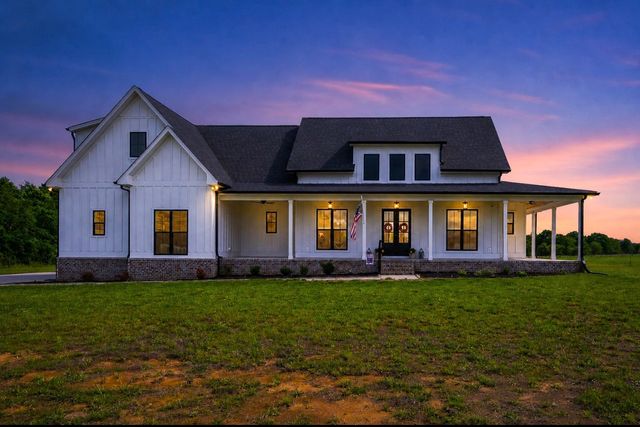
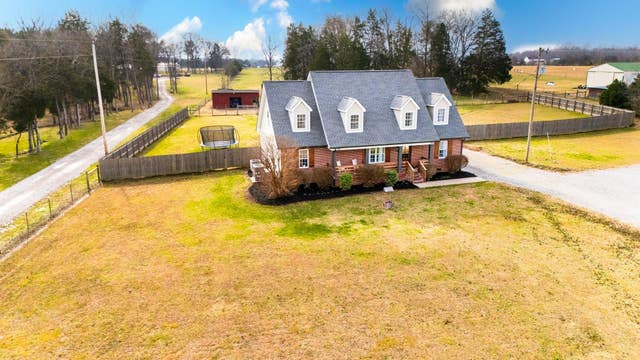
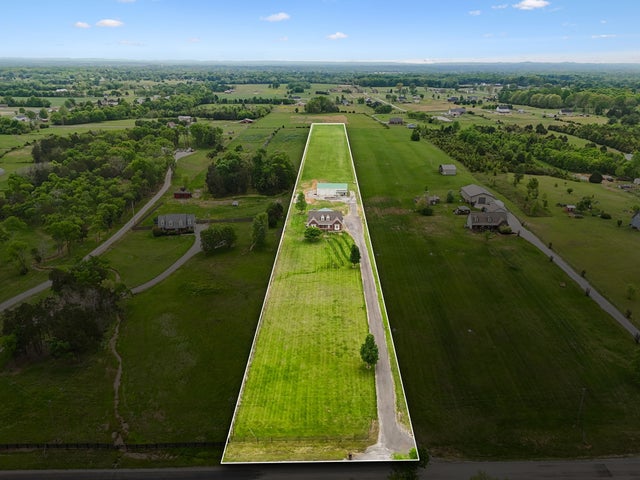
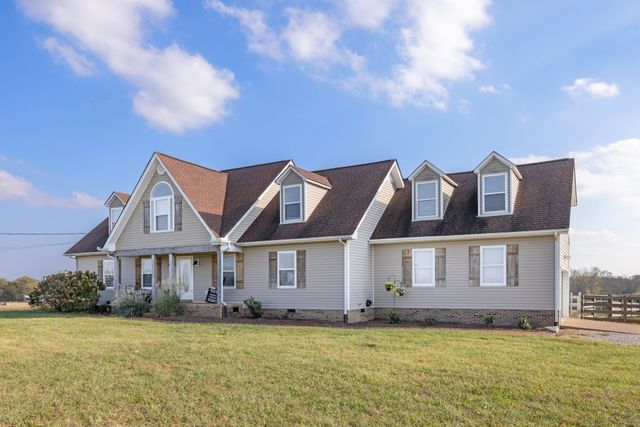
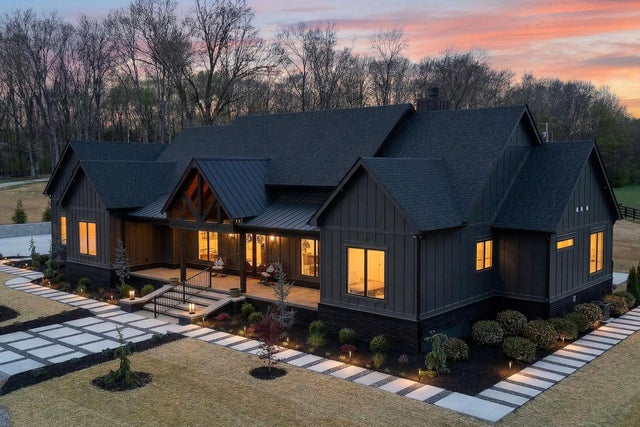
Similar Homes Nearby

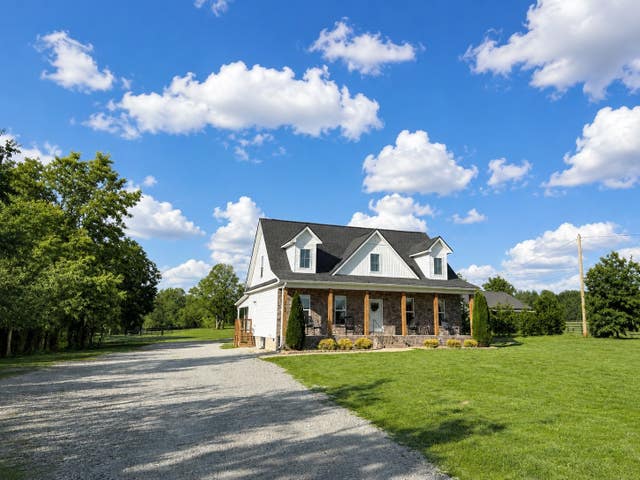


Similar Home Values
Comparable nearby listings and their asking prices.
| Address | Price | Beds | Baths | Sq Ft |
|---|---|---|---|---|
| 4049 John Marsh Rd, Spring Hill, TN | $679,900 | 4 | 3 | 2,644 |
| 3760 Mealer Rd, Chapel Hill, TN | $685,000 | 3 | 3 | 2,326 |
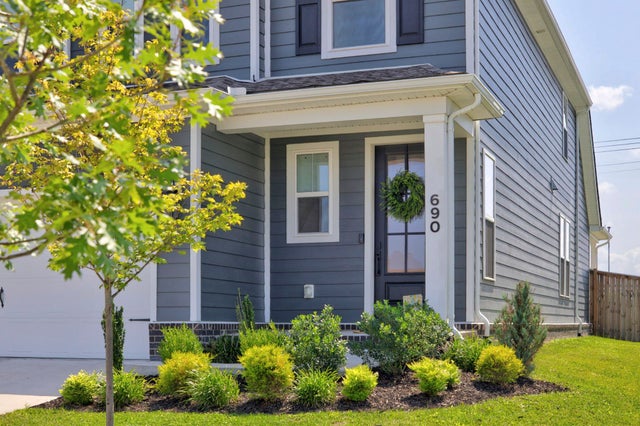
| 690 Conifer Dr, Spring Hill, TN | $689,000 | 4 | 4 | 2,335 |
| 1948 Fayette Ct, Spring Hill, TN | $689,000 | 2 | 2 | 1,832 |
| 3037 Shandor St, Spring Hill, TN | $689,900 | 3 | 4 | 3,108 |
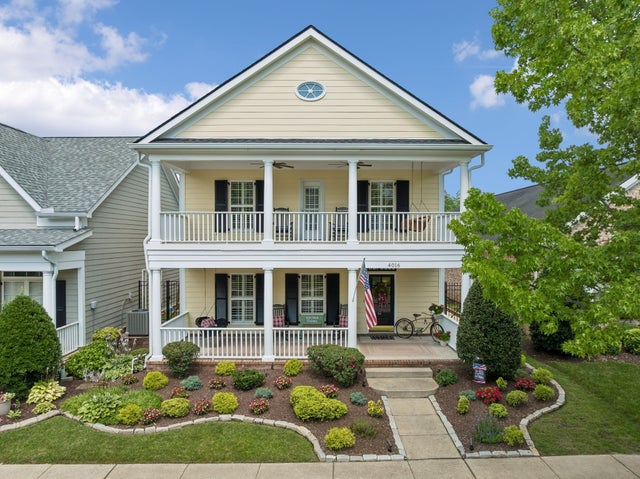
| 4016 St Andrews Ln, Spring Hill, TN | $692,000 | 3 | 3 | 2,058 |
Moving Cost Estimate
EXIT Agents in Chapel Hill



Listing Courtesy: Epique Realty - 6155000069
Last Updated: 2026-04-02