

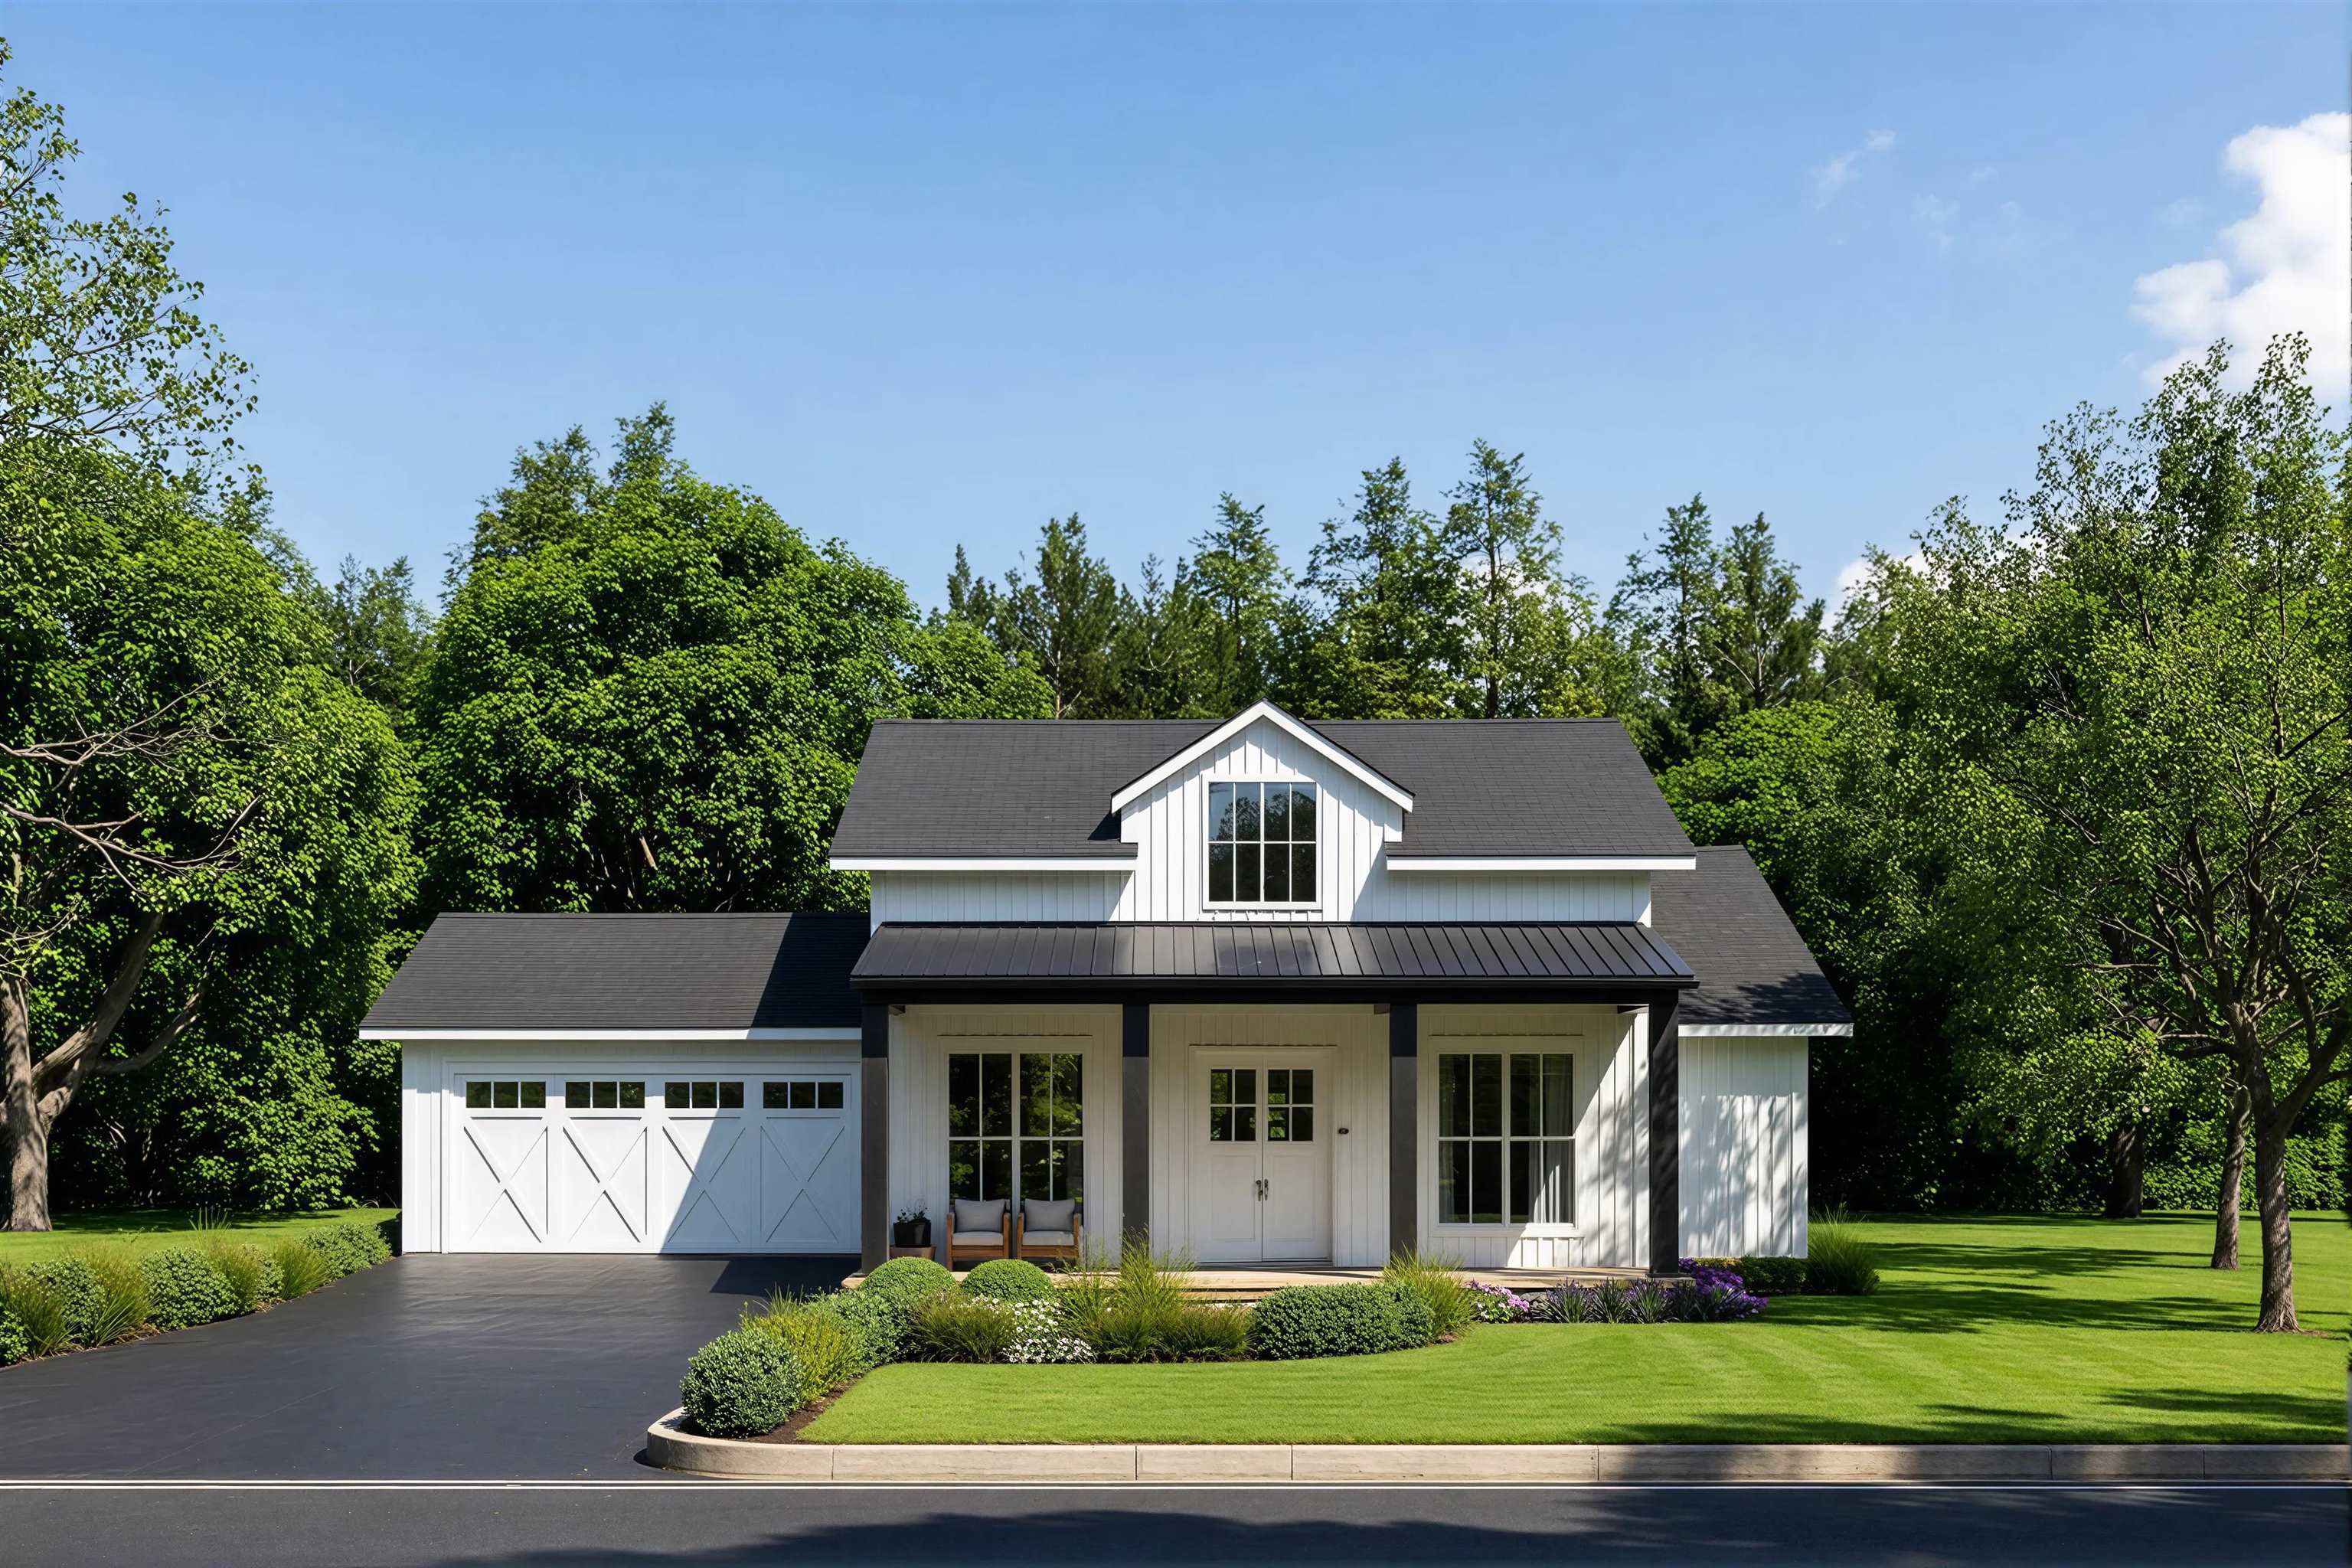
5 Wellington Court, Ossipee, NH 03684
NH-Carroll County
Key Facts
Description
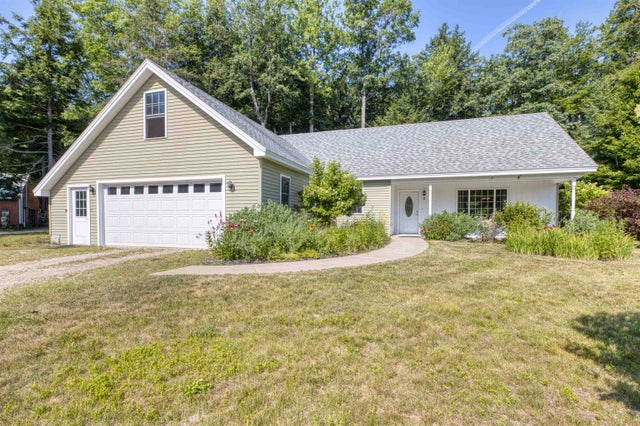
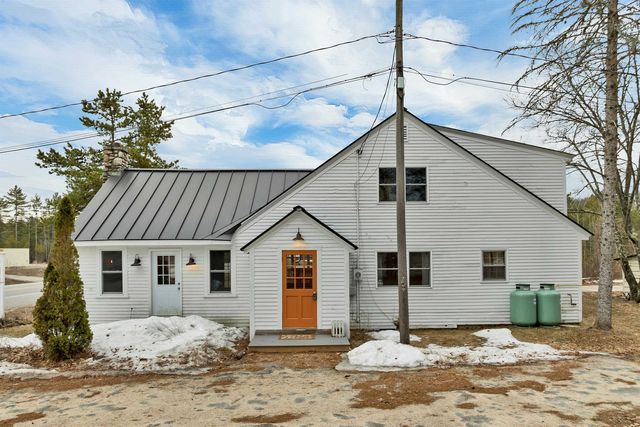
There's something genuinely satisfying about a home that doesn't have to try too hard. This classic country farmhouse keeps things simple and does it well. At 1,479 square feet, it's the right size for buyers who want something manageable without sacrificing comfort — three bedrooms, two bathrooms, one level, no nonsense. The front door opens into an easy, open flow from the living area straight back to the kitchen, where an island with an eating bar gives you that casual gathering spot that every home quietly needs. The two secondary bedrooms and a shared hall bath tuck neatly off to one side; the primary suite has its own hallway in the back, with laundry right beside it (which, honestly, is how it should always be done). The two-car garage sits on the opposite end of the house from the bedrooms, so early-morning departures don't wake anyone up. Basement stairs drop down between the kitchen and garage — practical, accessible, out of the way. The layout is thoughtful in that understated way where you don't notice it until you're living in it. And the exterior? It's the kind of curb appeal that makes you feel good every time you pull in the driveway or off the snowmobile trail – directly accessible from your back yard. Sometimes the best homes are the ones that just... work. *The sale of this property being listed is contingent upon the proposed Seller completing his/her/its purchase of this property. Seller currently has this property under contract for purchase.
Property Information
Property Type
Residential
Sub-Type
Single Family Residence
Style
Farmhouse
Year Built
2027
Stories
1
Living Area
2,369 sq ft
Lot Size
1.68 acres
Garage Spaces
2
Parking Spaces
2
Zoning
RES
Days on Market
30
MLS® Listing#
5082197
Property Features
Cooling
Heating
Basement
Construction
Roof
Utilities
Sewer
Water Source
Directions
Use GPS
Affordability Calculator
$125,800
Estimated monthly payment
$3,348/mo
Principal $503,200 · Est. interest $702,009 over 30 yrs
Neighborhood Market Statistics
How this home compares to active listings in Ossipee, NH
- $540,909
- Median Listing Price
- 66
- Median Days on Market
- 1,600
- Median Sq Ft
- $306
- Median Price / Sq Ft
- 67
- Active Listings
- This home’s price is 16% above the area median.
- Its price per sq ft is 13% below the area median.
Market statistics compiled from active EXIT Realty® and MLS listings in Ossipee, NH.
Location
Map is currently unavailable for this location.
Points of Interest in Ossipee, NH
Showing the Ossipee area map.
Commute Calculator
Nearby Homes



Similar Homes Nearby
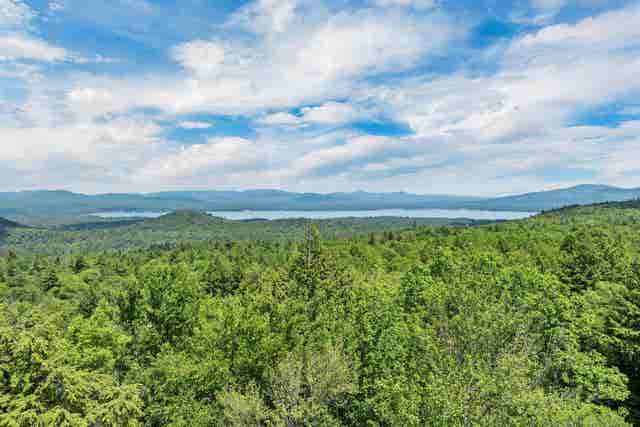
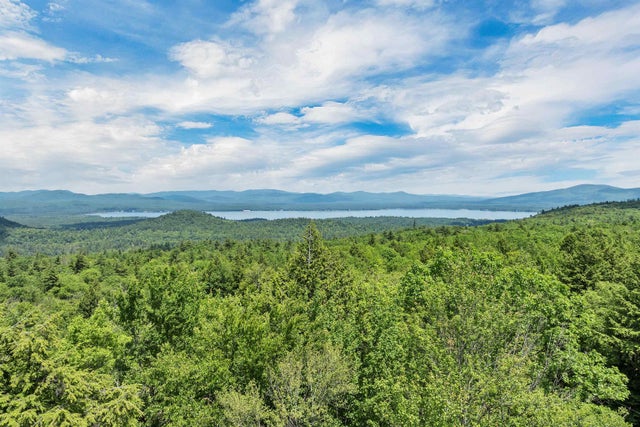
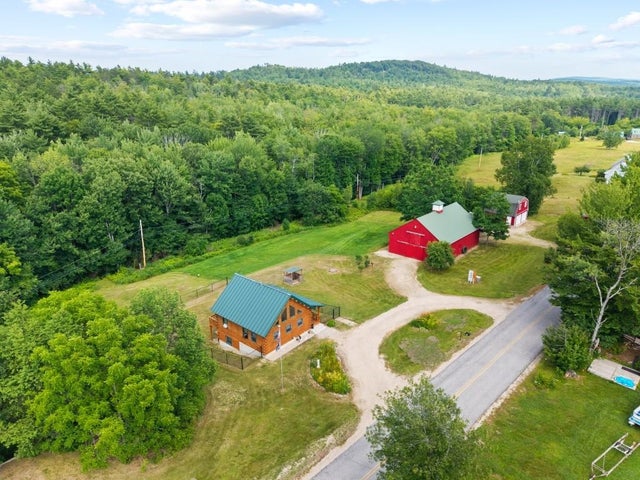

Similar Home Values
Comparable nearby listings and their asking prices.
| Address | Price | Beds | Baths | Sq Ft |
|---|---|---|---|---|
| 30 Knox Mountain Road, Ossipee, NH | $450,000 | 2 | 1 | 680 |
| 30 Knox Mountain Road, Ossipee, NH | $450,000 | 2 | 1 | 680 |
| 335 Granite Road, Ossipee, NH | $451,900 | 2 | 2 | 2,385 |
| 2 Shorey Lane, Ossipee, NH | $465,000 | 2 | 2 | 1,521 |
| 160 Browns Ridge Road, Ossipee, NH | $475,000 | 3 | 2 | 2,082 |
| 839 Route 16, Ossipee, NH | $475,000 | 2 | 2 | 2,927 |


