

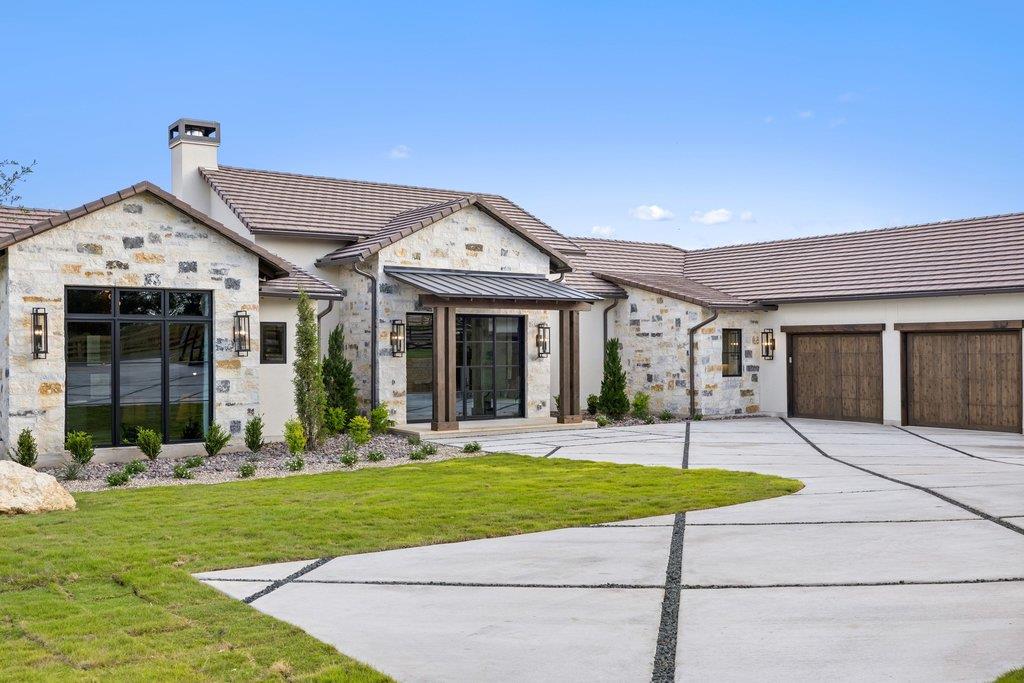
27031 Haynie Flat RD, Spicewood, TX 78669
Ranch At Lakeside Sec 01 · Travis County
Key Facts
Description
*Open House held Monday through Saturday, 12:00 PM to 5:00 PM each week* Introducing 27031 Haynie Flat Road, a newly constructed estate on 1.87 acres in the gated Ranch at Lakeside in Spicewood, just minutes from Lake Travis and Barton Creek Country Club at Lakeside. Built by Patterson Custom Homes as a showcase residence, this single-story home spans ~5,360 sq ft with 4 bedrooms, 4 full baths, 1 half bath, and a flexible bonus space. A central courtyard with negative-edge pool anchors the design, creating seamless indoor-outdoor living enhanced by expansive glass, including Western Window Systems sliders and Marvin windows. Inside, vaulted ceilings with exposed Douglas fir beams, wide-plank wood flooring, and Level 5 smooth walls establish a refined aesthetic. The great room features a wood-burning stone fireplace and opens to outdoor living areas. The kitchen blends performance and presentation with a waterfall-edge island, custom inset cabinetry, quartzite and quartz countertops, JennAir appliances, and a full scullery with additional oven, microwave, warming drawer, and ice maker. The layout includes a game room with full bar and 7.2 surround sound, private office, and a guest wing with living area, kitchenette, bedroom suite, and private exterior access. Wellness space with sauna and cold plunge. The primary suite offers vaulted ceilings, a freestanding soaking tub, oversized walk-in shower, and dual walk-in closets. Outdoor living features a covered terrace with full kitchen, wood-burning fireplace, and gas firepit, along with limestone patios, pool decking, putting green, and a fully fenced yard. Additional features include a concrete tile roof, limestone and stucco exterior, custom steel entry doors, wood-clad garage doors, tankless water heaters, Carrier HVAC, and Brilliant smart home with Sonos audio and security. Gated drive leads to a motor court and three-car garage with epoxy floors. A rare offering of refined design, privacy, and resort-style living.
Property Information
Property Type
Residential
Sub-Type
Single Family Residence
Year Built
2026
Living Area
5,360 sq ft
Lot Size
1.87 acres
Garage Spaces
3
Parking Spaces
6
Ownership
Fee-Simple
Days on Market
82
MLS® Listing#
8787065
Property Features
Interior
Exterior
Appliances
Cooling
Heating
Flooring
Fireplace
Pool
Parking
Laundry
Patio
Fencing
Lot Features
Construction
Foundation
Roof
Security
Other Structures
Community
Utilities
Water Source
Schools
- Elementary:
- Spicewood (Marble Falls ISD)
- Middle:
- Marble Falls
- High:
- Marble Falls
Financial Details
HOA
$500 / Annually
The Ranch at Lakeside
Annual Taxes
$2,009
Tax year 2025
Assessed Value
$302,450
Parcel Number
05741502150000
Directions
From TX-71, turn onto Haynie Flat Rd and continue approximately 2.5 miles. Property will be on the left.
Affordability Calculator
$740,000
Estimated monthly payment
$19,693/mo
Principal $2,960,000 · Est. interest $4,129,463 over 30 yrs
Neighborhood Market Statistics
How this home compares to active listings in Spicewood, TX
- $908,696
- Median Listing Price
- 97
- Median Days on Market
- 2,771
- Median Sq Ft
- $336
- Median Price / Sq Ft
- 303
- Active Listings
- This home’s price is 307% above the area median.
- Its price per sq ft is 105% above the area median.
Market statistics compiled from active EXIT Realty® and MLS listings in Spicewood, TX.
Location

Points of Interest in Spicewood, TX
Showing the Spicewood area map.
Nearby Schools
Spicewood Elementary School
Elementary · 3.5 mi away
Lago Vista Elementary School
Elementary · 7.1 mi away
Bee Loved Preschool
School · 7.1 mi away
Lago Vista Academy
School · 7.3 mi away
Lago Vista H S
Secondary · 7.4 mi away
West Cypress Hills Elementary School
Elementary · 7.5 mi away
Lago Vista Middle School
Secondary · 7.6 mi away
Lago Vista High School
Secondary · 7.6 mi away
Lago Vista Isd
Elementary · 7.6 mi away
Lupine Lane
School · 9.1 mi away
Serene Hills Elementary
Elementary · 9.8 mi away
Little Sunshines Playhouse
School · 10.1 mi away
Lakeway Elementary School
Elementary · 10.4 mi away
The Magnolia School
School · 10.8 mi away
Hudson Bend Middle School
Secondary · 10.9 mi away
Lake Travis Independent School District
Elementary · 11.0 mi away
Lake Travis Elementary School
Elementary · 11.1 mi away
Primrose Schools
Elementary · 11.1 mi away
Bluebonnet Montessori School
Elementary · 11.3 mi away
Faith Academy of Marble Falls
School · 11.3 mi away
Commute Calculator
Nearby Homes

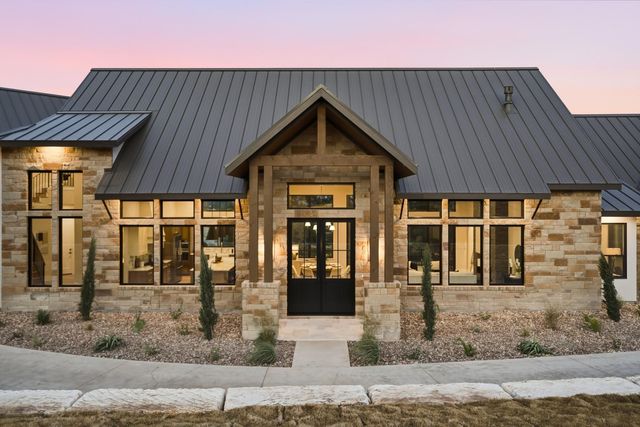
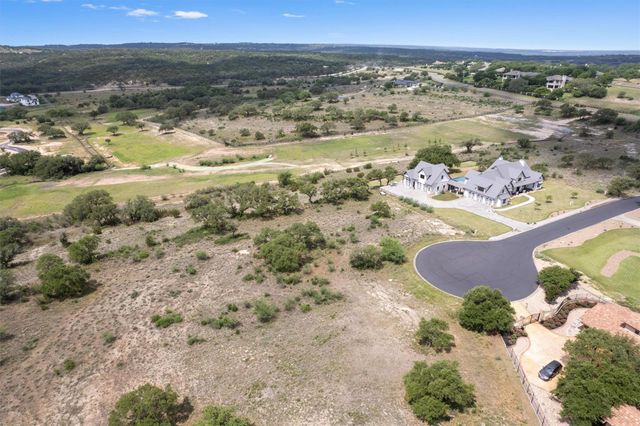
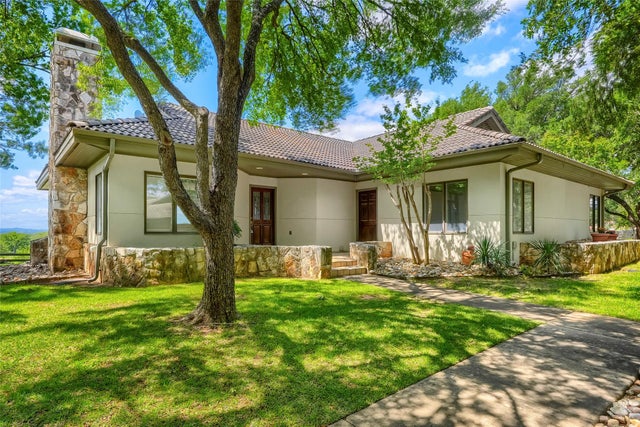
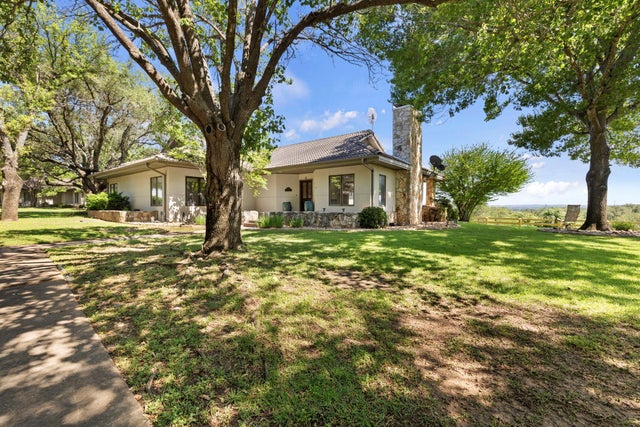
Similar Homes Nearby
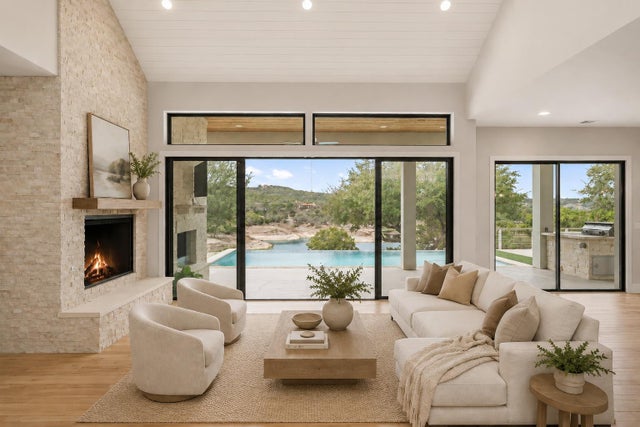


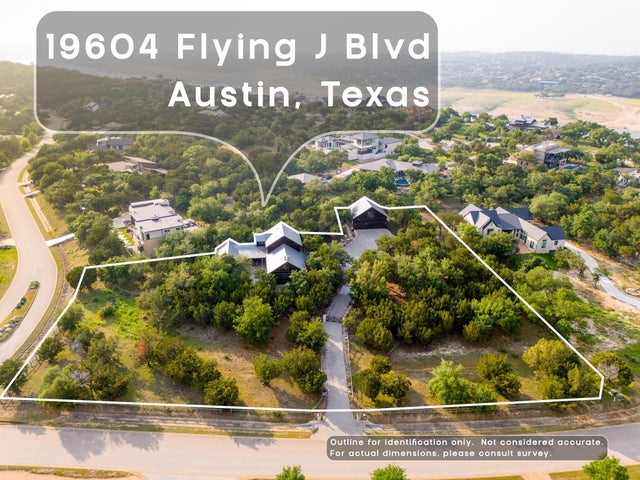
Similar Home Values
Comparable nearby listings and their asking prices.
| Address | Price | Beds | Baths | Sq Ft |
|---|---|---|---|---|
| 821 S Angel Light DR, Spicewood, TX | $2,599,000 | 5 | 6 | 4,259 |
| 1817 Knights Chance LN, Spicewood, TX | $2,650,000 | 5 | 6 | 5,208 |
| 19833 Lakehurst LOOP, Spicewood, TX | $2,670,000 | 3 | 2 | 1,580 |
| 25110 River RD, Spicewood, TX | $2,700,000 | 4 | 3 | 4,910 |
| 24729 Travis Lakeside CV, Spicewood, TX | $2,725,000 | 5 | 5 | 4,398 |
| 19604 Flying J BLVD, Spicewood, TX | $2,750,000 | 4 | 5 | 5,108 |
Moving Cost Estimate
EXIT Agents in Spicewood


Listing Courtesy: Compass RE Texas, LLC - (512) 798-3595
Last Updated: 2026-04-30