

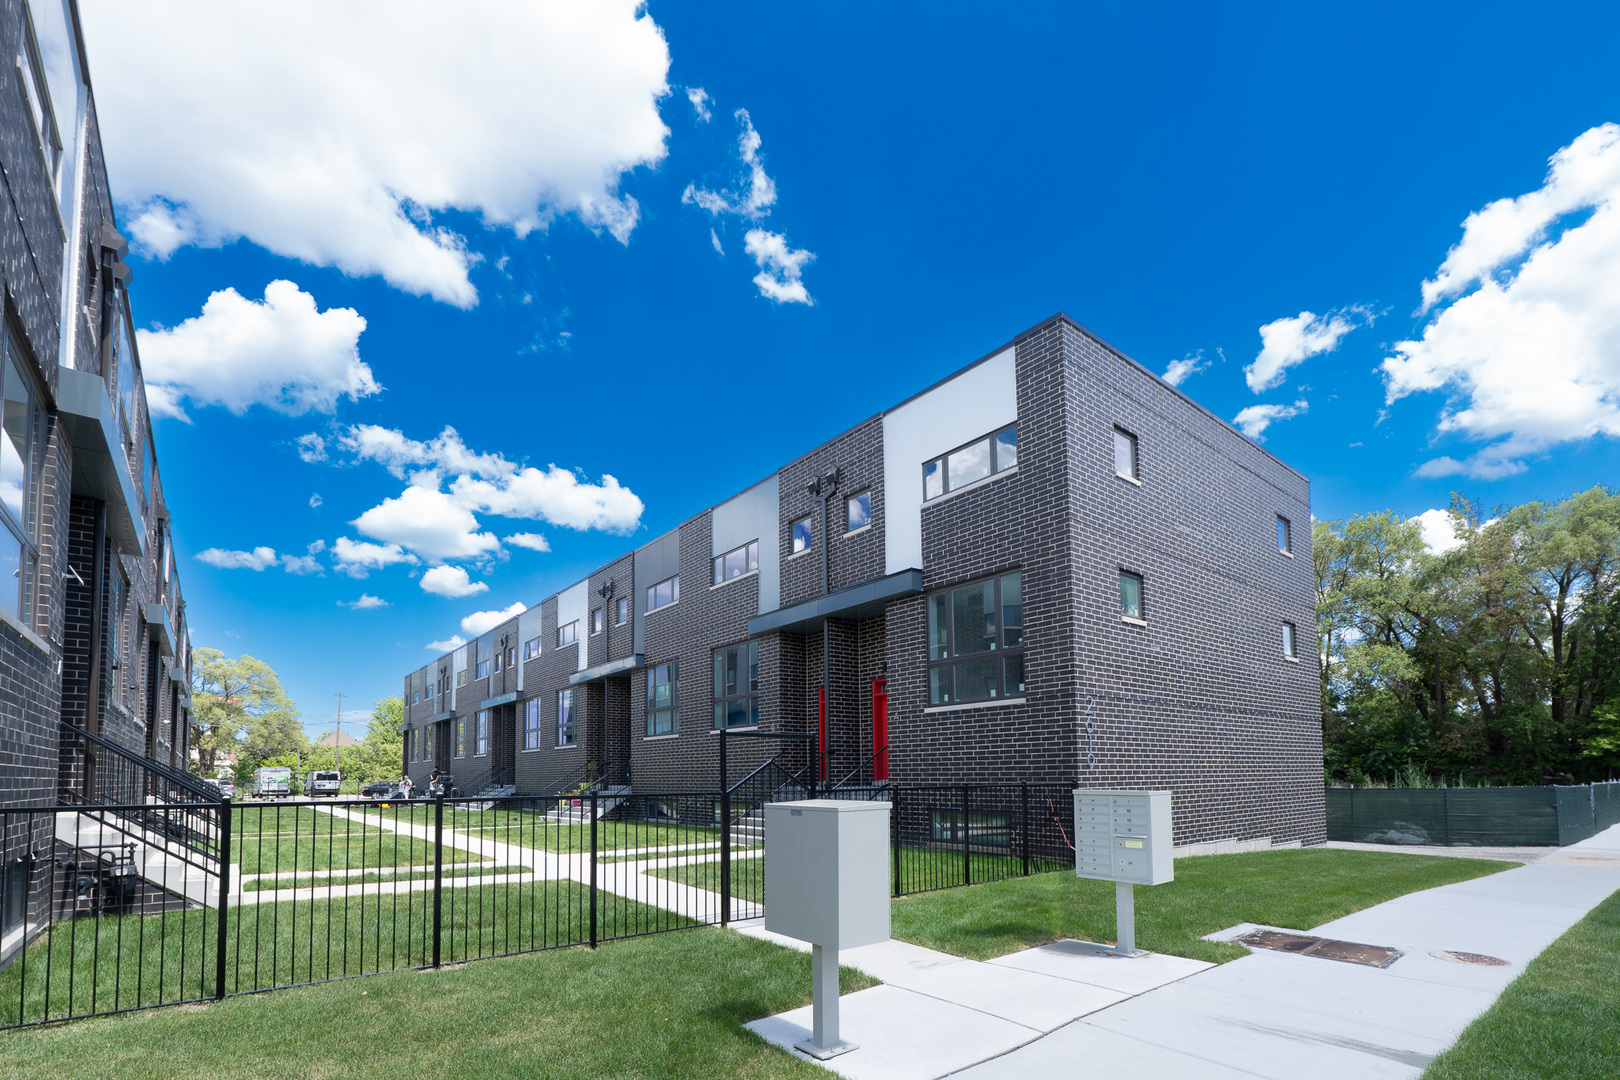
2631 S Throop Street A, Chicago, IL 60608
Cook County
Key Facts
Description
NEW CONSTRUCTION AAA RESIDENCES TOWNHOUSE!! This fantastic home has bright and open design styles with 3 beds 3.5 baths, and 2000 SF with masonry brick construction. Fully equipped with high-end cabinets, stainless steel appliances, granite top, and red oak hardwood floors throughout main and second floors. A fully finished basement offers additional space for entertaining or office, etc. High-efficiency HVAC, 2-Car garage. Outdoor deeded parking spaces can be purchased for $25000 each. Tile and cabinets from builder selection. Two layout options available for the kitchen and living room.
Property Information
Property Type
Residential
Sub-Type
Townhouse
Year Built
2028
Stories
2
Living Area
1,600 sq ft
Lot Dimensions
1000
Garage Spaces
2
Parking Spaces
2
Ownership
Fee Simple w/ HO Assn.
Days on Market
53
MLS® Listing#
12603649
Property Features
Interior
Appliances
Cooling
Heating
Flooring
Basement
Parking
Laundry
Construction
Sewer
Water Source
Rooms
- 4X5Basement
- 7X4Second
- Bedroom 212X10Second
- Bedroom 312X10Second
- Bedroom 4
- Dining Room20X11Main
- Family Room13X14Basement
- Kitchen13X9Main
- Laundry3X5Second
- Living Room16X13Main
- Master Bedroom15X13Second
Financial Details
HOA
$268 / Monthly
Parcel Number
17294020940000
Directions
South to Throop St and Hillock Ave
Affordability Calculator
$147,800
Estimated monthly payment
$3,933/mo
Principal $591,200 · Est. interest $824,777 over 30 yrs
Neighborhood Market Statistics
How this home compares to active listings in Chicago, IL
- $389,049
- Median Listing Price
- 46
- Median Days on Market
- 1,422
- Median Sq Ft
- $277
- Median Price / Sq Ft
- 4,620
- Active Listings
- This home’s price is 90% above the area median.
- Its price per sq ft is 67% above the area median.
Market statistics compiled from active EXIT Realty® and MLS listings in Chicago, IL.
Location
- 2631 S Throop Street A, Chicago, IL 60608
Points of Interest in Chicago, IL
Showing the Chicago area map.
Nearby Schools
St Barbara Elementary School
Elementary · 0.3 mi away
Holden Elementary School
Elementary · 0.5 mi away
Bridgeport Catholic Middle School
School · 0.7 mi away
Juarez High School
Secondary · 0.7 mi away
de La Salle Institute
Secondary · 0.7 mi away
Chicago Public Schools
Elementary · 0.7 mi away
Mark Sheridan Math & Science Academy
School · 0.7 mi away
Chicago Public Schools
Elementary · 0.8 mi away
Armour Elementary School
Elementary · 0.8 mi away
Robert Healy Elementary School
Elementary · 0.9 mi away
City Garden Waldorf School
School · 0.9 mi away
St Pius V School
Elementary · 0.9 mi away
Chicago Public Schools
Elementary · 0.9 mi away
St Procopius School
Secondary · 1.0 mi away
Jane Addams High School
Secondary · 1.0 mi away
Cristo Rey Jesuit High School
Secondary · 1.0 mi away
Chicago Public Schools
School · 1.0 mi away
Chicago Public Schools
Elementary · 1.0 mi away
James Ward Elementary School
Elementary · 1.1 mi away
St. Jerome Catholic School
Secondary · 1.1 mi away
Commute Calculator
Nearby Homes


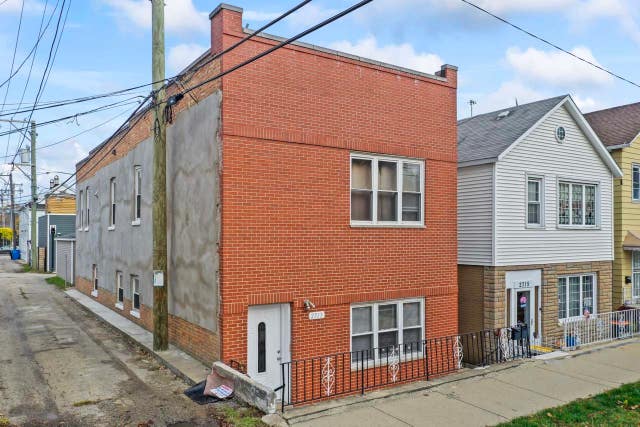

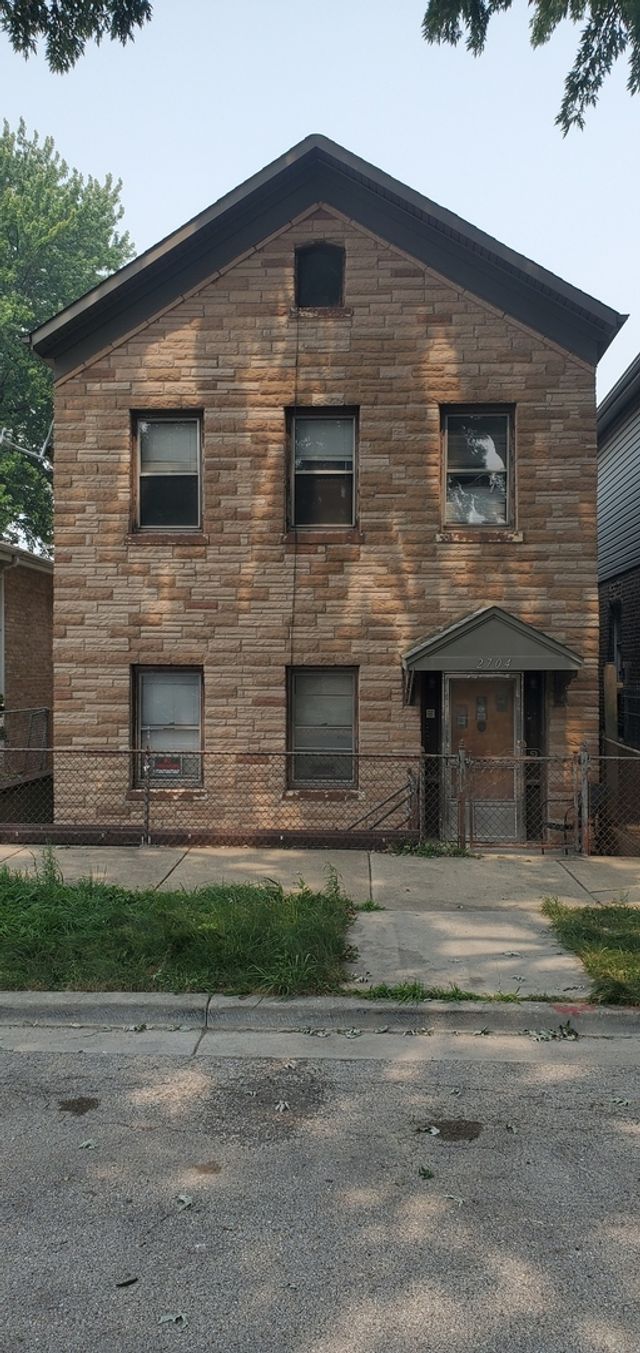
Similar Homes Nearby

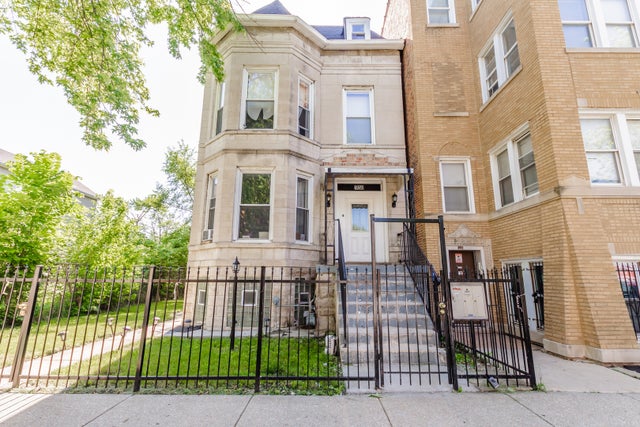
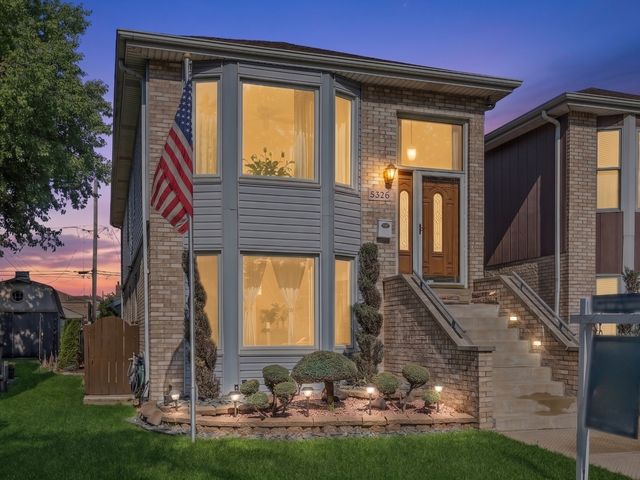

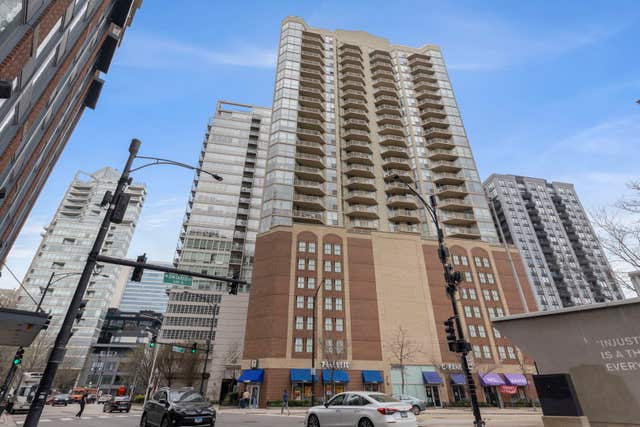
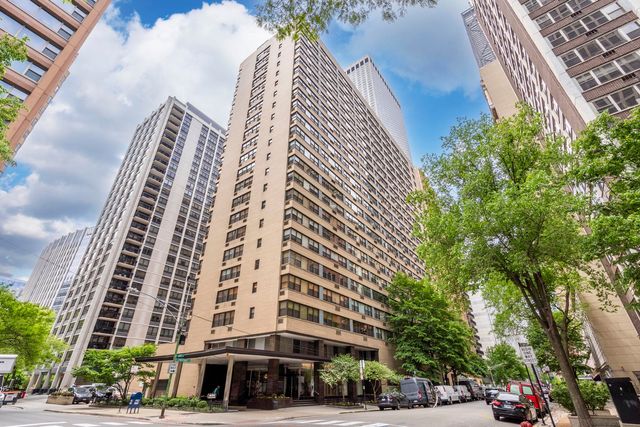
Similar Home Values
Comparable nearby listings and their asking prices.
| Address | Price | Beds | Baths | Sq Ft |
|---|---|---|---|---|
| 3353 S Aberdeen Street, Chicago, IL | $518,000 | 7 | 3 | — |
| 1450 S Avers Avenue, Chicago, IL | $519,000 | 7 | 3 | — |
| 5326 S Nagle Avenue, Chicago, IL | $519,900 | 4 | 2 | 2,036 |
| 1539 S Christiana Avenue, Chicago, IL | $519,999 | 7 | 3 | — |
| 645 N Kingsbury Street 2202, Chicago, IL | $519,999 | 2 | 2 | 1,250 |
| 850 N Dewitt Place 9AC, Chicago, IL | $520,000 | 3 | 3 | 1,800 |
Moving Cost Estimate
EXIT Agents in Chicago


Listing Courtesy: Century 21 Realty Associates - 3124289123
Last Updated: 2026-03-27