

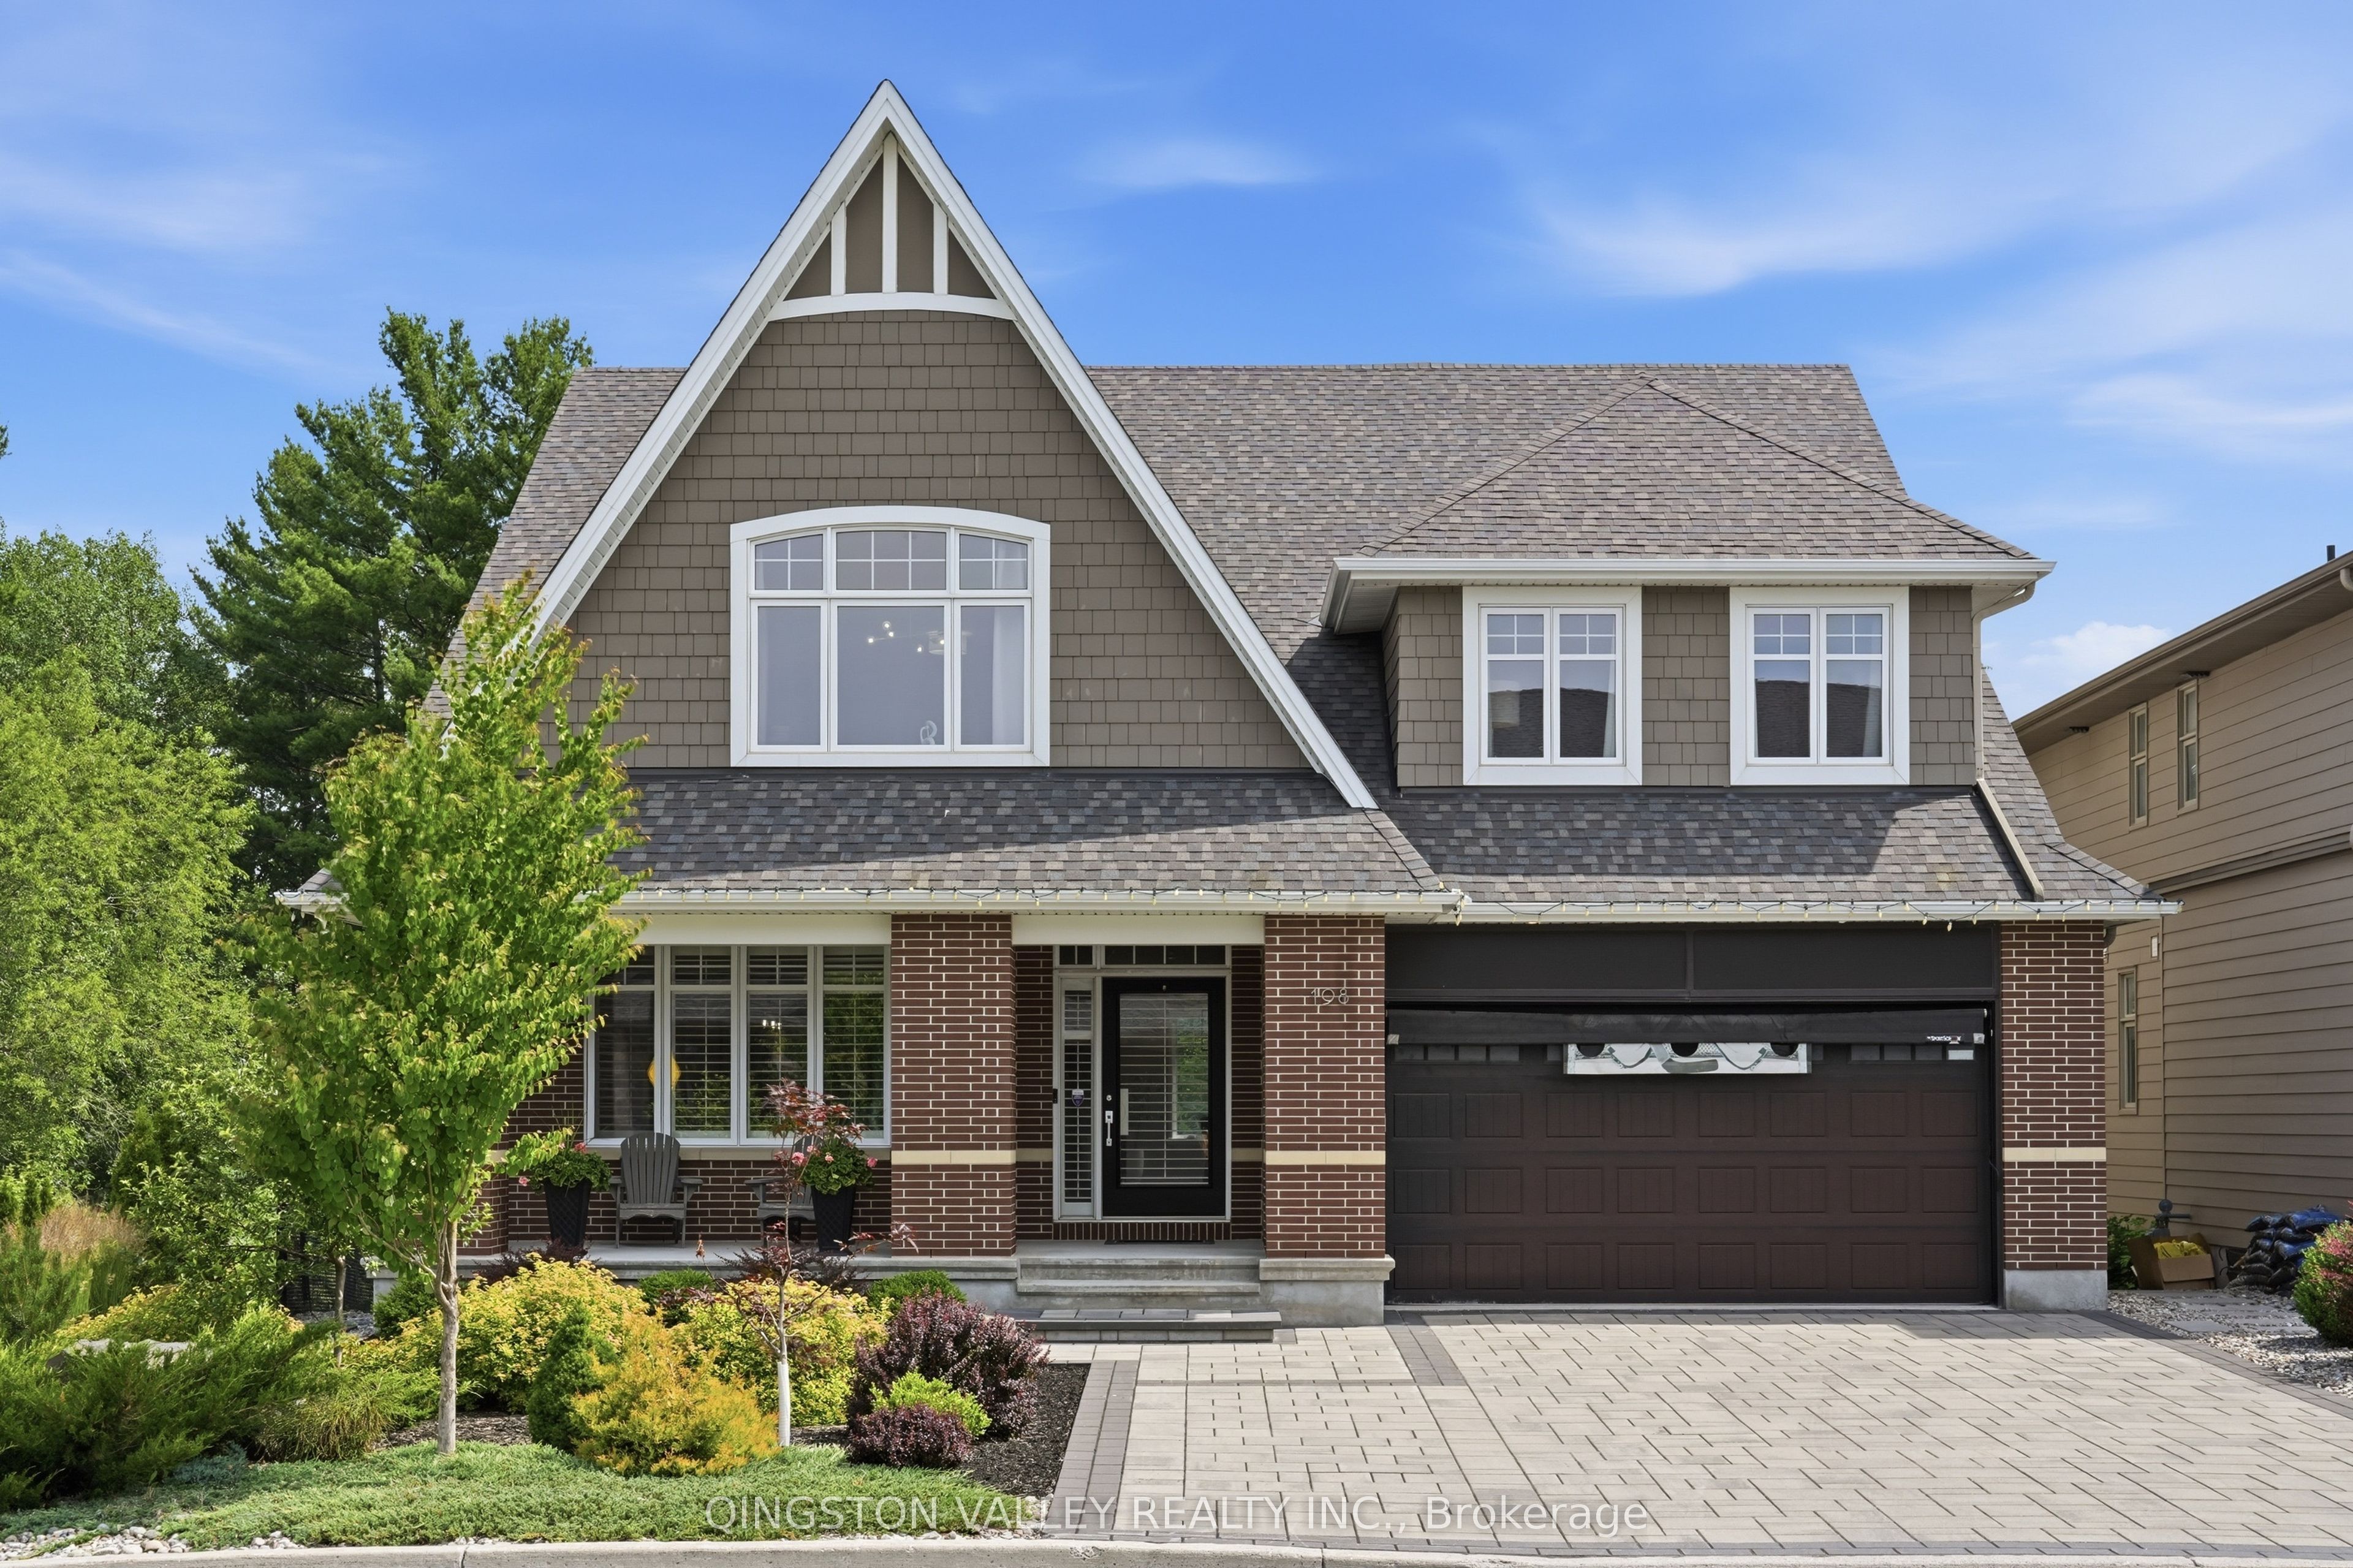
198 Escarpment Crescent, Kanata, ON K2T 0L7
Ottawa County
Key Facts
Description
Poised high in the prestigious community of Richardson Ridge, backing directly onto conserved woodlands with no rear neighbours, this magnificent 5-bed 6-bath is premium boutique builder Uniform Development's grandest and most expansive. Boasting 5000+ sq ft of total living space. With $300K+ upgrades, it offers an unparalleled natural privacy and contemporary luxury for families who value exceptional craftsmanship, unmistakable quality, and a seamless balance of aesthetics and functionality. With an open-concept design, the main floor features a grand/private multi-generational wing, hosting an enclosed executive office, a luxurious in-law suite positioned independently and completed with its own ensuite and walk-in closet. At the heart of the home is a timeless chef-inspired kitchen. Crafted with warm minimalism, floor-to-ceiling tile work, dual-tone cabinetry, premium quartz surfaces, elite integrated appliances, induction cooktop and a double-drawer dishwasher. The upper level offers four grand bedrooms, including a massive primary retreat with panoramic three-sided forest views and a spa-inspired ensuite. This, alongside a convenient second-floor laundry room and a Jack-and-Jill bathroom is perfect for a growing family. Below, flooded with natural light, the premium walkout lower level completely redefines home recreation. It features low-maintenance polished concrete floors, a custom wet bar with a built-in dual-tap kegerator and wine cooler, a dedicated indoor sports training zone, and a turnkey home theatre/karaoke system with a mixing console. From the custom window treatments to the pristine landscaping and interlock, every square inch of this property represents a high-end lifestyle asset ready for immediate occupancy. Families will appreciate being within the catchment of Ottawa's top-tier schools while professionals will enjoy quick access to the High-Tech Park and DND campus. Furniture negotiable.
Property Information
Property Type
Residential
Sub-Type
Single Family Residence
Style
2-Storey
Stories
2
Lot Dimensions
49.57x110.73
Parking Spaces
4
MLS® Listing#
X13535962
Property Features
Interior
Appliances
Cooling
Heating
Fireplace
Basement
Pool
Parking
Patio
Fencing
Lot Features
Construction
Roof
Security
Other Structures
Financial Details
Annual Taxes
CA$10,713
Tax year 2026
Parcel Number
045241503
Directions
From Terry Fox Dr turn onto Huntsville Dr, then turn left ontoEscarpment Cres. The property is on your left.
Affordability Calculator
$339,800
Estimated monthly payment
$9,043/mo
Principal $1,359,200 · Est. interest $1,896,205 over 30 yrs
Neighborhood Market Statistics
How this home compares to active listings in Kanata, ON
- CA$661,017
- Median Listing Price
- 34
- Median Days on Market
- 2,536
- Median Sq Ft
- CA$382
- Median Price / Sq Ft
- 422
- Active Listings
- This home’s price is 157% above the area median.
Market statistics compiled from active EXIT Realty® and MLS listings in Kanata, ON.
Location

Points of Interest in Kanata, ON
Showing the Kanata area map.
Nearby Schools
St. Gabriel Elementary School
Elementary · 0.8 km away
All-Saints Catholic High School
Secondary · 1.1 km away
Cecce
School · 1.4 km away
Ecole Elementaire Catholique Saint Remi
School · 1.4 km away
Centre Educatif Coeur des Jeunes
School · 1.4 km away
Kanata Highlands Public School
Elementary · 1.9 km away
Kids & Company
School · 2.5 km away
W. Erskine Johnston Public School
Elementary · 2.6 km away
Georges Vanier Catholic Elementary School
Elementary · 2.7 km away
Stephen Leacock Public School
Elementary · 2.9 km away
Prometric
School · 2.9 km away
Ecole Elementaire Publique Julie-Payette
School · 3.0 km away
Kanata Academy School
School · 3.1 km away
Holy Trinity Badminton Club
Secondary · 3.3 km away
The Children's Place
School · 3.4 km away
Beaverbrook Montessori School
Elementary · 3.4 km away
Earl of March Secondary School
Secondary · 3.5 km away
Jack Donohue Public School
Elementary · 3.5 km away
Kanata Academy
School · 3.6 km away
Roland Michener Public School
Elementary · 3.6 km away
Commute Calculator
Nearby Homes


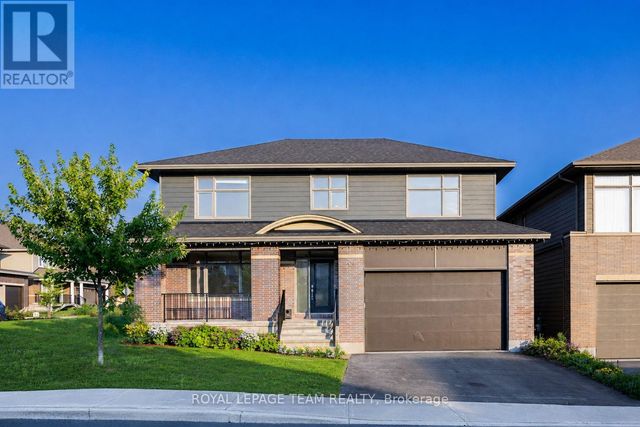


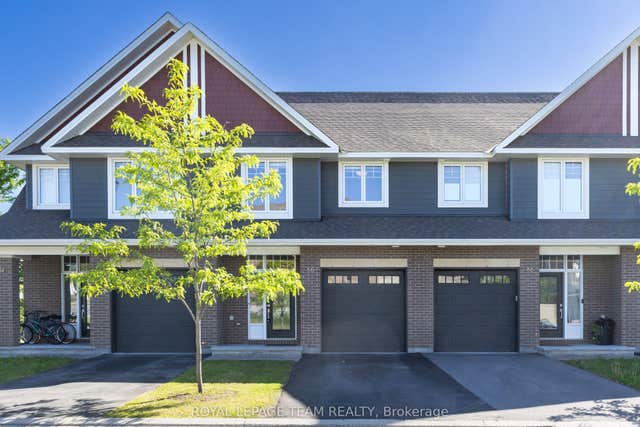
Similar Homes Nearby


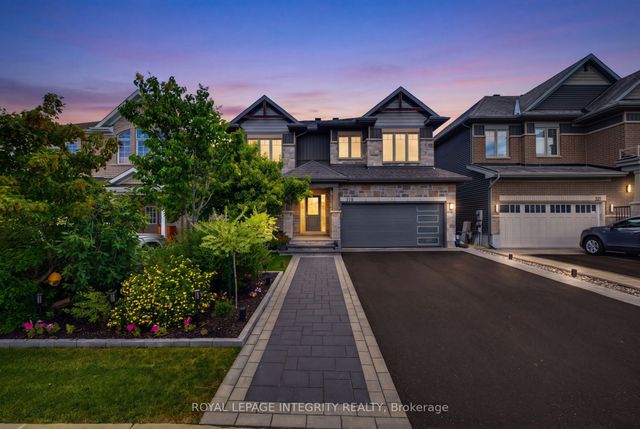

Similar Home Values
Comparable nearby listings and their asking prices.
| Address | Price | Beds | Baths | Sq Ft |
|---|---|---|---|---|
| 408 Gidran Circle, Kanata, ON | CA$1,198,000 | 4 | 3 | — |
| 143 Stonemeadow Drive, Kanata, ON | CA$1,199,000 | 5 | 4 | — |
| 121 Muskego Crescent, Kanata, ON | CA$1,199,000 | 4 | 5 | — |
| 333 Percheron Way, Kanata, ON | CA$1,200,000 | 4 | 5 | — |
| 319 Bobolink Ridge, Kanata, ON | CA$1,200,000 | 4 | 4 | — |
| 90 Coco Place, Kanata, ON | CA$1,247,000 | 4 | 4 | — |


