

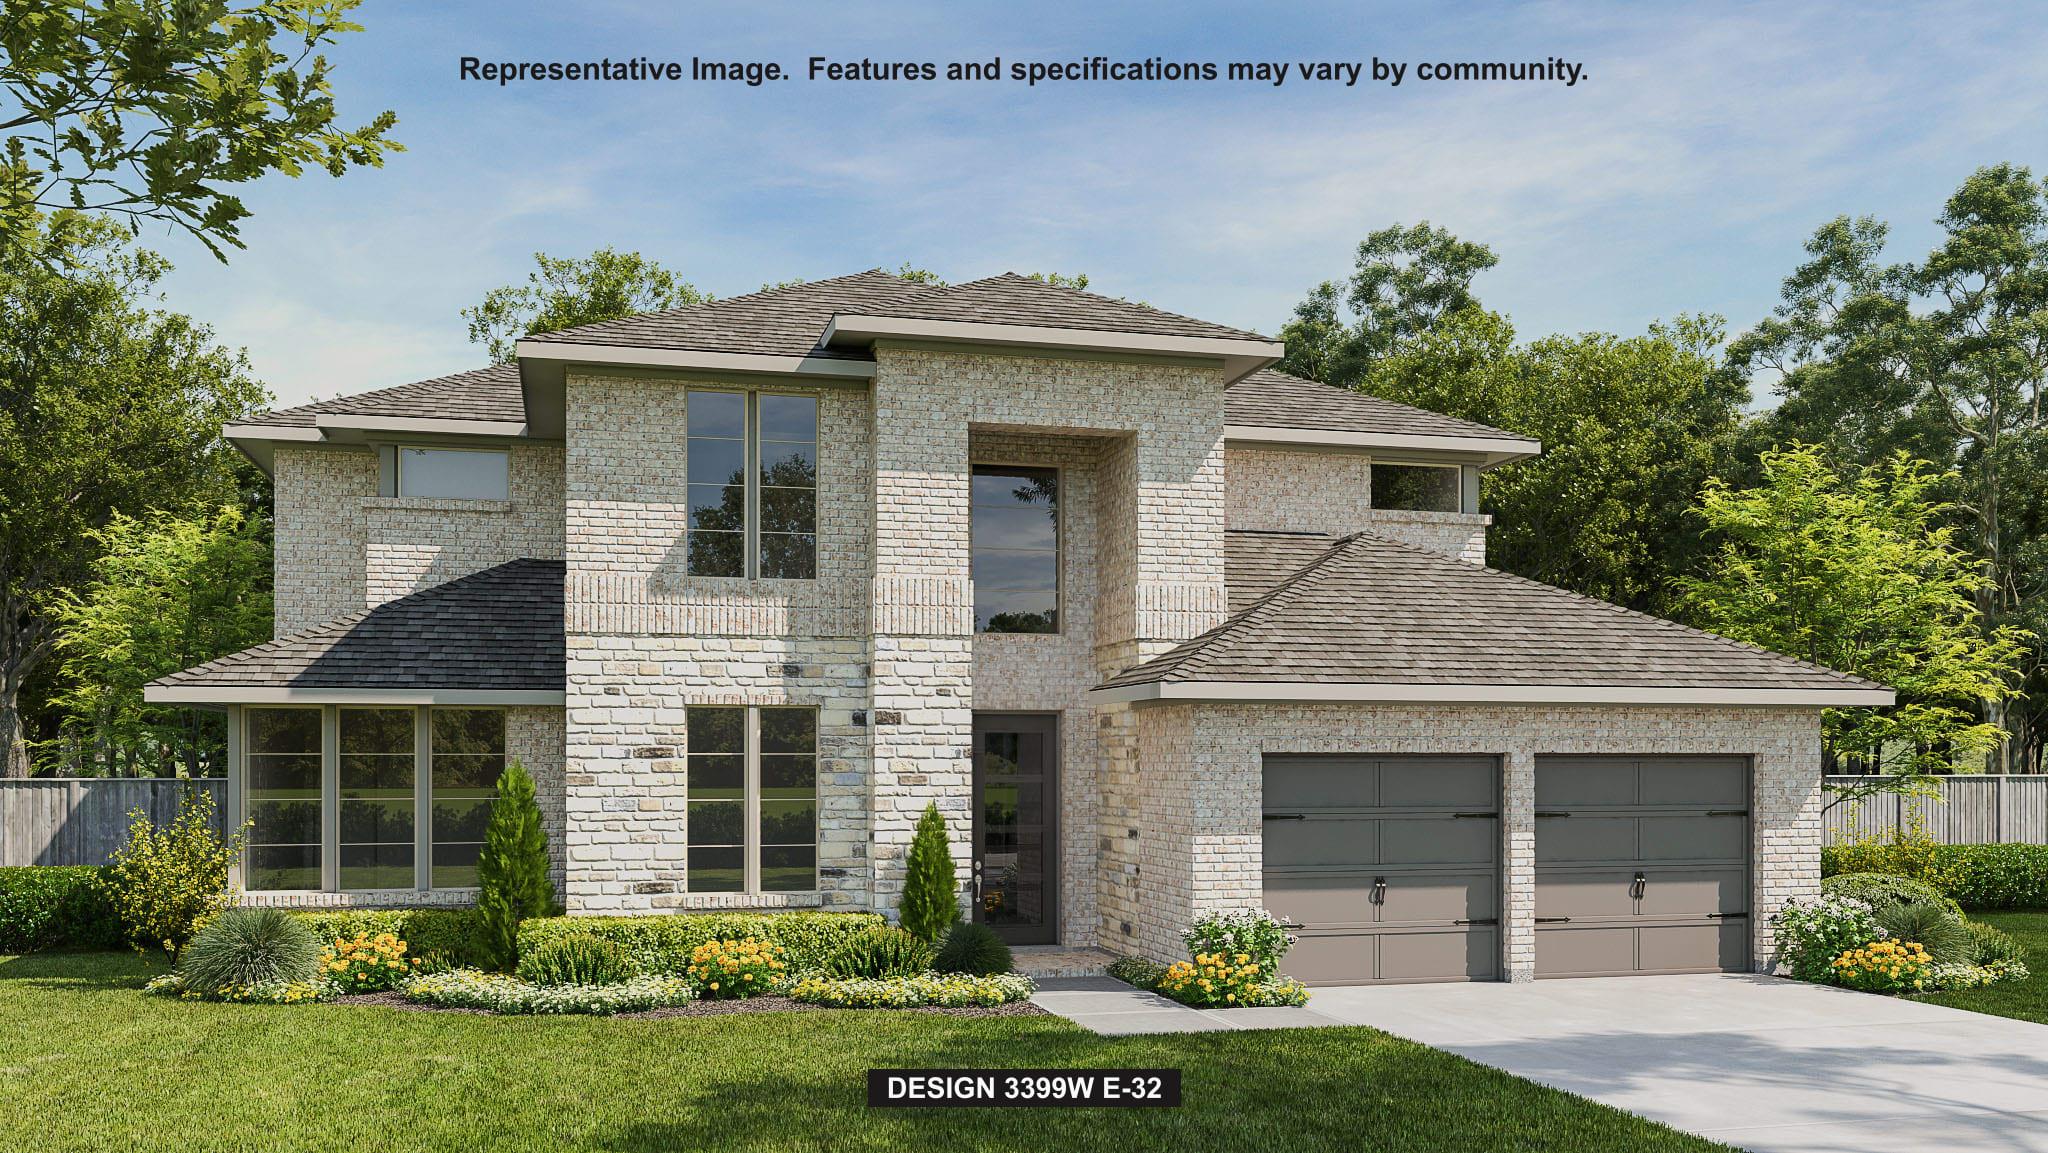
171 Maddy WAY, Bastrop, TX 78602
The Colony · Bastrop County
Key Facts
Description
Home office with French doors set at two-story entry. Formal dining room opens to curved staircase. Kitchen and morning area open to two-story family room. Kitchen features 6-burner gas cooktop and generous island with built-in seating space. Family room features sliding glass doors. Primary bedroom features 12-foot ceiling. Primary bath includes dual vanity, freestanding tub, separate glass-enclosed shower, and oversized walk-in closet with access to utility room. A second bedroom is downstairs. A game room, media room, guest suite with full bath, two secondary bedrooms, and a full bath are upstairs. Extended covered backyard patio. Mud room off three-car garage.
Property Information
Property Type
Residential
Sub-Type
Single Family Residence
Year Built
2026
Living Area
3,399 sq ft
Lot Size
0.21 acres
Lot Dimensions
65x140
Garage Spaces
3
Parking Spaces
3
Ownership
Fee-Simple
Days on Market
66
MLS® Listing#
2479436
Property Features
Interior
Exterior
Appliances
Cooling
Heating
Flooring
Pool
Parking
Laundry
Patio
Fencing
Lot Features
Construction
Foundation
Roof
Windows
Security
Other Structures
Community
Utilities
Sewer
Water Source
Rooms
- First
- First
- First
- BathroomSecond
- BathroomFirst
- BathroomSecond
- BedroomFirst
- BedroomSecond
- BedroomSecond
- BedroomSecond
- Dining RoomFirst
- Family RoomFirst
- Game RoomSecond
- KitchenFirst
- LaundryFirst
- Media RoomSecond
- OfficeFirst
Schools
- Elementary:
- Colony Oaks
- Middle:
- Cedar Creek
- High:
- Cedar Creek
Financial Details
HOA
$1,959 / Annually
Goodwin & Co.
Annual Taxes
$20,718
Tax year 2026
Assessed Value
$101,422
Parcel Number
8734902
Directions
From I-35 South, take exit 230 to merge onto TX-71 East toward Airport/Bastrop. Keep left to continue straight on TX-71 East for 19 miles. Take exit toward TX-304 S/FM 969W. Stay on East-bound Frontage Road for 0.3 miles. Take U-turn at TX-304. Stay on West-bound Frontage Road for 0.9 miles. Turn right on FM 969 W for 0.9 miles. Turn left onto Sam Houston Drive for 1.75 miles. Turn left onto Pinyon Pine Drive. The Sales Center is located on the right at 186 Pinyon Pine Drive.
Affordability Calculator
$144,980
Estimated monthly payment
$3,858/mo
Principal $579,920 · Est. interest $809,040 over 30 yrs
Neighborhood Market Statistics
How this home compares to active listings in Bastrop, TX
- $414,286
- Median Listing Price
- 73
- Median Days on Market
- 2,051
- Median Sq Ft
- $206
- Median Price / Sq Ft
- 413
- Active Listings
- This home’s price is 75% above the area median.
- Its price per sq ft is 4% above the area median.
Market statistics compiled from active EXIT Realty® and MLS listings in Bastrop, TX.
Location

Points of Interest in Bastrop, TX
Showing the Bastrop area map.
Nearby Schools
Cedar Creek Middle School
Secondary · 1.4 mi away
Cedar Creek Intermediate School
School · 1.6 mi away
Compass Rose Harvest
Elementary · 2.3 mi away
Bluebonnet Elementary School
Elementary · 2.8 mi away
Cedar Creek Elementary
Elementary · 2.8 mi away
Cedar Creek High School
Secondary · 2.9 mi away
Bastrop Montessori
Elementary · 4.4 mi away
Colony Oaks Elementary School
Elementary · 4.8 mi away
Bastrop Middle School
Secondary · 6.8 mi away
Bastrop Middle School
School · 6.9 mi away
Bastrop Intermediate School
Secondary · 7.2 mi away
Calvary Episcopal School
School · 7.7 mi away
Calvary Episcopal School
School · 8.1 mi away
Bastrop School of Montessori
Elementary · 8.3 mi away
Bastrop Independent School District
Elementary · 8.3 mi away
Mina Elementary School
Elementary · 8.5 mi away
Genesis High School
Secondary · 8.6 mi away
Emile Elementary School
Elementary · 8.7 mi away
Bastrop High School
Secondary · 8.7 mi away
Red Rock Elementary School
Elementary · 9.7 mi away
Commute Calculator
Nearby Homes

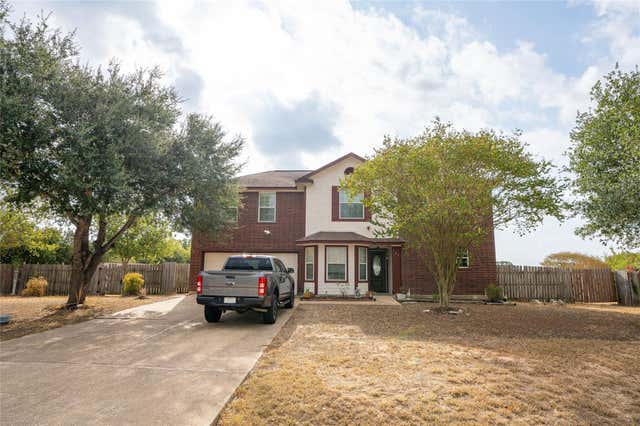

Similar Homes Nearby
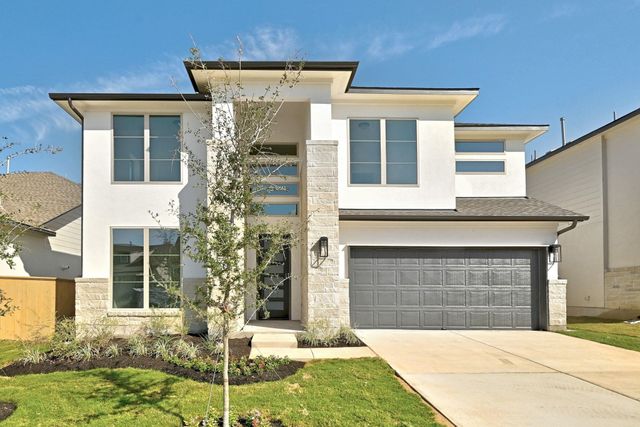
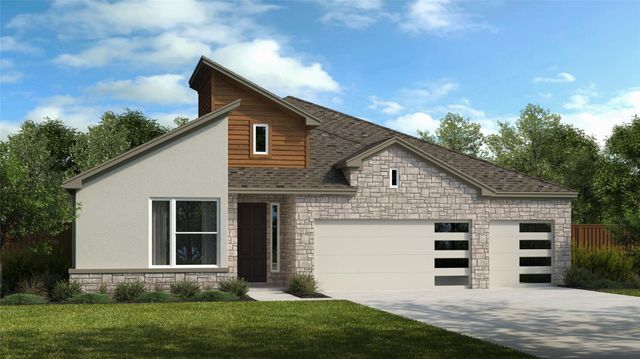

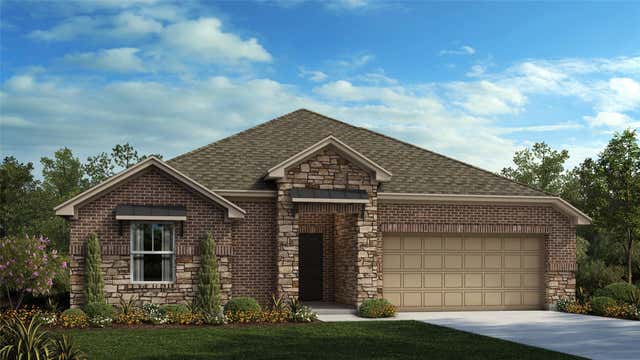

Similar Home Values
Comparable nearby listings and their asking prices.
| Address | Price | Beds | Baths | Sq Ft |
|---|---|---|---|---|
| 238 Coleto TRL, Bastrop, TX | $514,437 | 4 | 4 | 3,117 |
| 130 Big Pine Creek LN, Bastrop, TX | $515,990 | 4 | 4 | 2,536 |
| 167 Salado Creek TRL, Bastrop, TX | $516,990 | 4 | 3 | 2,608 |
| 127 Maravillas Creek LN, Bastrop, TX | $521,990 | 4 | 3 | 2,436 |
| 242 Coleto TRL, Bastrop, TX | $524,748 | 4 | 4 | 3,033 |
| 201 Winfield Thicket RD, Bastrop, TX | $525,000 | 4 | 2 | 1,560 |
Moving Cost Estimate
EXIT Agents in Bastrop


Listing Courtesy: Perry Homes Realty, LLC - (713) 948-6666
Last Updated: 2026-05-09