

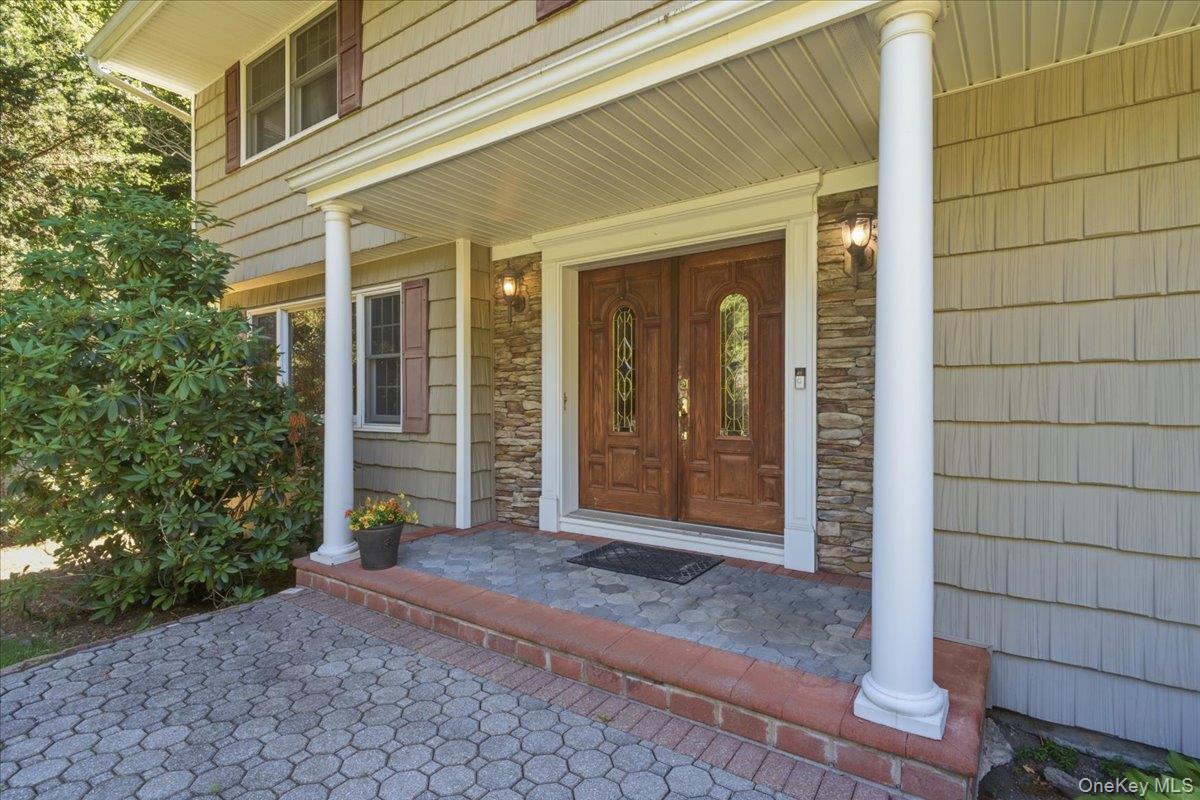
6 Redwood Drive, Dix Hills, NY 11746
Caledonia · Suffolk County
Key Facts
Description
Welcome to 6 Redwood Drive, a beautifully maintained Center Hall Colonial nestled in the highly sought-after Caledonia section of Dix Hills. This spacious home boasts 4 bedrooms and 3.5 bathrooms, providing the perfect blend of comfort and functionality. The entry foyer opens to a flowing floor plan designed for both everyday living and entertaining, featuring a formal living room and dining room. The finished basement offers additional living and recreational space, with endless possibilities for a fitness area, home office, and or play room. The heart of 6 Redwood Drive is its beautifully crafted custom mahogany kitchen, where rich wood cabinetry, granite countertops, and stainless steel appliances blend timeless elegance with modern convenience. Detailed crown molding throughout the home adds architectural sophistication, while the inviting family room showcases a stunning fireplace framed by custom built-in bookshelves, creating a warm and welcoming space for relaxing, entertaining, and making lasting memories. Step outside to your own private retreat featuring an in-ground swimming pool, expansive patio areas, perfect for summer entertaining, family gatherings, or simply relaxing in your own backyard oasis. Located in one of Dix Hills’ most desirable neighborhoods, this exceptional property combines timeless colonial charm with modern amenities for outstanding indoor-outdoor living. A rare opportunity to own a beautiful home in the prestigious Caledonia community with exceptional space, privacy, and convenience to shopping, dining, parks, and major transportation routes. This is more than a home—it’s the lifestyle you’ve been waiting for.
Property Information
Property Type
Residential
Sub-Type
Single Family Residence
Style
Colonial
Year Built
1961
Living Area
2,800 sq ft
Lot Size
1.00 acres
Garage Spaces
2
Parking Spaces
10
Days on Market
25
MLS® Listing#
1013646
Property Features
Interior
Appliances
Cooling
Heating
Fireplace
Basement
Pool
Parking
Patio
Fencing
Construction
Utilities
Sewer
Water Source
Schools
- Elementary:
- Vanderbilt Elementary School
- Middle:
- Candlewood Middle School
- High:
- Half Hollow Hills High School West
Financial Details
Annual Taxes
$17,280
Assessed Value
$4,400
Parcel Number
0400-246-00-04-00-025-000
Directions
Northern State to Deer Park Avenue South continue on Deer Park Avenue and turn left on Caledonia Road, left onto Redwood, continue on Redwood and the house will be on the left hand side
Affordability Calculator
$279,800
Estimated monthly payment
$7,446/mo
Principal $1,119,200 · Est. interest $1,561,384 over 30 yrs
Neighborhood Market Statistics
How this home compares to active listings in Dix Hills, NY
- $517,647
- Median Listing Price
- 65
- Median Days on Market
- 1,033
- Median Sq Ft
- $493
- Median Price / Sq Ft
- 464
- Active Listings
- This home’s price is 170% above the area median.
- Its price per sq ft is 1% above the area median.
Market statistics compiled from active EXIT Realty® and MLS listings in Dix Hills, NY.
Location

Points of Interest in Dix Hills, NY
Showing the Dix Hills area map.
Nearby Schools
Vanderbilt Elementary School
Elementary · 0.6 mi away
Signal Hill Elementary School
Elementary · 0.9 mi away
Half Hollow Hills High School
Secondary · 1.1 mi away
Half Hollows Hills High School West
Secondary · 1.2 mi away
Countrywood Primary Center
Elementary · 1.4 mi away
Winston Preparatory School - Long Island
School · 1.4 mi away
Fran Greenspan Center
School · 1.5 mi away
Half Hollow Hills Central School District
School · 1.5 mi away
Wilson Tech
School · 1.6 mi away
James E Allen Junior/Sr High School
Secondary · 1.7 mi away
St Anthony's High School
Secondary · 1.9 mi away
Huntington Montessori School
Elementary · 2.0 mi away
Chestnut Hill Elementary School
Elementary · 2.2 mi away
James H. Boyd Intermediate School
School · 2.2 mi away
Maplewood Intermediate School
Elementary · 2.2 mi away
Manor Plains School
School · 2.2 mi away
Sagamore Children's Psychiatric Center
Secondary · 2.3 mi away
Rolling Hills Primary School
Elementary · 2.3 mi away
Candlewood Middle School
Secondary · 2.3 mi away
Commack Middle School
Secondary · 2.4 mi away
Commute Calculator
Nearby Homes

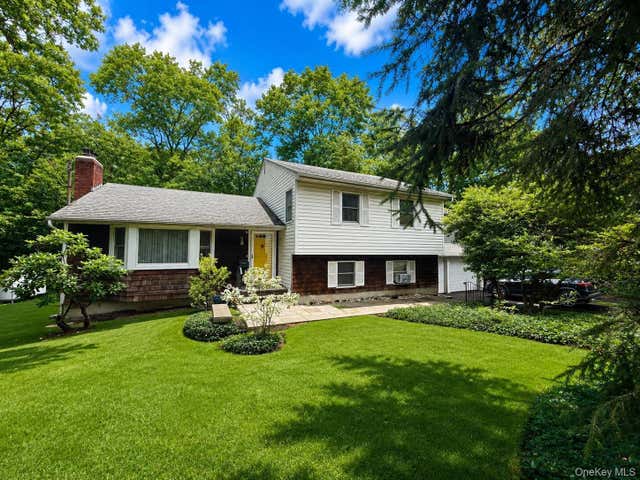


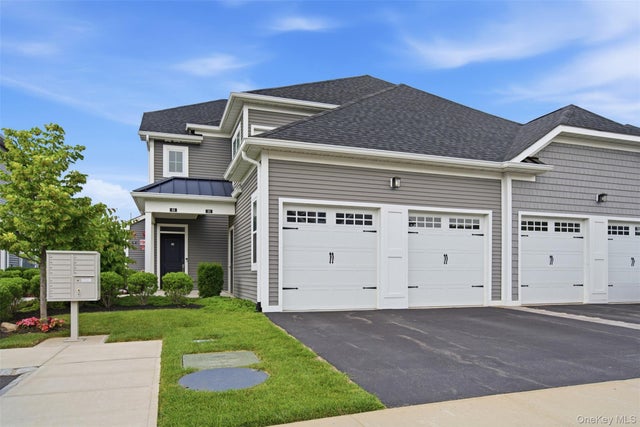
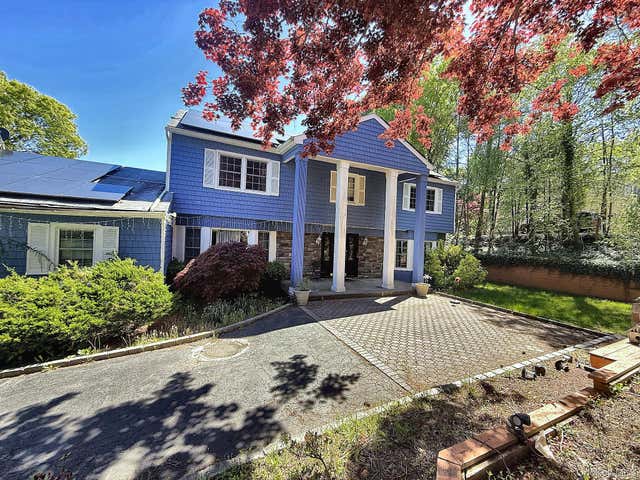
Similar Homes Nearby

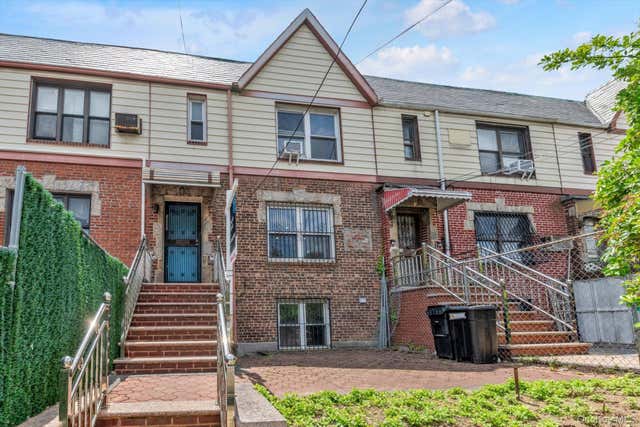
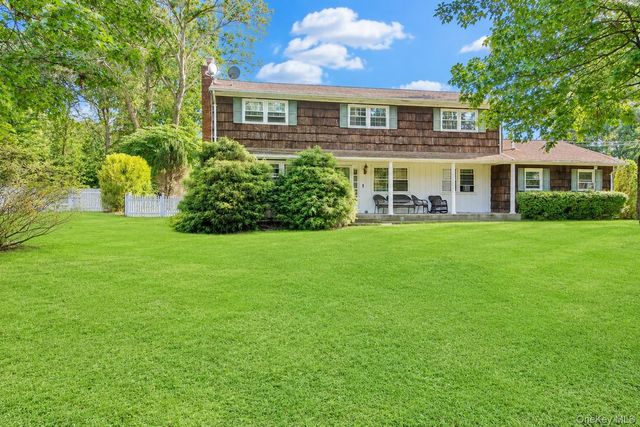
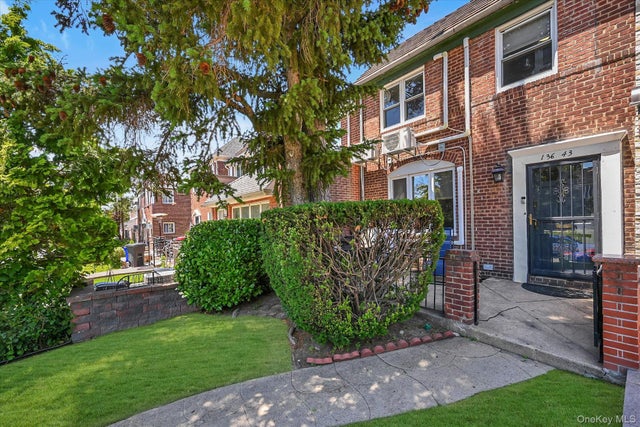

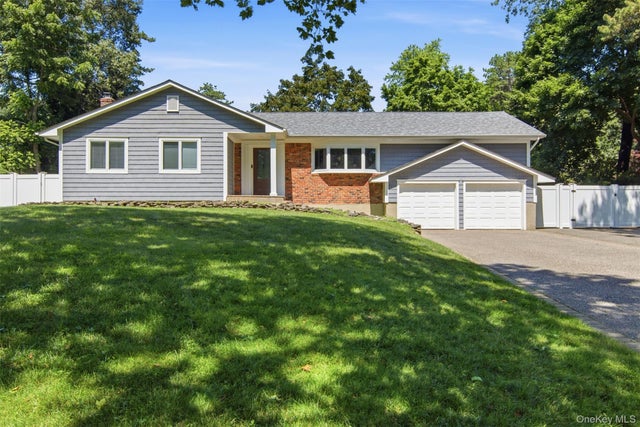
Similar Home Values
Comparable nearby listings and their asking prices.
| Address | Price | Beds | Baths | Sq Ft |
|---|---|---|---|---|
| 67139 Burns Street, Forest Hills, NY | $998,800 | 3 | 2 | 1,110 |
| 105-06 62nd Drive, Forest Hills, NY | $999,999 | 3 | 4 | 1,945 |
| 12 Princeton Drive, Dix Hills, NY | $1,050,000 | 5 | 3 | 2,750 |
| 136-43 71st Road, Kew Garden Hills, NY | $1,075,000 | 3 | 3 | 1,857 |
| 8259 172nd Street, Jamaica Hills, NY | $1,090,000 | 4 | 4 | 1,697 |
| 18 Millet Street, Dix Hills, NY | $1,095,000 | 4 | 2 | — |
Moving Cost Estimate
EXIT Agents in Dix Hills


Listing Courtesy: Cornerstone Properties of LI - 6315736394
Presented by: Kerri McDonald
 Fair Housing Notice