

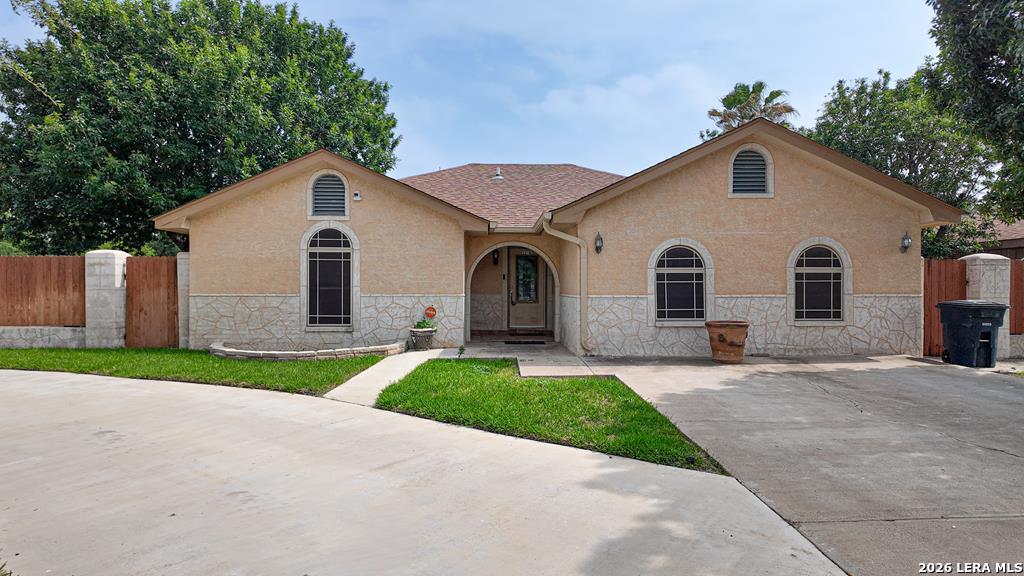
2218 Royal Park Dr, Eagle Pass, TX 78852
OUT/MAVERICK COUNTY · Maverick County
Key Facts
Description
Welcome to 2218 Royal Park Dr, a beautifully maintained 3-bedroom, 2-bath home offering 2,136 sq ft of living space on a desirable corner lot. This home blends traditional charm with modern updates, featuring a spacious layout, cozy fireplace, and a versatile bonus room that can serve as a 4th bedroom, office, or flex space. Enjoy two functional dining spaces and an inviting kitchen for all of your cooking needs, while the outdoor areas truly shine with not one, but two covered patios-one complete with a built-in BBQ pit-perfect for entertaining. The property also includes a side-entry carport, a storage shed, a sprinkler system in the front and backyard, and mature landscaping throughout with lush grass, all perfectly fenced and nestled in an established neighborhood near desired schools. If you are looking for a centrally located home that sits in a desirable neighborhood, this is the home your family needs. Schedule a showing today!
Property Information
Property Type
Residential
Sub-Type
Single Family Residence
Style
One Story
Year Built
1990
Stories
1
Living Area
2,136 sq ft
Lot Size
0.20 acres
Days on Market
78
MLS® Listing#
1981153
Property Features
Interior
Appliances
Cooling
Heating
Flooring
Fireplace
Parking
Laundry
Lot Features
Construction
Foundation
Roof
Windows
Security
Other Structures
Utilities
Rooms
- Bedroom 212x12Main
- Bedroom 312x12Main
- Kitchen12x12Main
- Living Room14x16Main
- Master Bathroom10x8Main
- Master Bedroom14x14Main
Schools
- Elementary:
- Liberty
- Middle:
- Eagle Pass
- High:
- Eagle Pass
- District:
- Eagle Pass ISD
Financial Details
HOA
None
Annual Taxes
$5,817
Tax year 2026
Parcel Number
9504020001400
Directions
From N Bibb St, turn into Royal Park Dr. Property will be on your righthand side.
Affordability Calculator
$73,000
Estimated monthly payment
$1,943/mo
Principal $292,000 · Est. interest $407,366 over 30 yrs
Neighborhood Market Statistics
How this home compares to active listings in Eagle Pass, TX
- $278,462
- Median Listing Price
- 126
- Median Days on Market
- 1,554
- Median Sq Ft
- $185
- Median Price / Sq Ft
- 317
- Active Listings
- This home’s price is 31% above the area median.
- Its price per sq ft is 8% below the area median.
Market statistics compiled from active EXIT Realty® and MLS listings in Eagle Pass, TX.
Location
Map is currently unavailable for this location.
Points of Interest in Eagle Pass, TX
Showing the Eagle Pass area map.
Commute Calculator
Nearby Homes
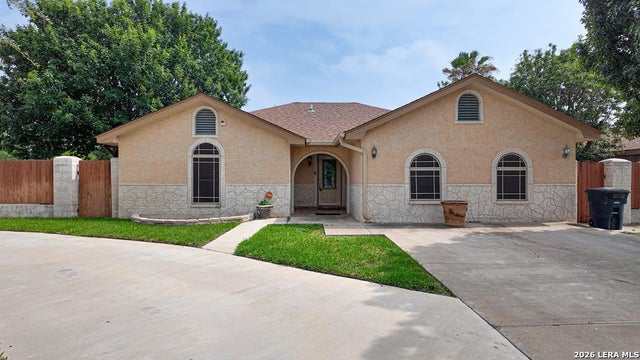
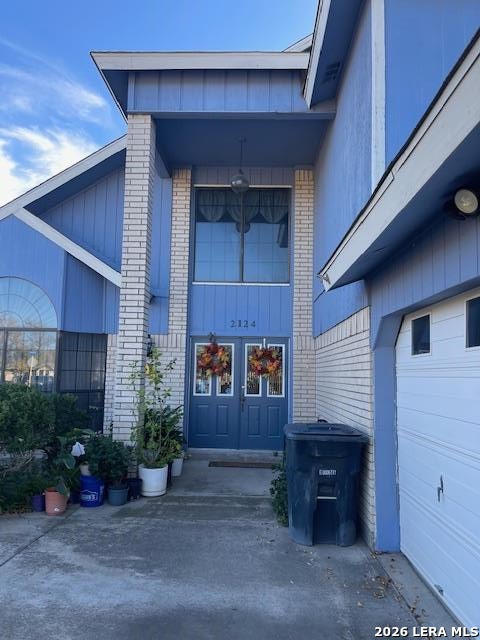
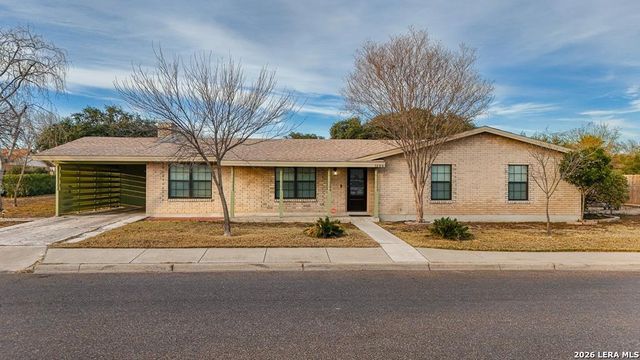

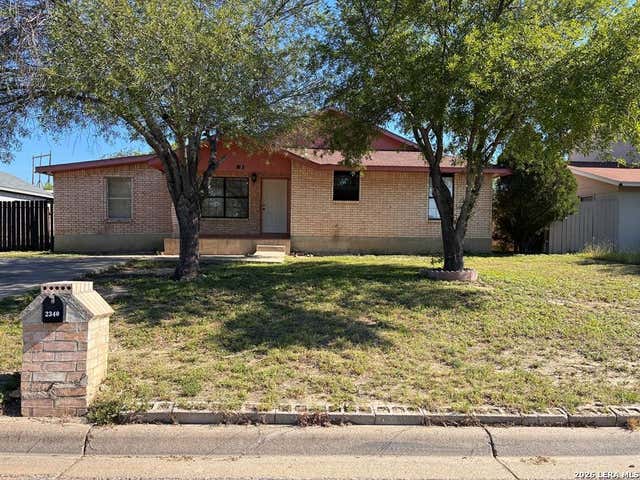

Similar Homes Nearby
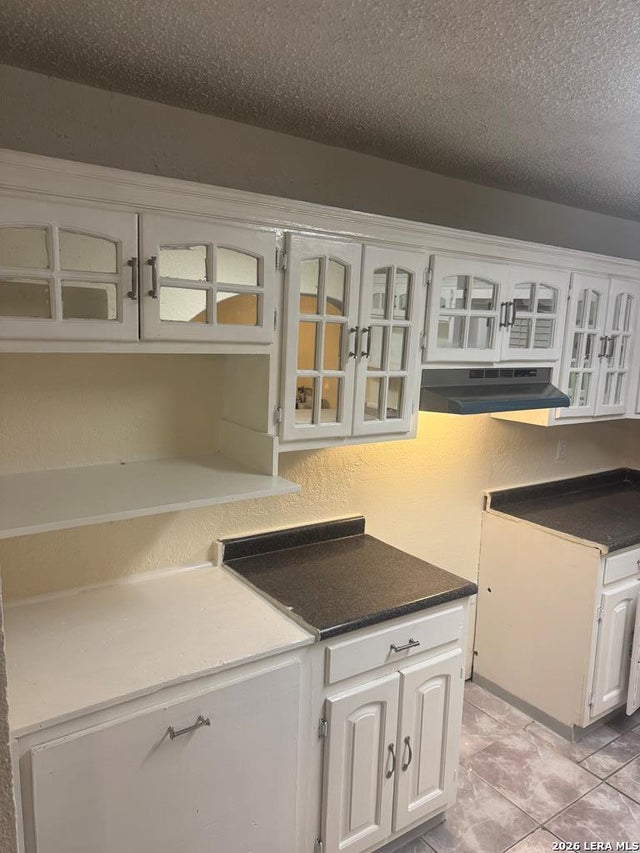
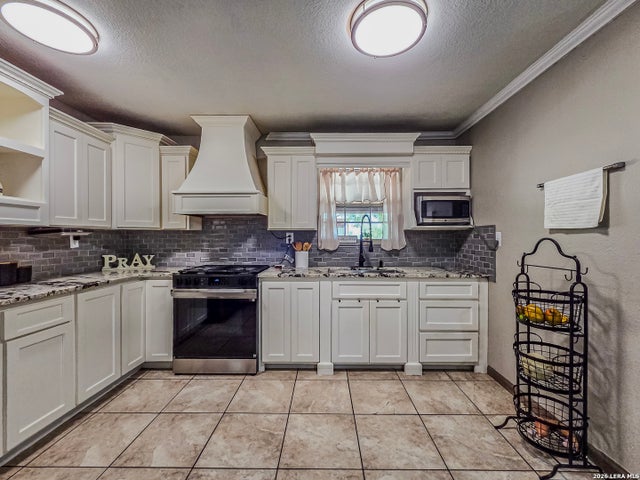
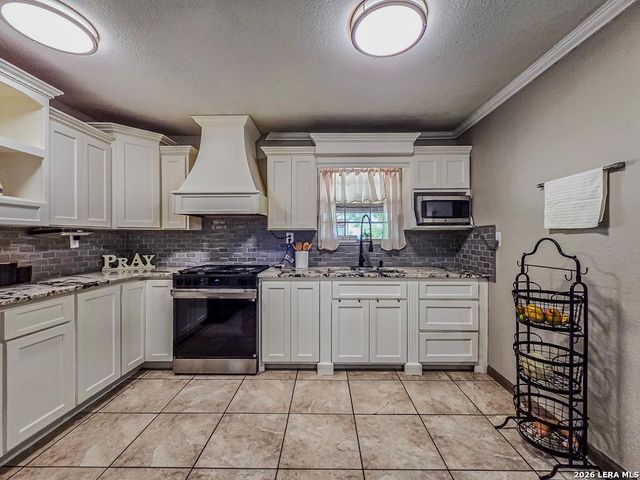

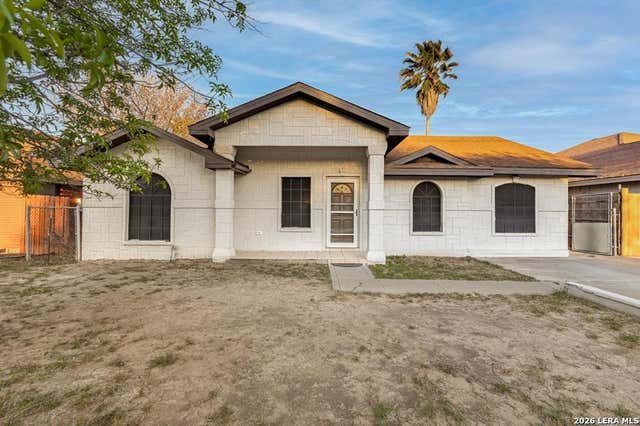
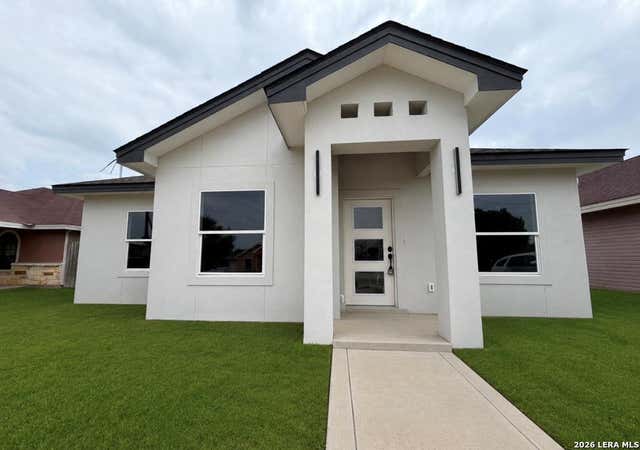
Similar Home Values
Comparable nearby listings and their asking prices.
| Address | Price | Beds | Baths | Sq Ft |
|---|---|---|---|---|
| 249 Cerna Circle, Eagle Pass, TX | $255,500 | 3 | — | 1,400 |
| 272 Candelario Montalvo Jr, Eagle Pass, TX | $257,000 | 4 | 2 | 2,210 |
| 272 Candelario Montalvo Jr, Eagle Pass, TX | $257,000 | 4 | — | 2,210 |
| 626 Wild Wood Drive, Eagle Pass, TX | $258,000 | 2 | — | 1,792 |
| 1661 Paseo Encinal Dr N/A, Eagle Pass, TX | $259,500 | 3 | — | 1,666 |
| 164 Richard lane, Eagle Pass, TX | $259,900 | 3 | — | 1,265 |
Moving Cost Estimate
EXIT Agents in Eagle Pass



Listing Courtesy: JB Goodwin, REALTORS - (830) 776-4563 antonio.torr27@gmail.com
Presented by: Antonio Torres