

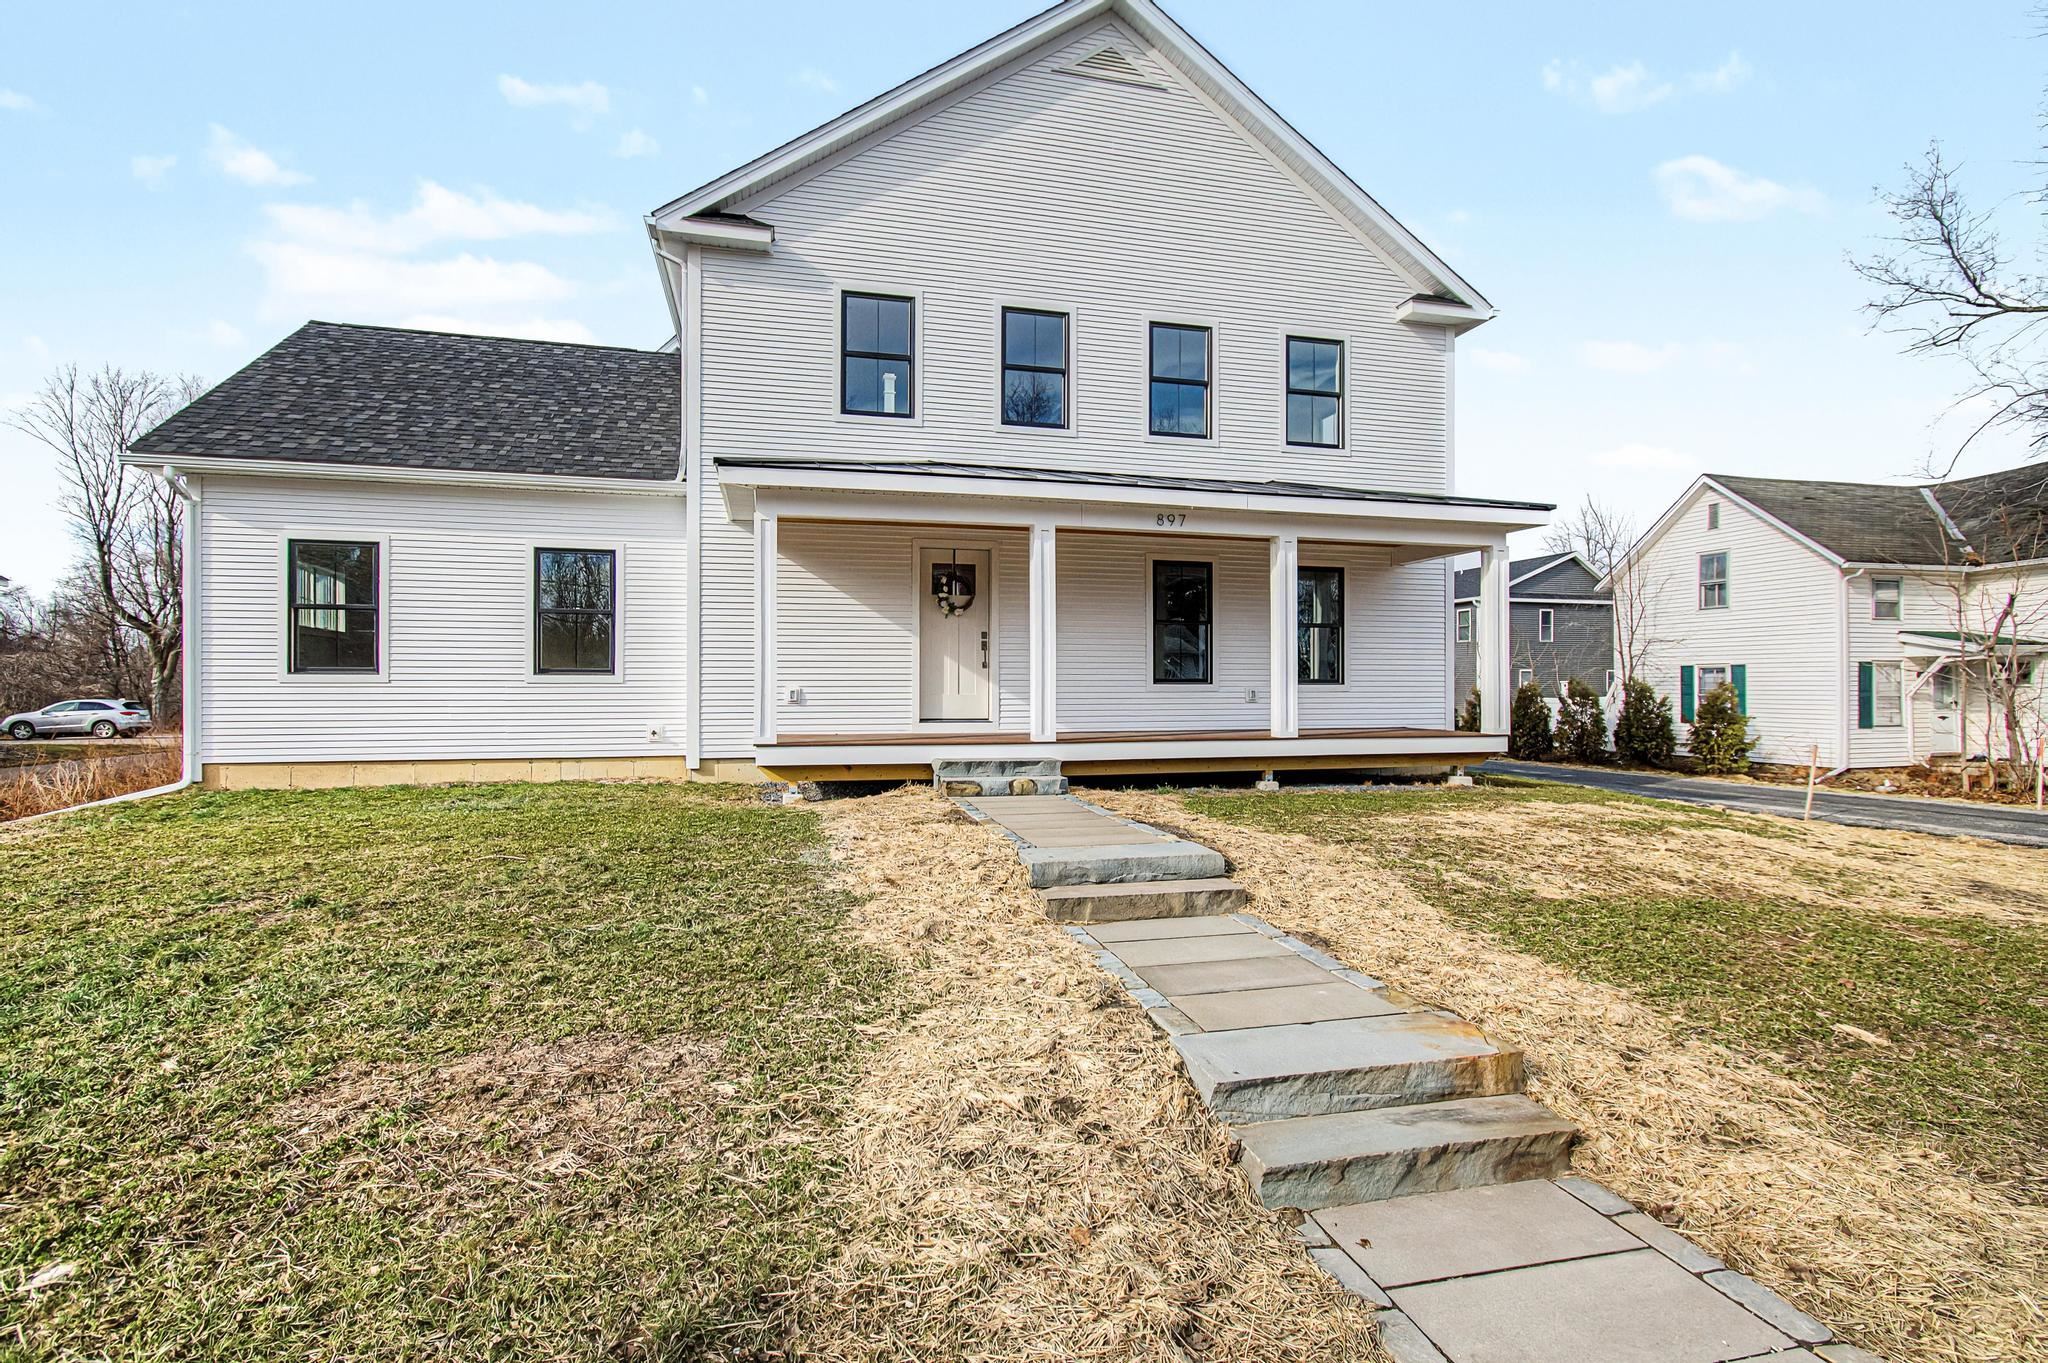
897 Falls Road, Shelburne, VT 05482
VT-Chittenden County
Key Facts
Description
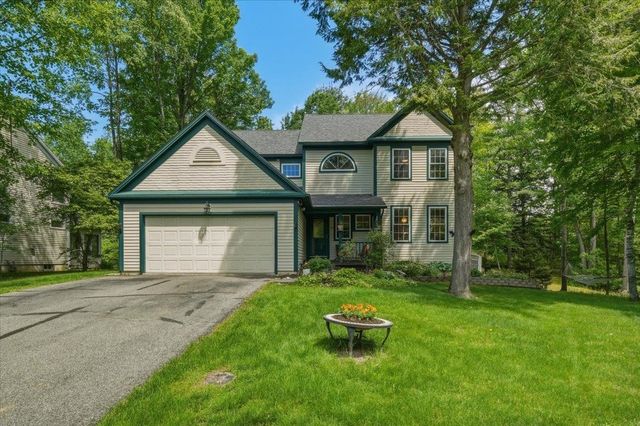
Nestled in the heart of Shelburne Village, this elegantly designed home offers a perfect blend of comfort, style & convenience. Located just minutes from shops, dining and iconic attractions such as the Shelburne Museum, Shelburne Farms & the charming Country Store, this home allows you to enjoy the best the village has to offer. An open-concept main living area welcomes you, where the living room, dining room & kitchen seamlessly connect. White Oak wood flooring flows throughout the main level, enhancing the warmth & elegance of the space. The living room features a cozy gas fireplace, providing a welcoming focal point. In the kitchen, warm quartzite countertops bring a natural elegance to the space, while antique brass finishes add a refined touch that highlights the beauty of the wood cabinetry. Sleek, modern lighting above the island creates a striking focal point, perfectly balancing function and style. A showstopping chandelier in the dining room completes the design, adding drama and sophistication. The first-floor primary suite offers a peaceful retreat with a walk-in closet and en suite bath featuring a spacious double vanity and a walk-in shower, beautifully finished with custom tile and a sleek glass enclosure. Upstairs, 2 spacious bedrooms and a full bathroom offer ample space for family or guests. Other notable features include Marvin Elevate windows, central AC, a large mudroom and unfinished basement with egress & plenty of storage. Award-winning builder Russ Barone has once again delivered a home that blends comfort & simplicity with meticulous attention to detail. The attached 3-car garage includes an area above that could easily be finished into a 2-bedroom accessory apartment. Whether you're looking to create an income-producing rental unit or a cozy in-law suite, the possibilities are endless. This home combines modern luxury with a prime Shelburne location—don't miss this exceptional opportunity to move into a brand new home!
Property Information
Property Type
Residential
Sub-Type
Single Family Residence
Style
Farmhouse
Year Built
2026
Stories
2
Living Area
5,136 sq ft
Lot Size
0.32 acres
Garage Spaces
3
Parking Spaces
3
Zoning
Residential
Days on Market
473
MLS® Listing#
5025159
Property Features
Interior
Appliances
Cooling
Heating
Flooring
Fireplace
Basement
Parking
Patio
Lot Features
Construction
Roof
Security
Utilities
Sewer
Water Source
Rooms
- Bedroom 1
- Bedroom 2
- Bedroom 3
- Dining Room
- Kitchen
- Living Room
Schools
- Elementary:
- Shelburne Community School
- Middle:
- Shelburne Community School
- High:
- Champlain Valley UHSD #15
- District:
- Chittenden South
Directions
South on Route 7, left onto Falls Road at the light. Take a left at the stop sign to stay on Falls Road. Property is on your left.
Affordability Calculator
$199,000
Estimated monthly payment
$5,296/mo
Principal $796,000 · Est. interest $1,110,491 over 30 yrs
Neighborhood Market Statistics
How this home compares to active listings in Shelburne, VT
- $922,222
- Median Listing Price
- 86
- Median Days on Market
- 2,789
- Median Sq Ft
- $332
- Median Price / Sq Ft
- 37
- Active Listings
- This home’s price is 8% above the area median.
- Its price per sq ft is 42% below the area median.
Market statistics compiled from active EXIT Realty® and MLS listings in Shelburne, VT.
Location
Map is currently unavailable for this location.
Points of Interest in Shelburne, VT
Showing the Shelburne area map.
Commute Calculator
Nearby Homes


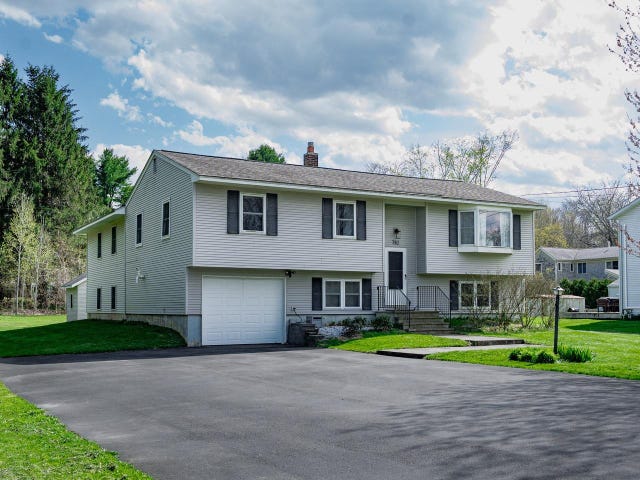
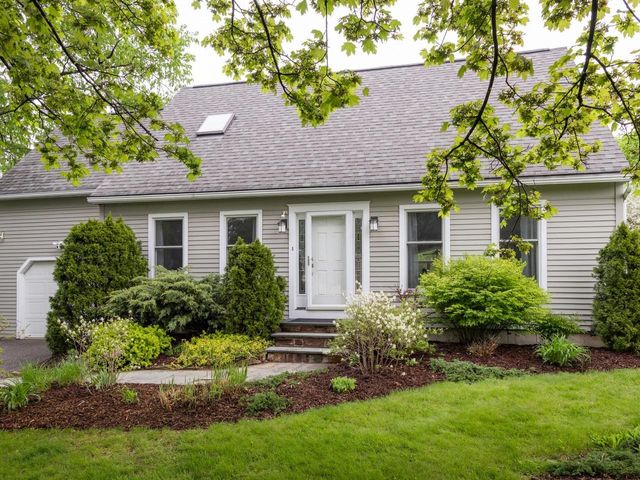

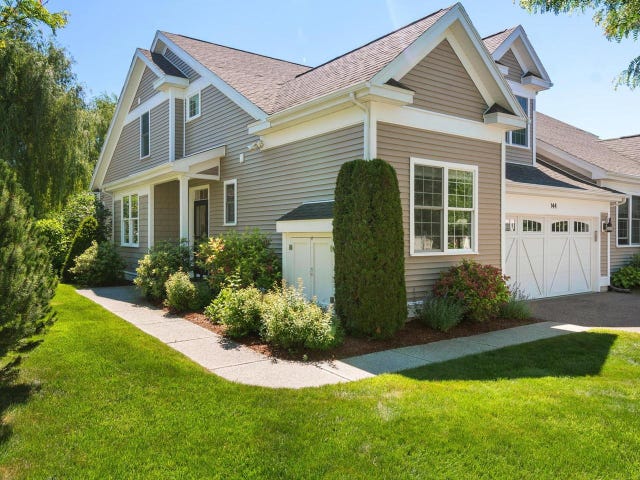
Similar Homes Nearby
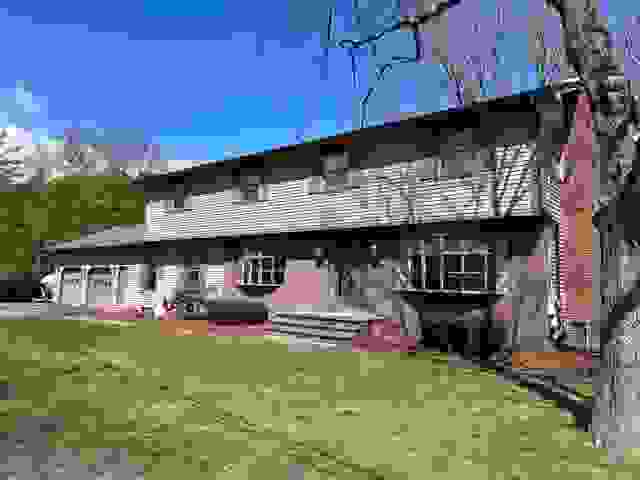
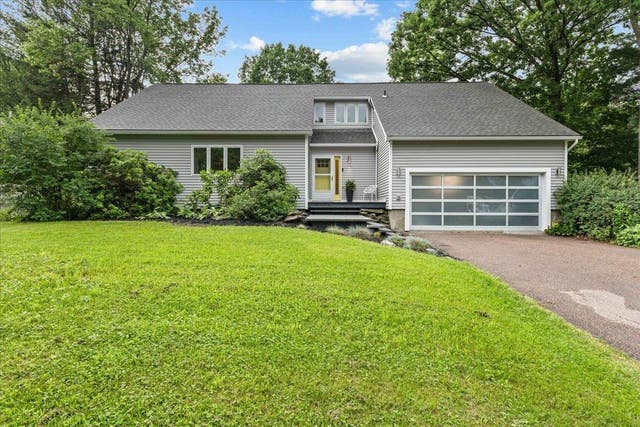

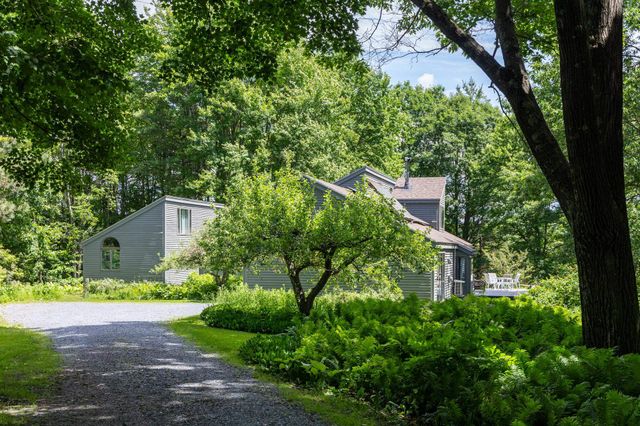
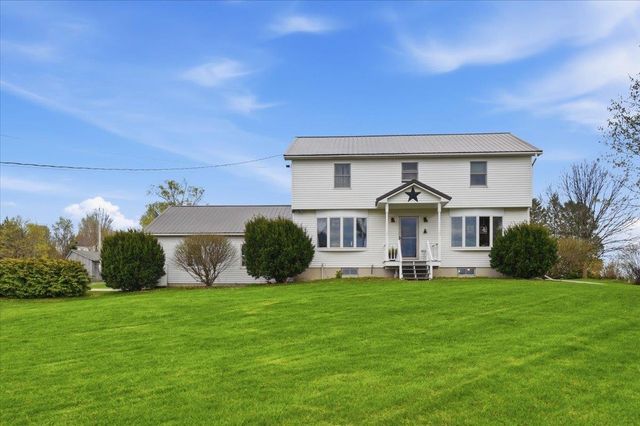
Similar Home Values
Comparable nearby listings and their asking prices.
| Address | Price | Beds | Baths | Sq Ft |
|---|---|---|---|---|
| 109 Juniper Ridge, Shelburne, VT | $775,000 | 4 | 3 | 4,092 |
| 32 Tracy Lane, Shelburne, VT | $799,000 | 5 | 3 | 2,789 |
| 42 Cardinal Way, Shelburne, VT | $888,000 | 4 | 3 | 2,239 |
| 777 Mount Philo Road, Shelburne, VT | $899,000 | 3 | 3 | 2,692 |
| 48 Bushey Drive, Shelburne, VT | $905,000 | 4 | 2 | 2,808 |
| 64 Stonegate Lane, Shelburne, VT | $949,000 | 4 | 3 | 3,424 |


