

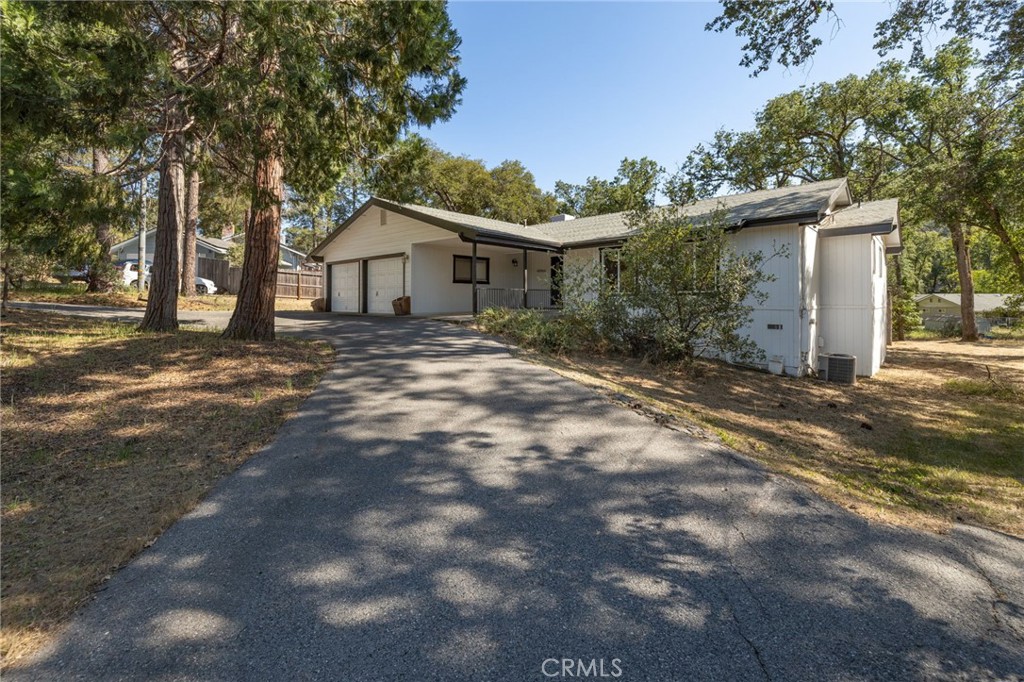
48866 Rock Point Road, Oakhurst, CA 93644
Madera County
Key Facts
Description
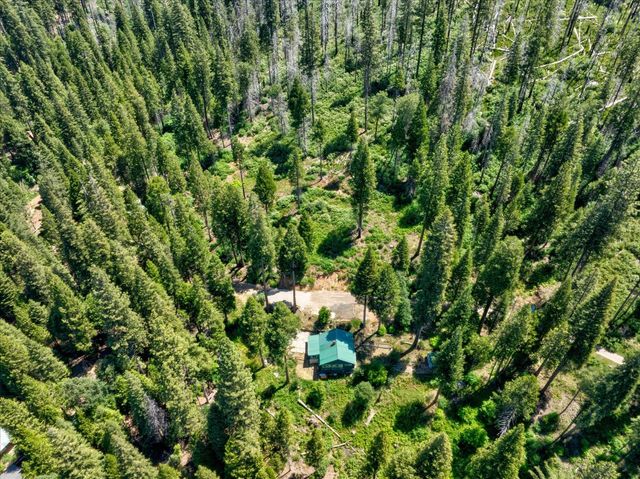
Captivating Modern Ranch-Style Retreat with Open-Concept Living! Welcome to this beautifully updated, move-in-ready 3-bedroom, 2-bathroom single-family home blending modern functionality with warm, rustic charm. Nestled on an extra-large parcel of land right in the town of Oakhurst CA, this property offers a rare combination of expansive acreage, serene natural privacy, and ultimate convenience to local shops and dining.Exceptional curb appeal welcomes you instantly with crisp white siding, sharp dark trim, and a roomy attached two-car garage. Inside, an abundance of radiant natural light pours through oversized windows, beautifully highlighting the stunning, polished hardwood floors. The heart of the home is an entertainer’s dream, featuring a bright, open-concept kitchen that flows effortlessly into the dining space and right outdoors to the covered deck perfect for enjoying those cool evenings. Home chefs will love the premium butcher block island with breakfast bar seating for four, stainless steel appliances, and a large butler's pantry that provides unparalleled extra storage and convenience. The adjacent sunlit dining area features elegant wainscoting and large glass-paneled double doors that open to your outdoor paradise. Nearby, the expansive living room anchors the home with a picture window showcasing the stunning mountain views, an electric wood stove and hardwood floors. Step out onto the covered back deck, perfect for year-round dining and relaxing while listening to the peaceful sounds of your own seasonal creek. The fenced yard offers a secure area for pets and play, complete with established planter boxes ready for your garden-to-table vegetables and flowers. Shaded by towering pines and mature oaks, this property is a private sanctuary right in the heart of town.
Property Information
Property Type
Residential
Sub-Type
Single Family Residence
Structure Type
House
Year Built
1986
Stories
1
Living Area
1,916 sq ft
Lot Size
0.78 acres
Garage Spaces
2
Parking Spaces
2
Days on Market
12
MLS® Listing#
FR26114008
Property Features
Interior
Appliances
Cooling
Fireplace
Pool
Parking
Laundry
Patio
Lot Features
Community
Sewer
Water Source
Rooms
- Bedroom
- Master Bedroom
Financial Details
HOA
None
Parcel Number
066050047
Directions
rom 41 to Royal Oaks Dr to Pine Ridge Way- turn right and follow all of the way up the hill. Turn Right on Rock Point Way. Home is on the left.
Affordability Calculator
$93,000
Estimated monthly payment
$2,475/mo
Principal $372,000 · Est. interest $518,973 over 30 yrs
Neighborhood Market Statistics
How this home compares to active listings in Oakhurst, CA
- $482,353
- Median Listing Price
- 84
- Median Days on Market
- 1,920
- Median Sq Ft
- $250
- Median Price / Sq Ft
- 122
- Active Listings
- This home’s price is 4% below the area median.
- Its price per sq ft is 3% below the area median.
Market statistics compiled from active EXIT Realty® and MLS listings in Oakhurst, CA.
Location
Map is currently unavailable for this location.
Points of Interest in Oakhurst, CA
Showing the Oakhurst area map.
Commute Calculator
Nearby Homes

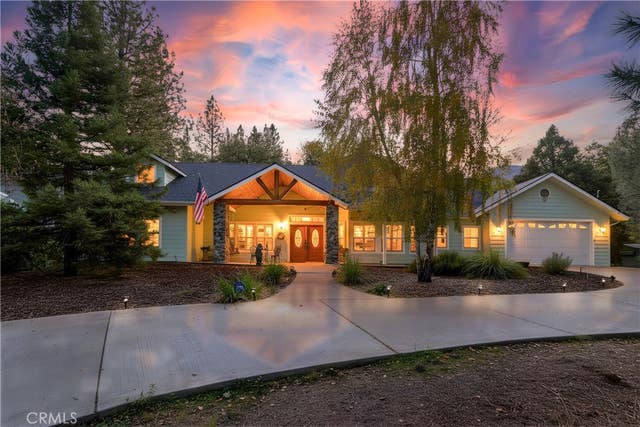


Similar Homes Nearby

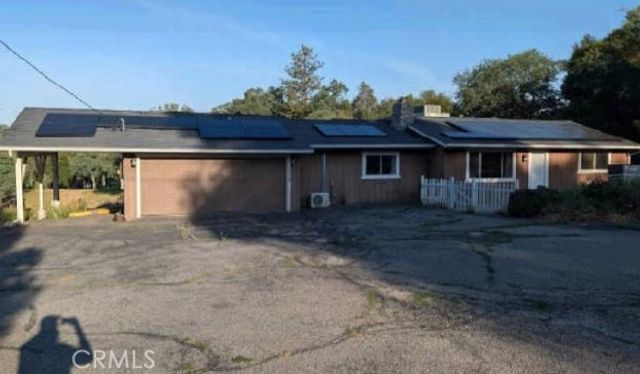

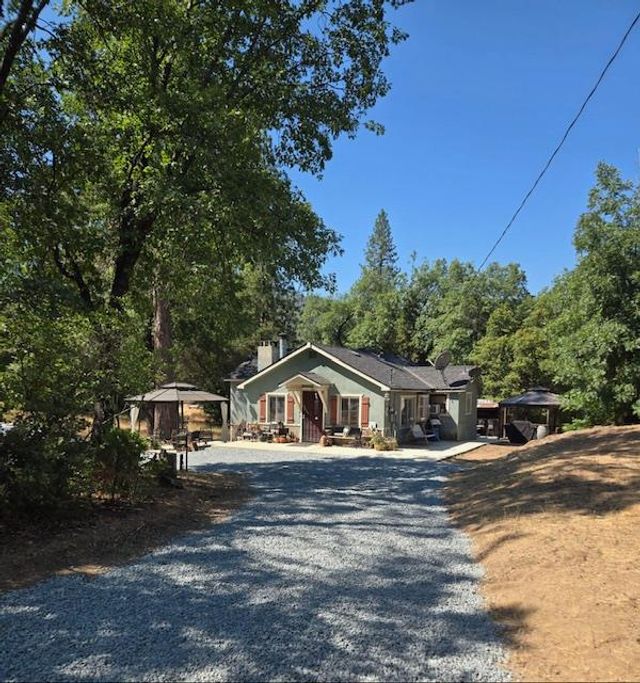

Similar Home Values
Comparable nearby listings and their asking prices.
| Address | Price | Beds | Baths | Sq Ft |
|---|---|---|---|---|
| 40875 Griffin Dr, Oakhurst, CA | $330,000 | 3 | — | 1,694 |
| 40700 Road 425a, Oakhurst, CA | $334,600 | 4 | 3 | 1,970 |
| 49447 Pierce Drive, Oakhurst, CA | $339,000 | 3 | — | 1,366 |
| 37969 Road 422, Oakhurst, CA | $339,900 | 2 | — | 908 |
| 47824 Brammer Purl, Oakhurst, CA | $344,000 | 2 | — | 1,000 |
| 40888 Goldside Drive, Oakhurst, CA | $347,000 | 3 | — | 1,826 |
Moving Cost Estimate
EXIT Agents in Oakhurst


Listing Courtesy: Realty Concepts, Ltd. - chrisregert@realtyconcepts.com
Presented by: Chris Regert and Tonya Regert
Licensed in the state of California.