

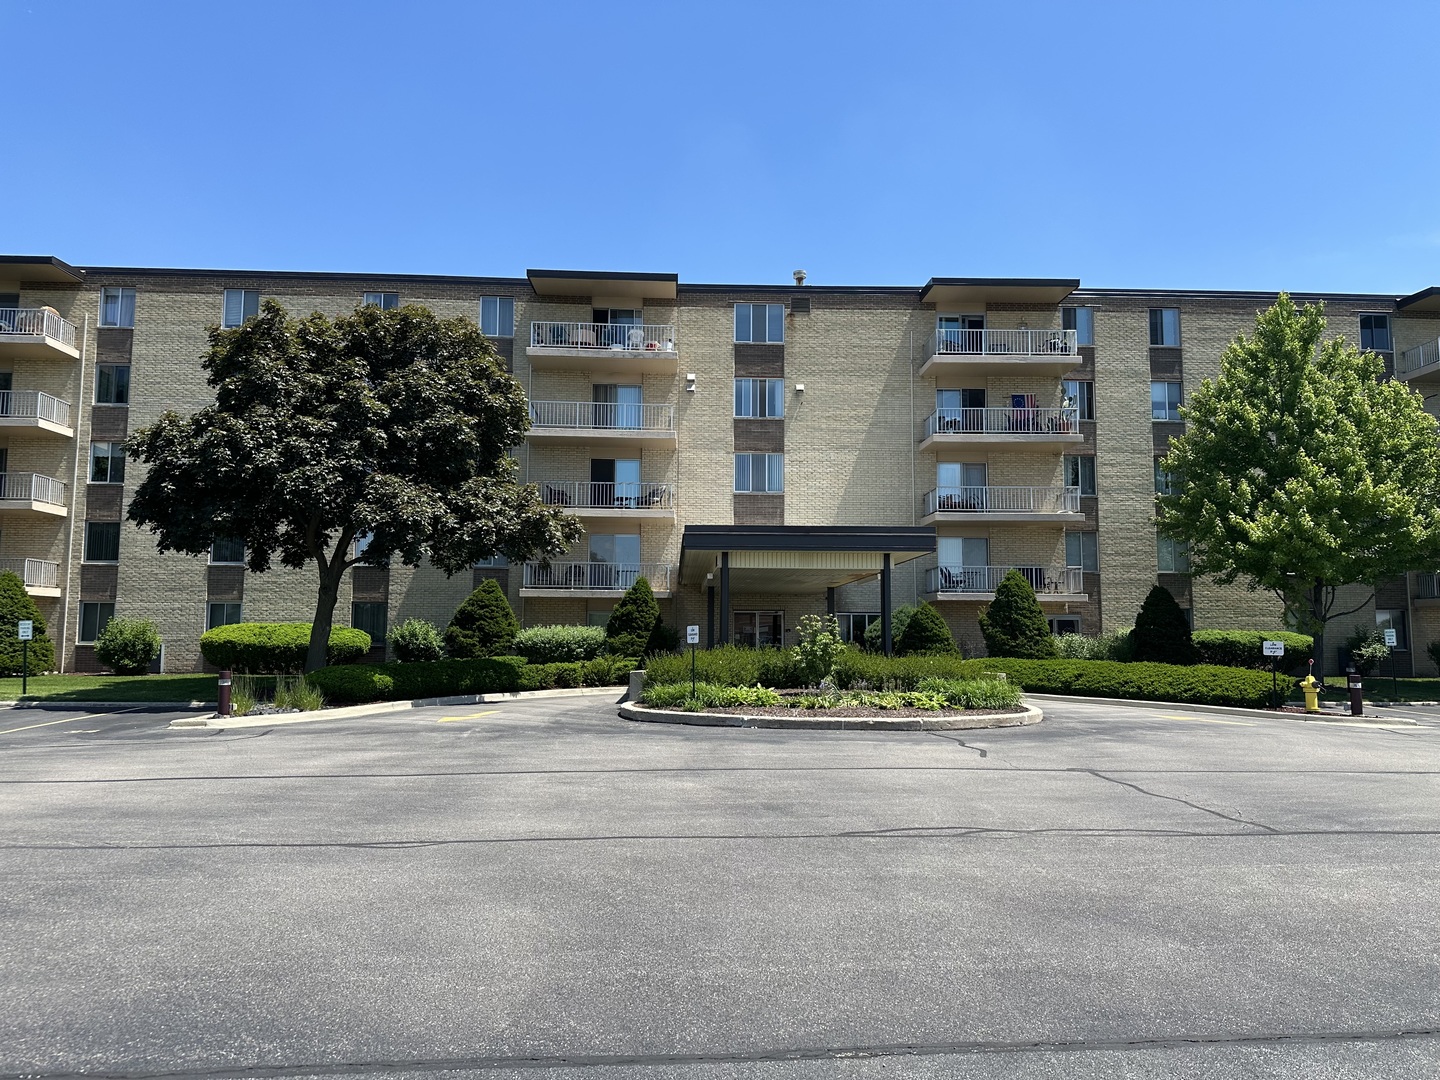
110 W Butterfield Road 402S, Elmhurst, IL 60126
Royal York · DuPage County
Key Facts
Description
Welcome Home! Spacious corner unit with abundant natural light. There are 3 bedrooms, 2 baths, fireplace, large balcony, and heated floor in kitchen area. Deeded garage included in the sales price. The kitchen has stainless steel appliances, many cabinets, and an island. The association includes Heat, AC, Water, Gas, Parking, Common Insurance, Indoor Pool, Exterior Maintenance, Lawn Care, Scavenger, and Snow Removal. There is a special assessment and the seller will take care of the balance at closing. Excellent location near Shopping, Dining, and transportation. Don't delay, see it today!
Property Information
Property Type
Residential
Sub-Type
Condominium
Year Built
1970
Stories
5
Living Area
1,302 sq ft
Lot Dimensions
COMMON
Garage Spaces
1
Parking Spaces
2
Ownership
Condo
Days on Market
16
MLS® Listing#
12693646
Property Features
Exterior
Appliances
Cooling
Heating
Fireplace
Basement
Parking
Laundry
Construction
Sewer
Rooms
- 4X4Main
- 20X4Main
- Bedroom 215X11Main
- Bedroom 312X11Main
- Bedroom 4
- Dining Room10X10Main
- Family Room
- Kitchen11X08Main
- Laundry
- Living Room17X17Main
- Master Bedroom15X12Main
Schools
- Elementary:
- Salt Creek Elementary School
- Middle:
- John E Albright Middle School
- High:
- Willowbrook High School
- District:
- Willowbrook High School
Financial Details
HOA
$946 / Monthly
Annual Taxes
$3,607
Tax year 2024
Parcel Number
0614415091
Directions
York St. to Butterfield Rd., West to Royal York Condos (You can use the guest parking area)
Affordability Calculator
$47,000
Estimated monthly payment
$1,251/mo
Principal $187,999 · Est. interest $262,276 over 30 yrs
Neighborhood Market Statistics
How this home compares to active listings in Elmhurst, IL
- $736,364
- Median Listing Price
- 31
- Median Days on Market
- 2,272
- Median Sq Ft
- $370
- Median Price / Sq Ft
- 83
- Active Listings
- This home’s price is 68% below the area median.
- Its price per sq ft is 51% below the area median.
Market statistics compiled from active EXIT Realty® and MLS listings in Elmhurst, IL.
Location

Points of Interest in Elmhurst, IL
Showing the Elmhurst area map.
Nearby Schools
Bryan Middle School
Secondary · 0.2 mi away
Timothy Christian Schools
Elementary · 0.2 mi away
Jackson Elementary School
Elementary · 0.4 mi away
Visitation School
School · 0.5 mi away
Jefferson Elementary School
Elementary · 1.0 mi away
Salt Creek School
Elementary · 1.1 mi away
Feng Shui School of Chicago
School · 1.1 mi away
Lincoln Elementary School
Elementary · 1.3 mi away
Stella May Swartz Elementary School
Elementary · 1.5 mi away
John E Albright Middle School
Secondary · 1.5 mi away
Salt Creek School District 48
School · 1.5 mi away
Kensington School
School · 1.5 mi away
Jon Lor Montessori School
Elementary · 1.6 mi away
Buttons and Bows Preschool
School · 1.6 mi away
Sandburg Middle School
Secondary · 1.7 mi away
Hillside Elementary School
Elementary · 1.9 mi away
Hillside School District 93
School · 1.9 mi away
Edison Elementary School
Elementary · 1.9 mi away
York Community High School
Secondary · 1.9 mi away
IC Catholic Prep
Secondary · 1.9 mi away
Commute Calculator
Nearby Homes


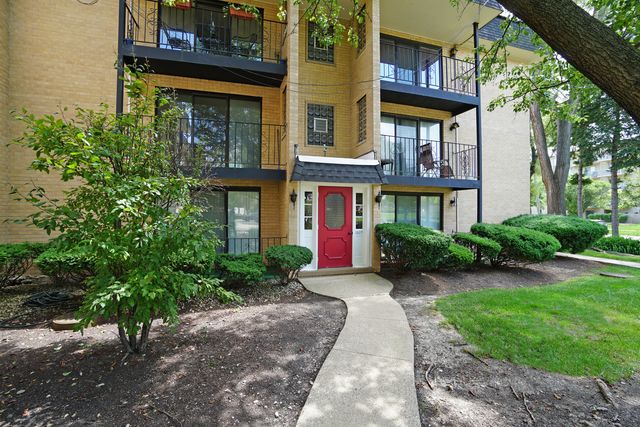


Similar Homes Nearby
Similar Home Values
Comparable nearby listings and their asking prices.
| Address | Price | Beds | Baths | Sq Ft |
|---|---|---|---|---|
| 110 W Butterfield Road 310S, Elmhurst, IL | $249,900 | 2 | 2 | 1,007 |
| 1003 S Euclid Avenue 1, Elmhurst, IL | $279,900 | 3 | 2 | 1,528 |
| 110 W Butterfield Road 302S, Elmhurst, IL | $285,000 | 3 | 2 | 1,302 |
Moving Cost Estimate
EXIT Agents in Elmhurst


Listing Courtesy: HomeSmart Connect LLC - 8474955000
Last Updated: 2026-07-01