

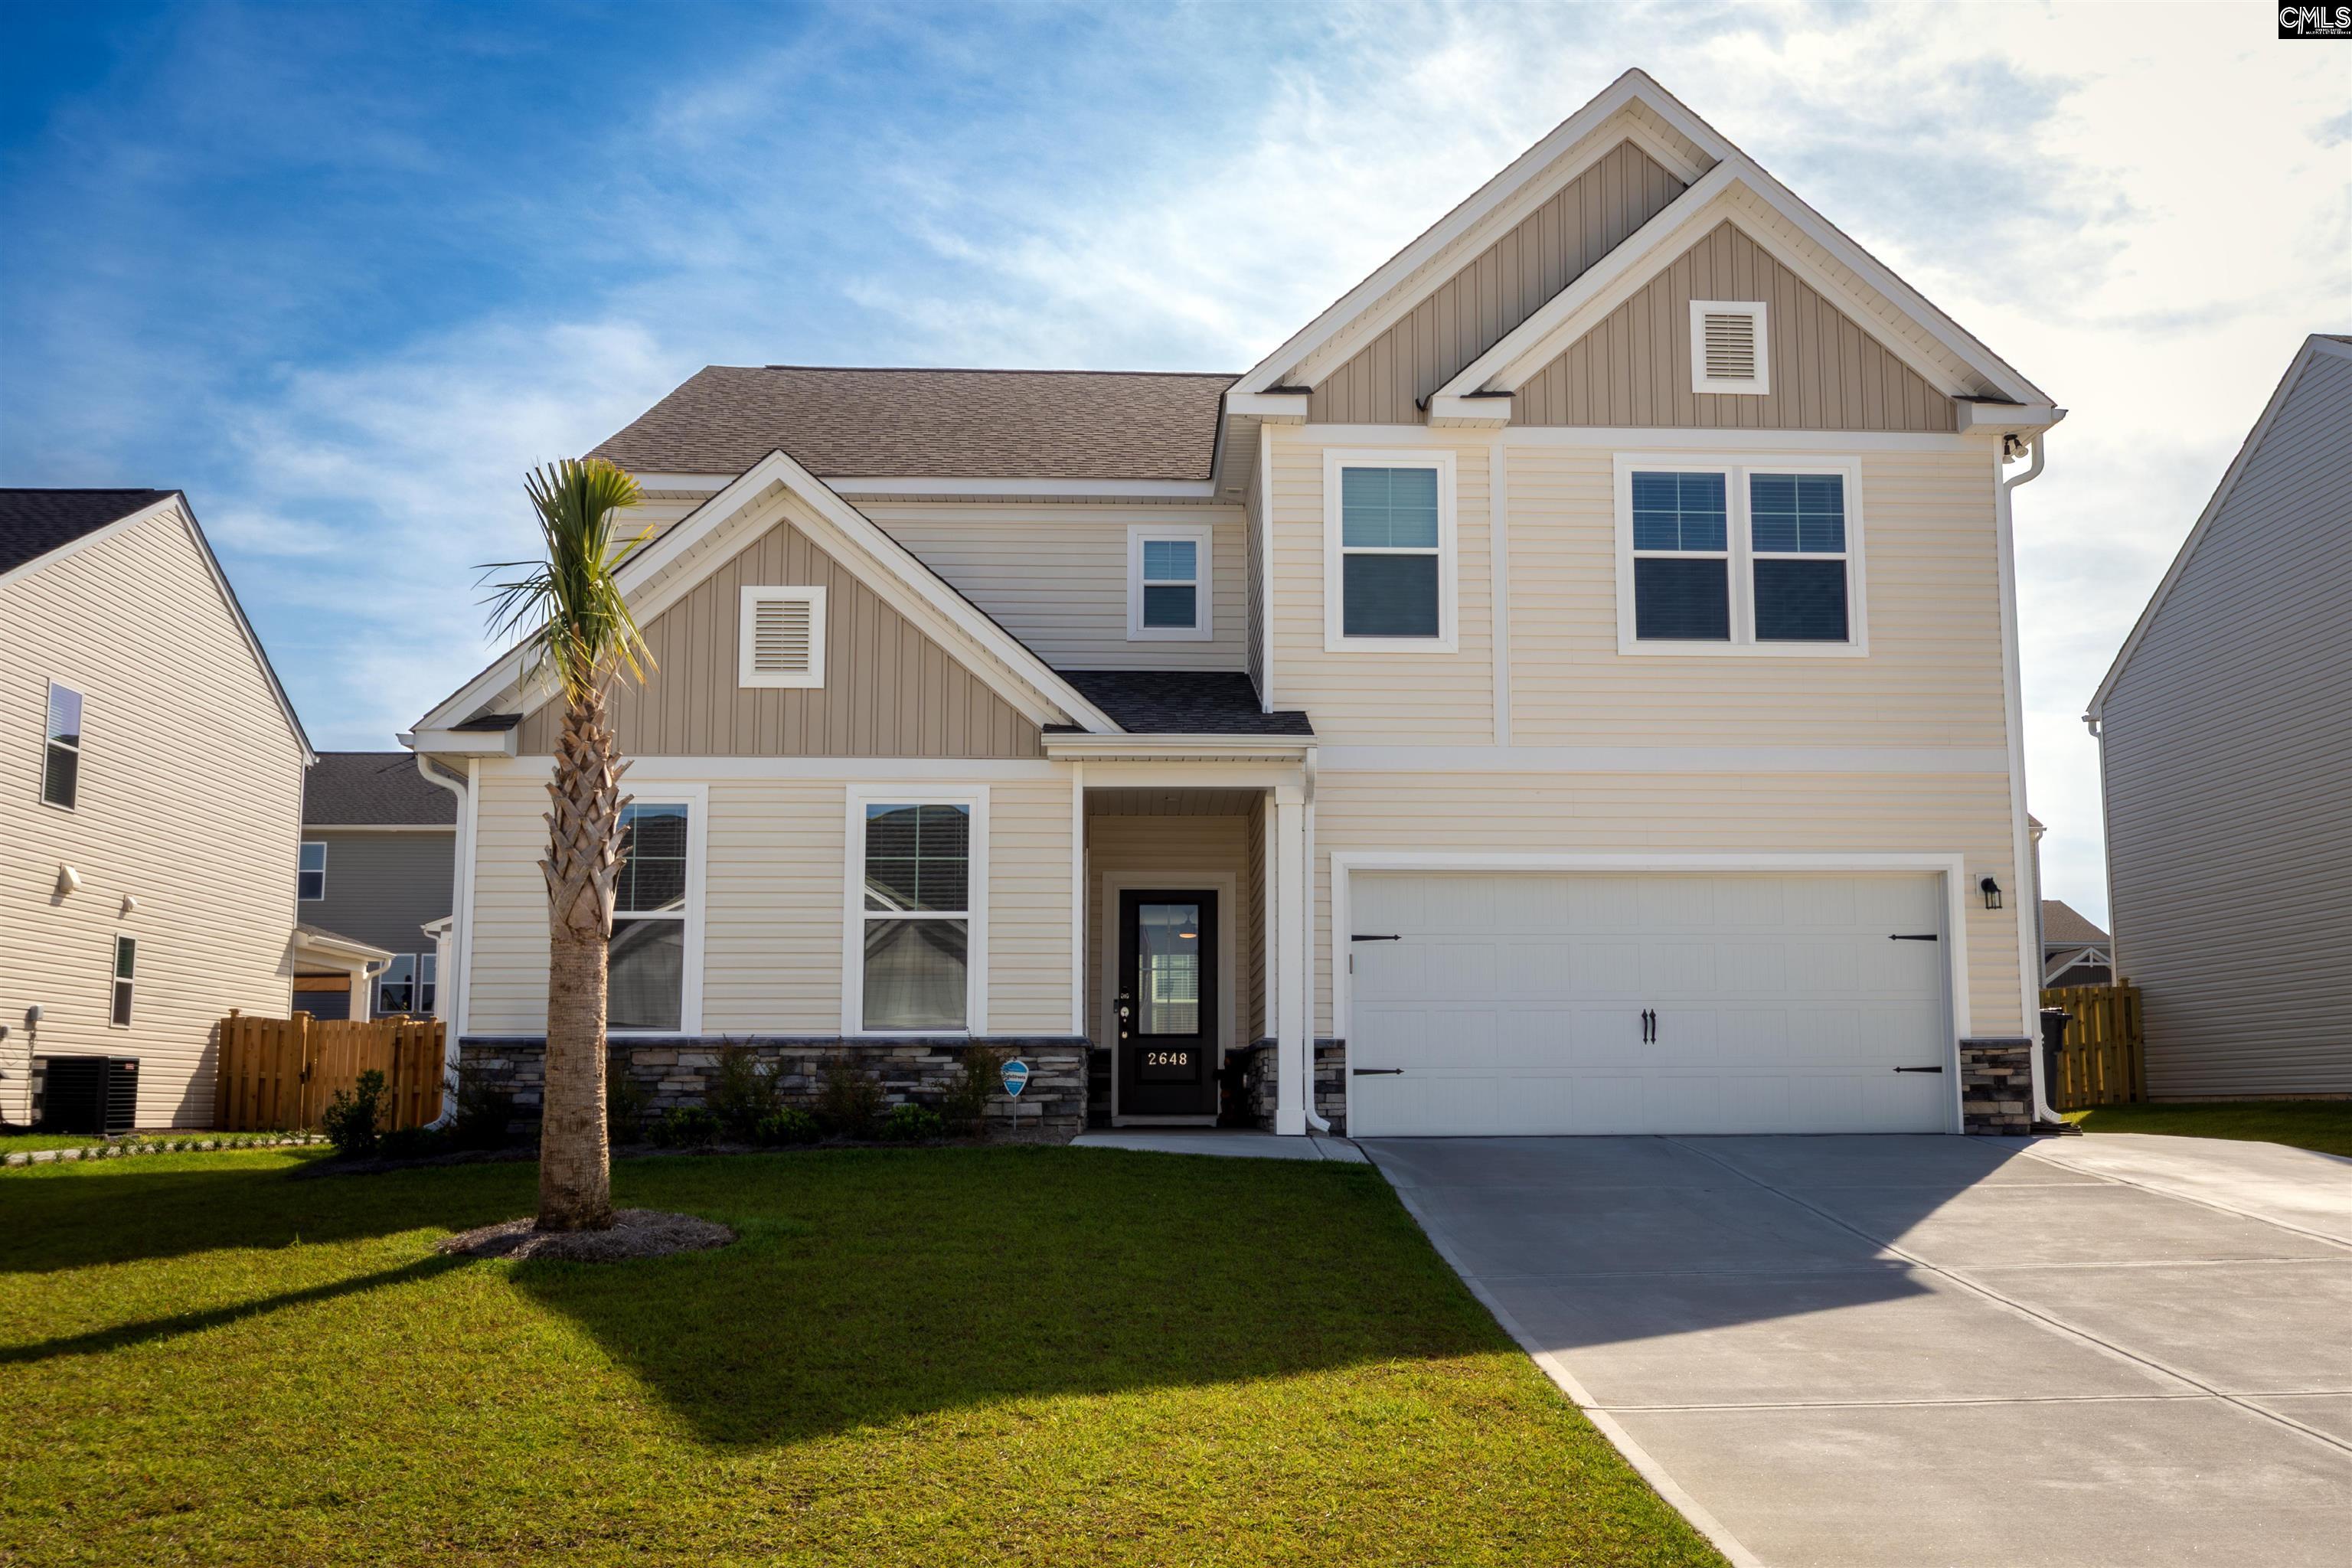
2648 Moon Seed Court, Lexington, SC 29073
Ridge at Longview · Lexington County
Key Facts
Description
Skip the wait and settle right into this beautifully upgraded Mathis C floor plan in The Ridge at Longview! Designed with flexibility and everyday living in mind, this home features a rare main-level Multi-Gen Suite complete with its own bedroom, full bath, living room, and kitchenette, ideal for extended family, guests, a college student, or even a private work-from-home space.Inside, you'll find thoughtful upgrades throughout, including an electric fireplace, tray ceiling in the primary suite, oak staircase, drop zone, screened porch, and expanded patio. The spacious primary bath offers a tile-surround shower, garden tub, and dual vanity. Bedroom 2 enjoys its own private bath, while Baths 2 and 3 feature dual vanities for added convenience.Durable RevWood flooring runs throughout the main living areas, kitchen, dining room, and Multi-Gen spaces, with tile flooring in all bathrooms and the laundry room. Step outside to enjoy relaxing evenings from the screened porch overlooking the fully fenced backyard.Additional highlights include a driveway extension and a brand-new 8x16 storage shed. Community amenities include a clubhouse, swimming pool, picnic cabana, playground, and athletic field.This home offers all the benefits of new construction, with the upgrades already completed and ready for you to enjoy. Disclaimer: CMLS has not reviewed and, therefore, does not endorse vendors who may appear in listings.
Property Information
Property Type
Residential
Sub-Type
Single Family Residence
Style
Traditional
Year Built
2025
Stories
2
Living Area
3,241 sq ft
Lot Size
0.17 acres
Garage Spaces
2
MLS® Listing#
636222
Property Features
Interior
Appliances
Cooling
Heating
Fireplace
Parking
Laundry
Patio
Fencing
Construction
Foundation
Security
Other Structures
Sewer
Water Source
Rooms
- Second
- Main
- Main
- Bedroom 1Second
- Bedroom 2Second
- Bedroom 3Second
- Bedroom 4Main
- LaundrySecond
- Living RoomMain
- Master BedroomSecond
Schools
- Elementary:
- Deerfield
- Middle:
- Carolina Springs
- High:
- White Knoll
- District:
- Lexington One
Financial Details
HOA
$600 / Annually
Directions
Take exit 51 onto Longs Pond Road. Turn Left onto Longs Pone Road. Turn Left onto Long Ridge Drive. At the roundabout, take the second exit onto Long Ridge Drive. Turn right onto Morning Glory Trail. Turn left onto Viola-Lee. Turn Right onto Moon Seed Court.
Affordability Calculator
$85,000
Estimated monthly payment
$2,262/mo
Principal $340,000 · Est. interest $474,330 over 30 yrs
Neighborhood Market Statistics
How this home compares to active listings in Lexington, SC
- $357,440
- Median Listing Price
- 44
- Median Days on Market
- 2,247
- Median Sq Ft
- $162
- Median Price / Sq Ft
- 557
- Active Listings
- This home’s price is 19% above the area median.
- Its price per sq ft is 19% below the area median.
Market statistics compiled from active EXIT Realty® and MLS listings in Lexington, SC.
Location
- 2648 Moon Seed Court, Lexington, SC 29073
Getting Around
Points of Interest in Lexington, SC
Showing the Lexington area map.
Nearby Schools
Deerfield Elementary School
Elementary · 0.9 mi away
Carolina Springs Middle School
Secondary · 1.5 mi away
Carolina Springs Elementary School
Elementary · 1.7 mi away
White Knoll High School
Secondary · 2.3 mi away
Red Bank Elementary School
Elementary · 3.1 mi away
Heritage Christian Academy
School · 3.2 mi away
Saxe Gotha Elementary School
Elementary · 3.3 mi away
Pleasant Hill Middle School
Secondary · 3.4 mi away
Pleasant Hill Elementary School
Elementary · 3.5 mi away
Midlands Montessori School
Elementary · 4.3 mi away
Midlands Home School Resource Center
School · 4.4 mi away
Lexington Head Start Center
School · 4.7 mi away
Lexington Applied Technology Center
Secondary · 4.9 mi away
Lexington High School
Secondary · 4.9 mi away
Aspire Early Learning Academy
School · 5.0 mi away
Midlands Primary Learning Center
Elementary · 5.0 mi away
Lexington School District One
Elementary · 5.1 mi away
Rosenwald Community Learning Center
School · 5.1 mi away
Lexington Intermediate School
School · 5.1 mi away
Palmetto Collegiate Institute
Secondary · 5.1 mi away
Commute Calculator
Nearby Homes

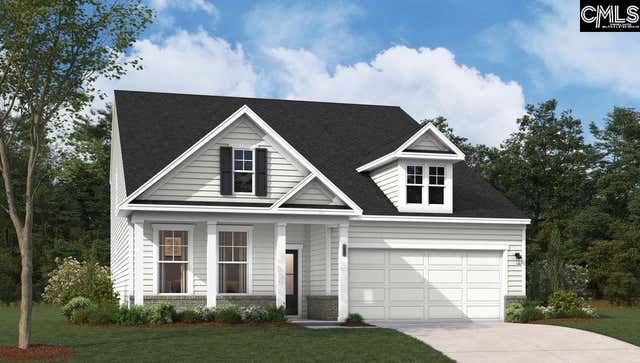
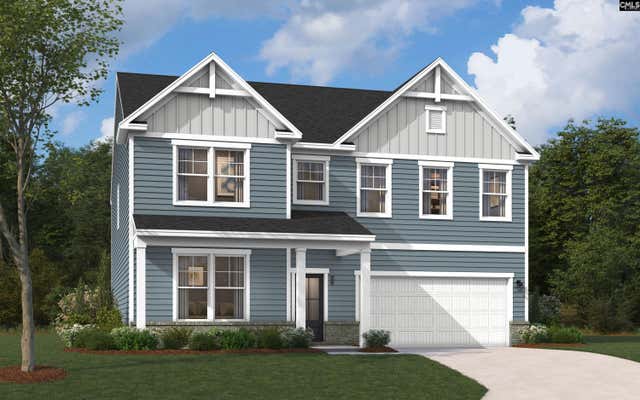
Similar Homes Nearby
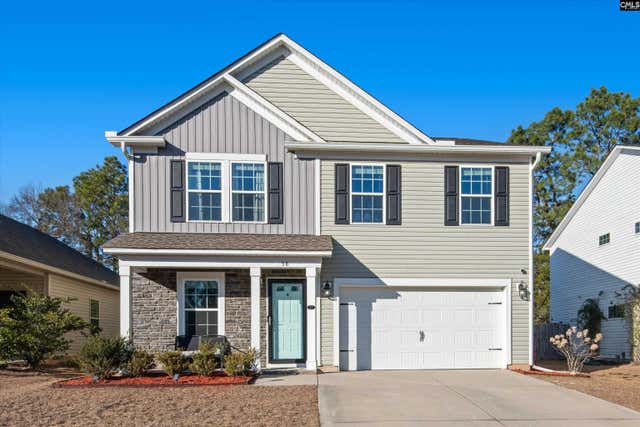


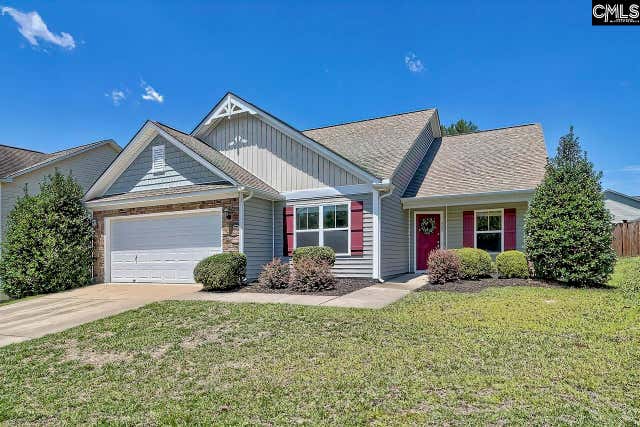
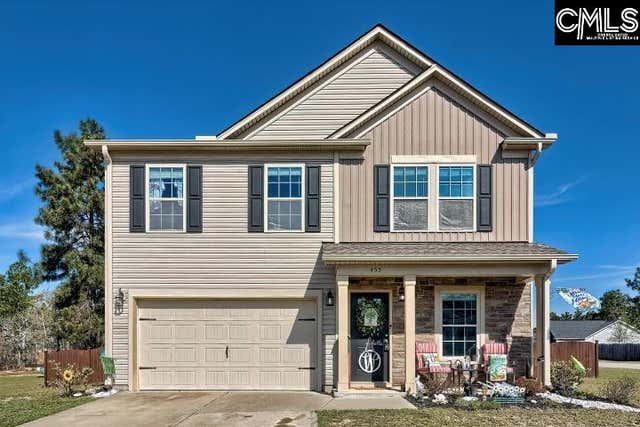

Similar Home Values
Comparable nearby listings and their asking prices.
| Address | Price | Beds | Baths | Sq Ft |
|---|---|---|---|---|
| 58 Mayapple Drive, Lexington, SC | $297,500 | 5 | 3 | 2,264 |
| 1839 Guadalupe Court, Lexington, SC | $298,500 | 4 | 3 | 1,950 |
| 557 KAYMIN HILL Court, Lexington, SC | $299,000 | 4 | 3 | 2,271 |
| 328 Baneberry Loop, Lexington, SC | $299,900 | 4 | 3 | 2,169 |
| 455 Crassula Drive, Lexington, SC | $299,900 | 5 | 3 | 2,270 |
| 133 Wander Way, Lexington, SC | $299,900 | 4 | 3 | 2,448 |
Moving Cost Estimate
EXIT Agents in Lexington


Listing Courtesy: RE/MAX Purpose Driven LLC - laurareid@remax.net