

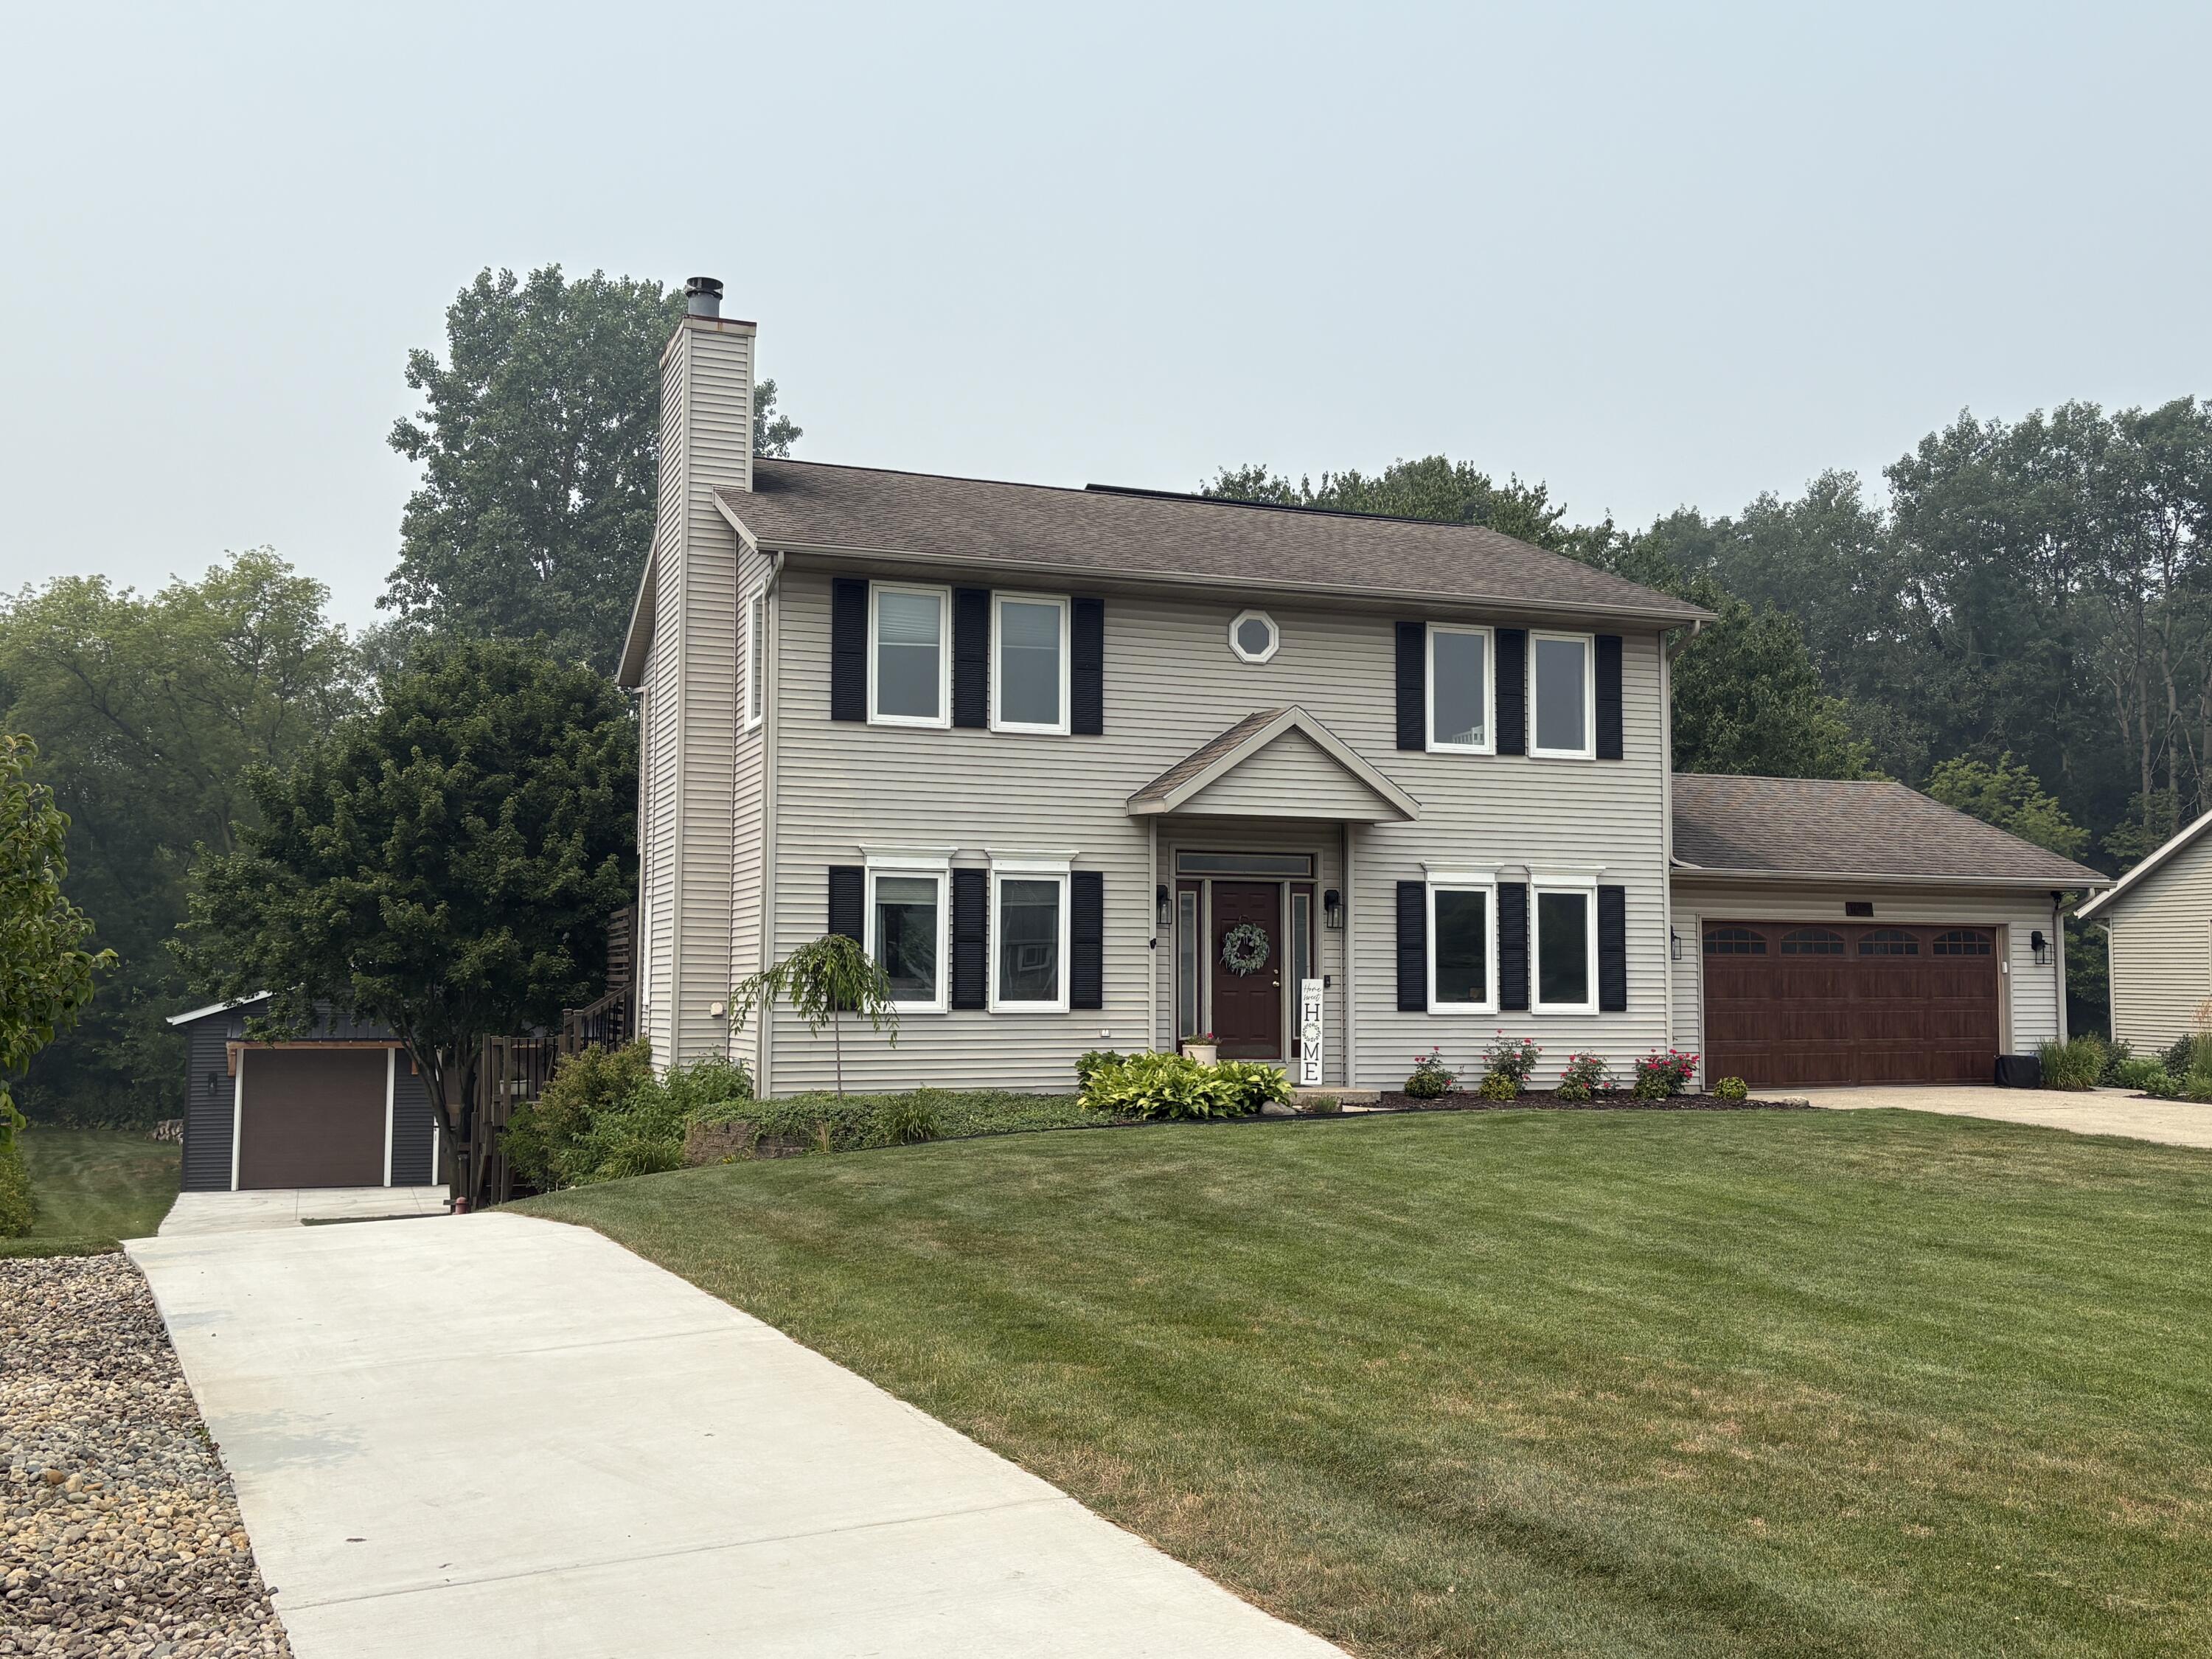
1694 Leisure Court, Dorr, MI 49323
Allegan County
Key Facts
Description
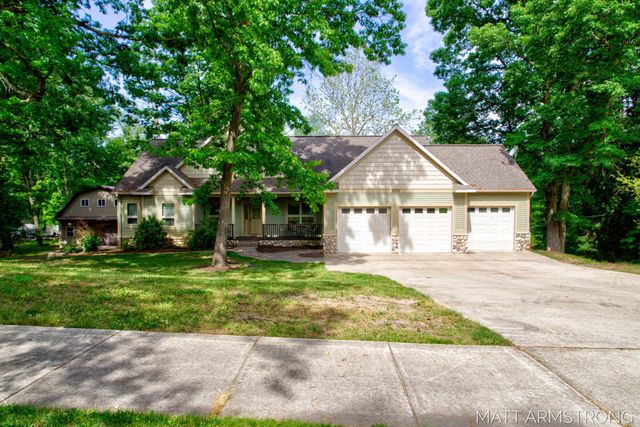
Welcome to 1694 Leisure Court in Dorr! This traditional 2 story home has everything you are looking for and more! The main floor offers a living room with a gas fireplace, a flex room that can be used as an office or an additional bedroom for guests, an updated kitchen with a generous sized dining area, main floor laundry, and half bath. Upstairs you will find three bedrooms and two full bathrooms. The primary bedroom with walk-in closet and ensuite bathroom features a jetted bathtub and separate shower. Both full bathrooms upstairs offer double sink vanities. The finished basement offers additional living space as well as walk out access to patio overlooking your completely private backyard! All this to offer with many updates including: water heater in 2025, landscaping with underground sprinkling in 2025, an IMPRESSIVE 30 x 40 garage with large overhead doors and floor drains. Solar panel system offering a $100.00 credit per month for utilities. call today to schedule your showing!
Property Information
Property Type
Residential
Sub-Type
Single Family Residence
Style
Traditional
Year Built
1994
Living Area
2,020 sq ft
Lot Size
0.88 acres
Lot Dimensions
90.29x253.93x193.2x324.67
Garage Spaces
2
Ownership
Private Owned
Days on Market
1
MLS® Listing#
26037115
Property Features
Interior
Appliances
Cooling
Heating
Flooring
Fireplace
Basement
Parking
Laundry
Patio
Lot Features
Construction
Roof
Windows
Other Structures
Utilities
Sewer
Water Source
Schools
- District:
- Wayland
Financial Details
Annual Taxes
$6,321
Tax year 2026
Assessed Value
$224,843
Parcel Number
05-165-004-00
Directions
US 131 to Dorr exit 68, West on 142nd, North on Leisure Street, Left on Leisure Court to Home Only 2 miles from 131.
Affordability Calculator
$112,980
Estimated monthly payment
$3,007/mo
Principal $451,920 · Est. interest $630,469 over 30 yrs
Neighborhood Market Statistics
How this home compares to active listings in Dorr, MI
- $420,000
- Median Listing Price
- 7
- Median Days on Market
- 2,064
- Median Sq Ft
- $212
- Median Price / Sq Ft
- 17
- Active Listings
- This home’s price is 35% above the area median.
- Its price per sq ft is 32% above the area median.
Market statistics compiled from active EXIT Realty® and MLS listings in Dorr, MI.
Location
Map is currently unavailable for this location.
Points of Interest in Dorr, MI
Showing the Dorr area map.
Commute Calculator
Nearby Homes
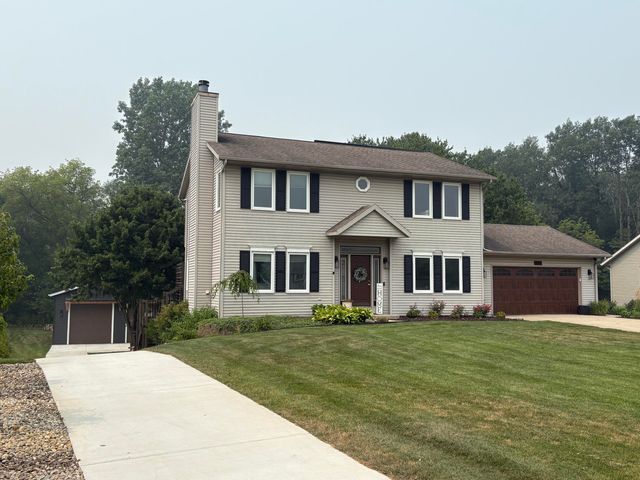
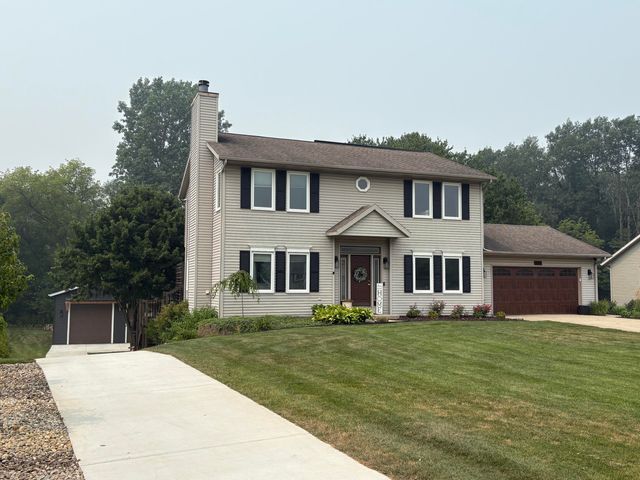
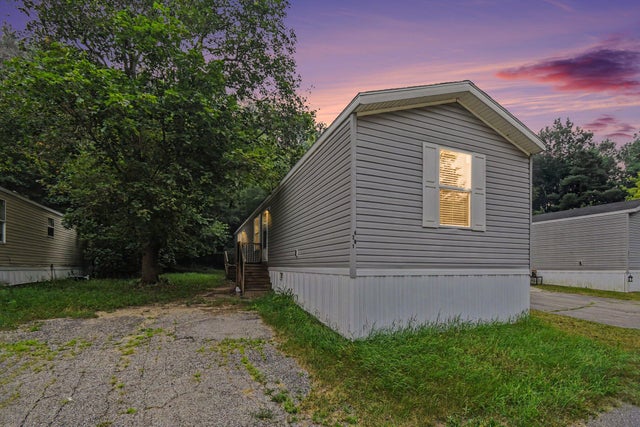
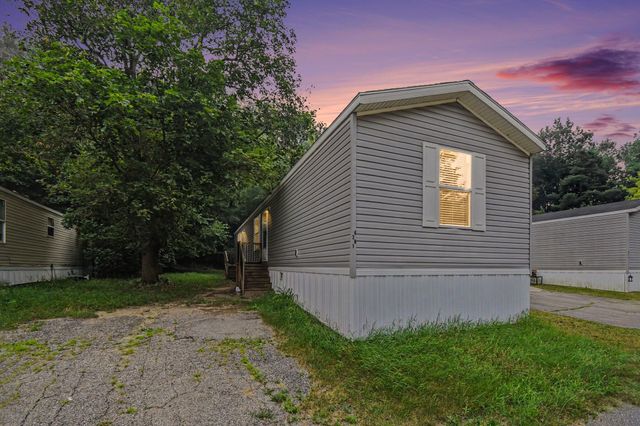
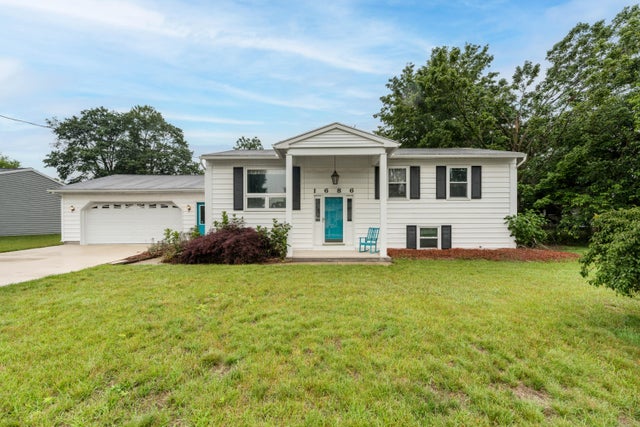

Similar Homes Nearby

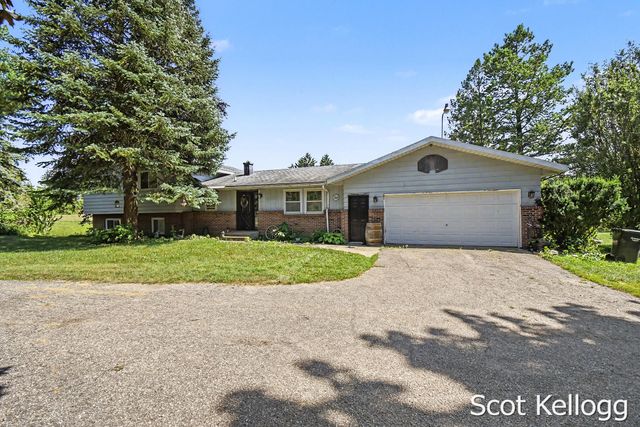

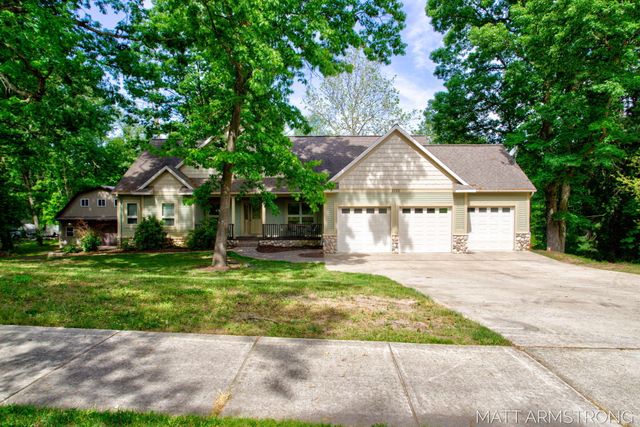
Similar Home Values
Comparable nearby listings and their asking prices.
| Address | Price | Beds | Baths | Sq Ft |
|---|---|---|---|---|
| 2766 Otuna Court, Dorr, MI | $435,000 | 4 | 3 | 2,901 |
| 4118 16th Street, Dorr, MI | $449,900 | 3 | 2 | 2,064 |
| 4118 16th Street, Dorr Township, MI | $449,900 | 3 | 2 | 2,064 |
| 1694 Leisure Court, Dorr Township, MI | $564,900 | 3 | 3 | 2,720 |
| 2135 Hilltop View Drive, Dorr Township, MI | $649,900 | 5 | 3 | 3,510 |
| 2135 Hilltop View Drive, Dorr, MI | $649,900 | 5 | 3 | 3,510 |
Moving Cost Estimate
EXIT Agents in Dorr


Listing Courtesy: Windpoint Realty LLC - 6163286869
Presented by: Kyle J Gummere