

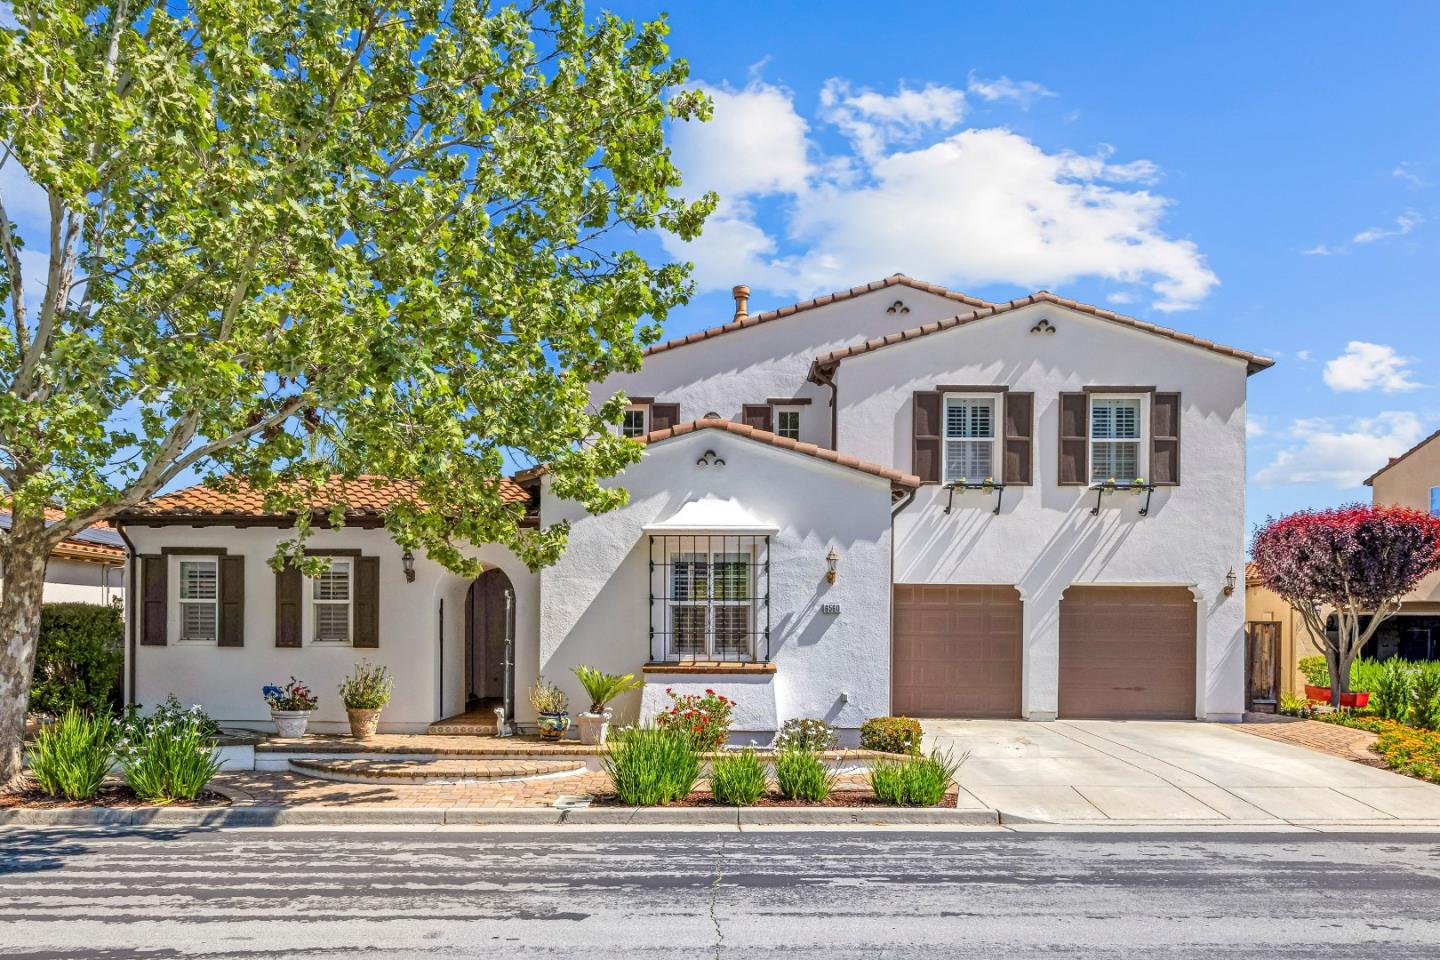
6560 Eagle Ridge Court, Gilroy, CA 95020
Santa Clara County
Key Facts
Description
Stunning valley views await you in this Cardona model situated in the golf course community of Eagle Ridge. This home features timeless Spanish Revival architecture, beginning with a wrought iron gate entry leading to an inviting private courtyard. A charming guest casita, with its own exterior entrance & full bath, is connected to the main home by a dramatic loggia finished in Saltillo tile & accented with Mexican inlays. Inside, a grand entry with soaring ceilings & an elegant staircase creates an unforgettable first impression. A striking 2-sided fireplace, framed by graceful archways, connects the formal living room to a spacious library/office. The gourmet kitchen--featuring rich dark walnut cabinetry, decorator tile countertops, & stainless-steel appliances--flows effortlessly into the adjacent family room. Here, a distinctive Spanish-style corner fireplace creates an inviting space for gathering. Custom built-ins in both the family room and library add warmth, character, and functionality. Tile flooring extends throughout the main living areas, complemented by upgraded carpeting in select spaces. Outdoors, a sparkling lap pool sets the stage for relaxation, while breathtaking valley and mountain views can be enjoyed from the backyard and the private primary suite balcony.
Property Information
Property Type
Residential
Sub-Type
Single Family Residence
Style
Colonial / Spanish
Year Built
2005
Living Area
3,574 sq ft
Lot Size
7,000 sq ft
Garage Spaces
2
Zoning
A-20
MLS® Listing#
ML82054759
Property Features
Interior
Appliances
Cooling
Heating
Flooring
Fireplace
Pool
Parking
Foundation
Windows
Sewer
Water Source
Financial Details
HOA
$205 / Monthly
Parcel Number
81072012
Affordability Calculator
$325,000
Estimated monthly payment
$8,649/mo
Principal $1,300,000 · Est. interest $1,813,616 over 30 yrs
Neighborhood Market Statistics
How this home compares to active listings in Gilroy, CA
- $1,000,000
- Median Listing Price
- 64
- Median Days on Market
- 2,371
- Median Sq Ft
- $526
- Median Price / Sq Ft
- 256
- Active Listings
- This home’s price is 63% above the area median.
- Its price per sq ft is 14% below the area median.
Market statistics compiled from active EXIT Realty® and MLS listings in Gilroy, CA.
Location

Points of Interest in Gilroy, CA
Showing the Gilroy area map.
Nearby Schools
Las Animas Elementary School
Elementary · 0.7 mi away
Ascencion Solorsano Middle School
Secondary · 0.8 mi away
Gilroy High School
Secondary · 1.1 mi away
Glen View Elementary School
Elementary · 1.3 mi away
El Roble Elementary School
Elementary · 1.3 mi away
Brownell Middle
Secondary · 1.7 mi away
Chester High School
Secondary · 1.8 mi away
St Mary's Catholic School
Elementary · 2.0 mi away
Eliot Elementary School
Elementary · 2.0 mi away
Mount Madonna Continuation High School
Secondary · 2.1 mi away
Rod Kelley Elementary School
Elementary · 2.2 mi away
Gilroy Prep School
Elementary · 2.2 mi away
Gilroy Community School
Elementary · 2.3 mi away
South Valley Middle School
Secondary · 2.3 mi away
Gilroy Unified School District
Secondary · 2.5 mi away
Go Kids
Elementary · 2.5 mi away
Luigi Aprea Elementary School
Elementary · 2.5 mi away
Luigi Aprea Elementary
Elementary · 2.6 mi away
Christopher High School
Secondary · 3.3 mi away
Gavilan Hills Academy
School · 3.7 mi away
Commute Calculator
Nearby Homes

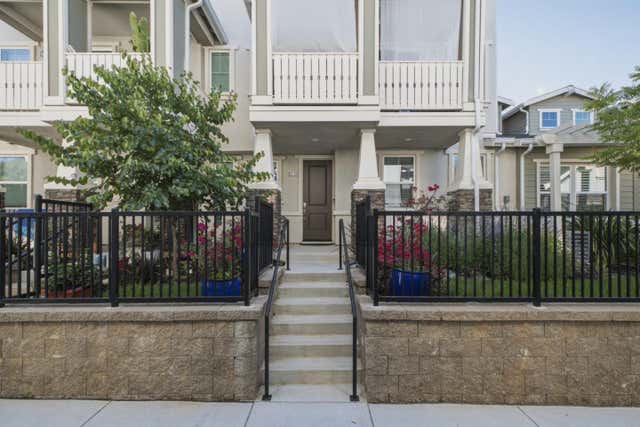

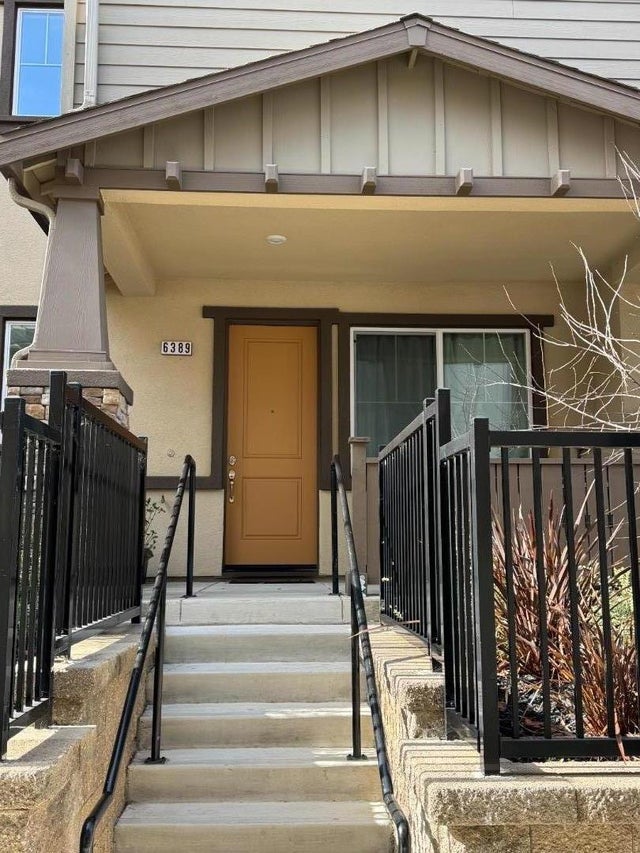

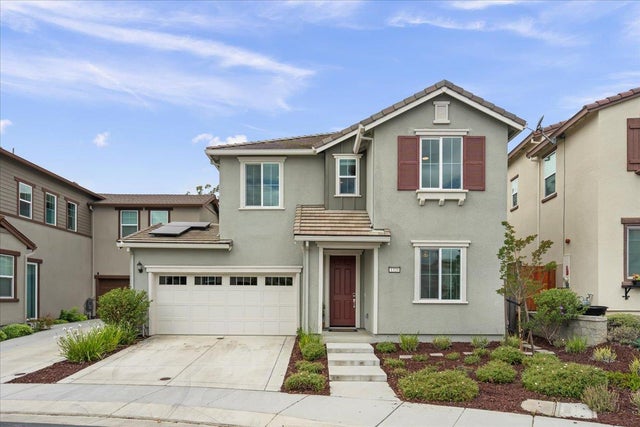
Similar Homes Nearby


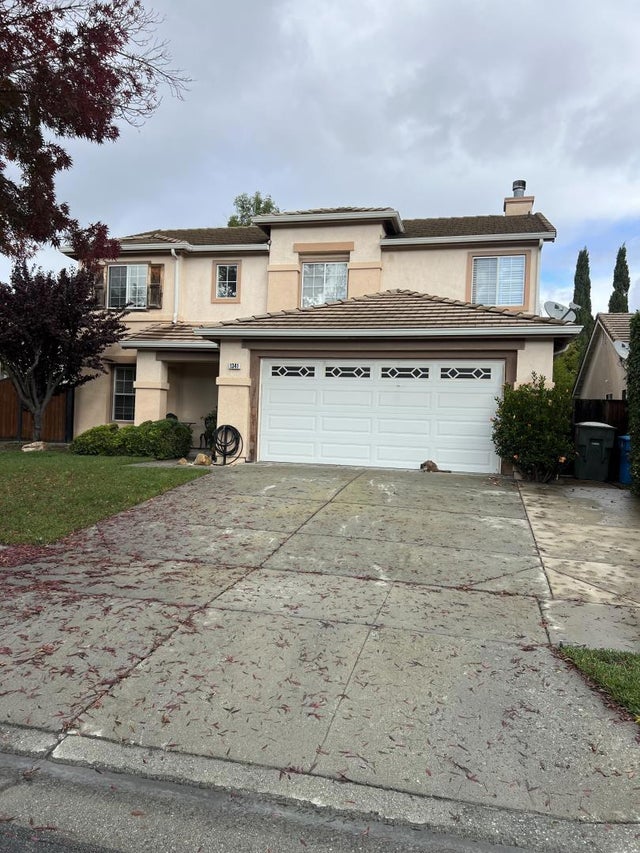

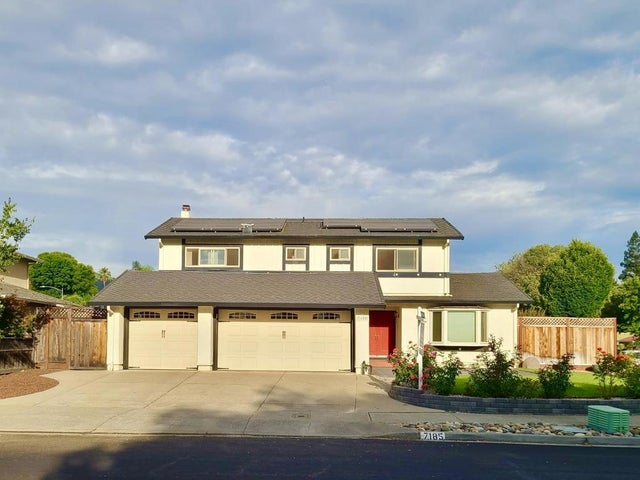
Similar Home Values
Comparable nearby listings and their asking prices.
| Address | Price | Beds | Baths | Sq Ft |
|---|---|---|---|---|
| 194 4th Street, Gilroy, CA | $1,149,999 | 4 | 3 | 2,264 |
| 194 4th Street, Gilroy, CA | $1,149,999 | 4 | — | 2,264 |
| 194 4th Street, Gilroy, CA | $1,149,999 | 4 | 3 | 2,264 |
| 1341 Briarberry Lane, Gilroy, CA | $1,150,000 | 4 | 3 | 2,117 |
| 7185 Orchard Drive, GILROY, CA | $1,150,000 | 5 | — | 2,632 |
| 7185 Orchard Drive, Gilroy, CA | $1,150,000 | 5 | 3 | 2,632 |
Moving Cost Estimate
EXIT Agents in Gilroy



Listing Courtesy: Compass
Presented by: Michael Lombardo
IDX information is provided exclusively for consumers’ personal, non-commercial use and that it may not be used for any purpose other than to identify prospective properties consumers may be interested in purchasing. Information deemed reliable but not guaranteed to be accurate. Listing information updated daily.