

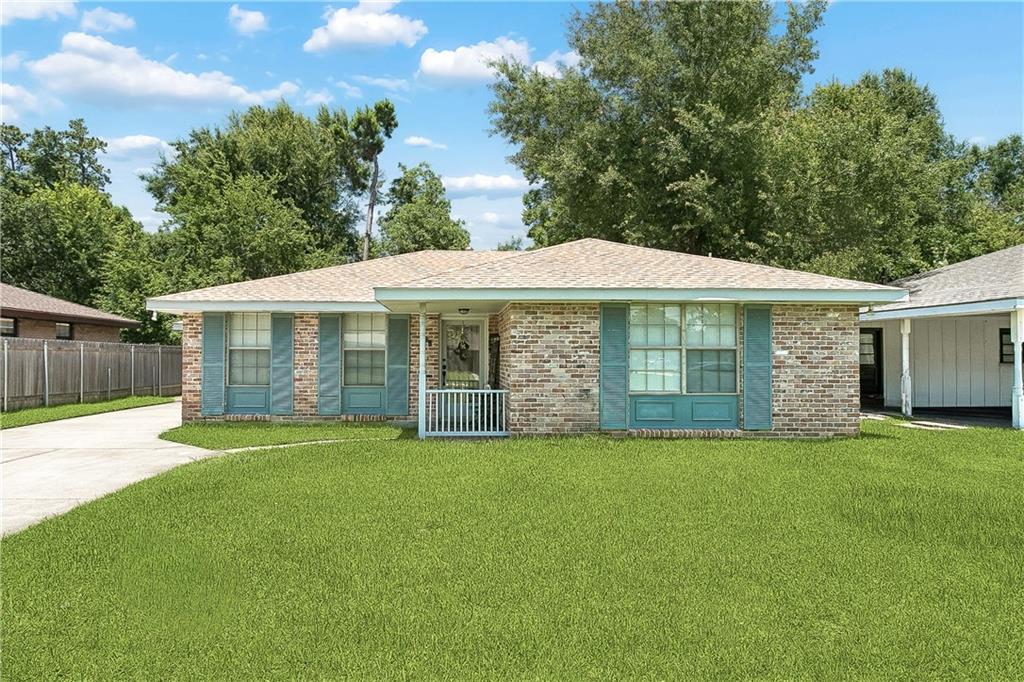
412 MARKHAM Drive, Slidell, LA 70458
Westchester · St Tammany County
Key Facts
Description
Affordable space in Slidell! Welcome to 412 Markham Dr, a 3-bedroom, 2-bath single-family home located in Westchester Estates. Offering approximately 1,505 sqft of living space on a 7,090 sqft lot, this one-story home is a great fit for first-time homebuyers, growing families, downsizers, or investors looking for value in the 70458 market. Inside, you’ll find a comfortable floor plan with room to gather, relax, and create a home that fits your lifestyle. The 3-bedroom layout gives you flexibility for family, guests, a home office, or extra storage, while the 2 full bathrooms add everyday convenience. Outside, the spacious yard offers room for entertaining, play, gardening, pets, or simply enjoying your own outdoor space. Priced under $200,000, this Slidell home offers an excellent opportunity to own a property in Slidell. Conveniently located by local schools, shopping, dining, and everyday essentials, this home combines affordability, space, and location. Whether you’re tired of renting, searching for more room, or looking for a smart investment opportunity, 412 Markham Dr is ready for its next chapter. Schedule your private showing today.
Property Information
Property Type
Residential
Sub-Type
Single Family Residence
Style
Traditional
Year Built
1971
Living Area
1,568 sq ft
Lot Dimensions
60 x 120
Parking Spaces
3
Days on Market
7
MLS® Listing#
2562124
Property Features
Interior
Appliances
Cooling
Heating
Fireplace
Pool
Parking
Laundry
Patio
Lot Features
Construction
Foundation
Roof
Security
Sewer
Water Source
Rooms
- Bedroom13 x 8Lower
- Bedroom10 x 11Lower
- Den20x 13Lower
- Kitchen10 x 16Lower
- Master Bedroom14 x 20Lower
Financial Details
HOA
None
Parcel Number
88326
Affordability Calculator
$36,800
Estimated monthly payment
$979/mo
Principal $147,200 · Est. interest $205,357 over 30 yrs
Neighborhood Market Statistics
How this home compares to active listings in Slidell, LA
- $293,519
- Median Listing Price
- 79
- Median Days on Market
- 2,000
- Median Sq Ft
- $144
- Median Price / Sq Ft
- 605
- Active Listings
- This home’s price is 37% below the area median.
- Its price per sq ft is 18% below the area median.
Market statistics compiled from active EXIT Realty® and MLS listings in Slidell, LA.
Location
Map is currently unavailable for this location.
Points of Interest in Slidell, LA
Showing the Slidell area map.
Commute Calculator
Nearby Homes
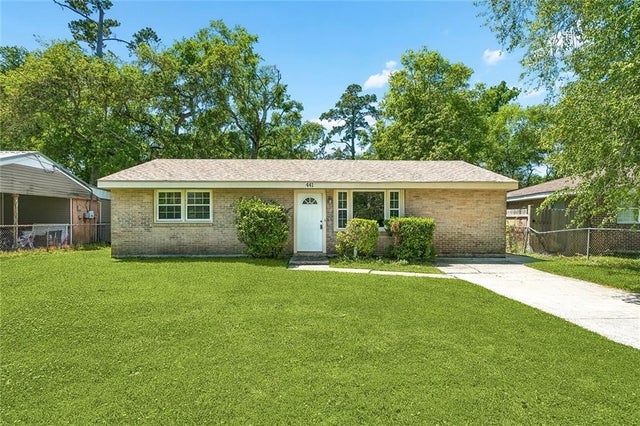
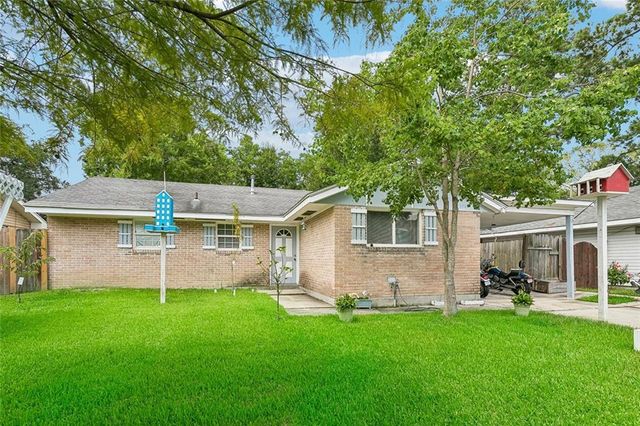


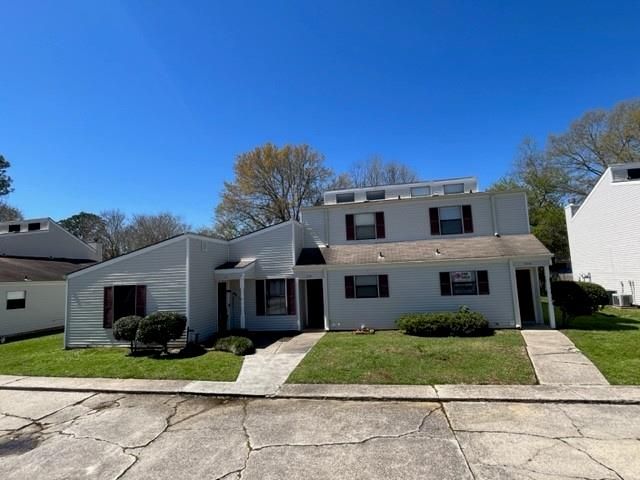
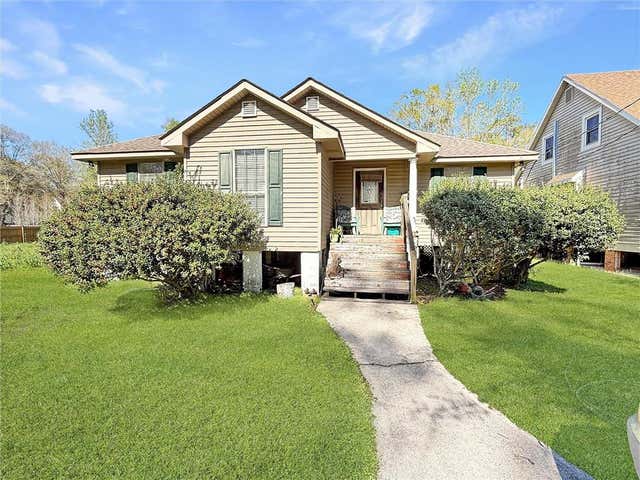
Similar Homes Nearby
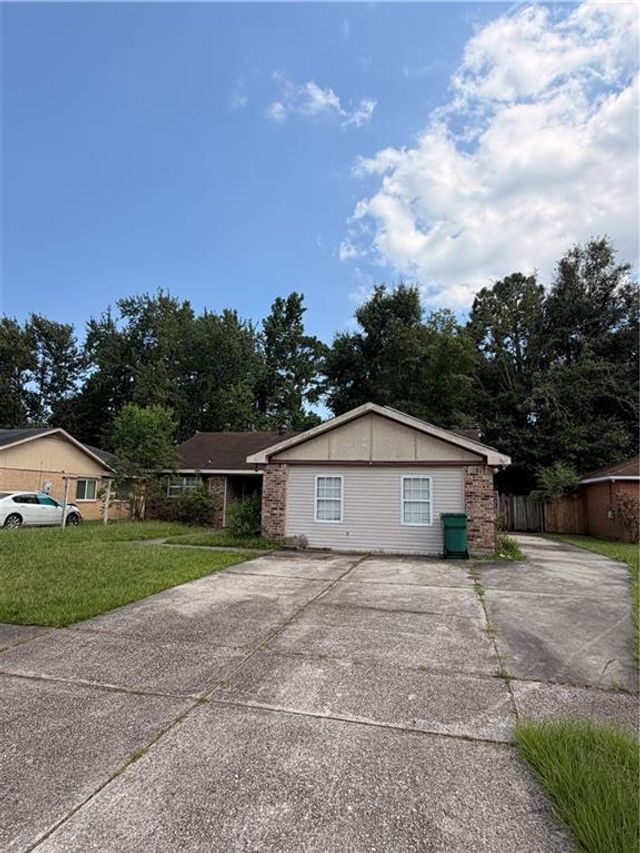
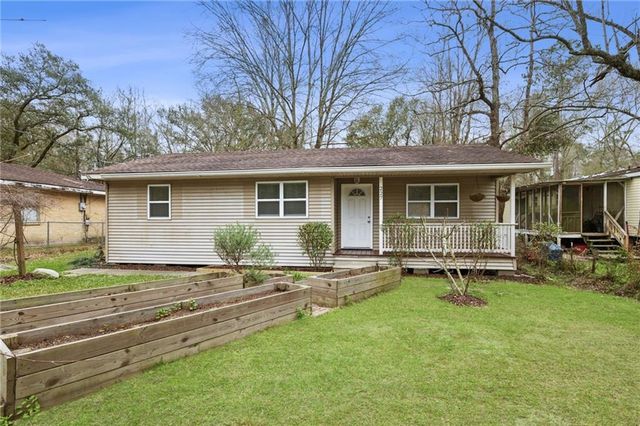
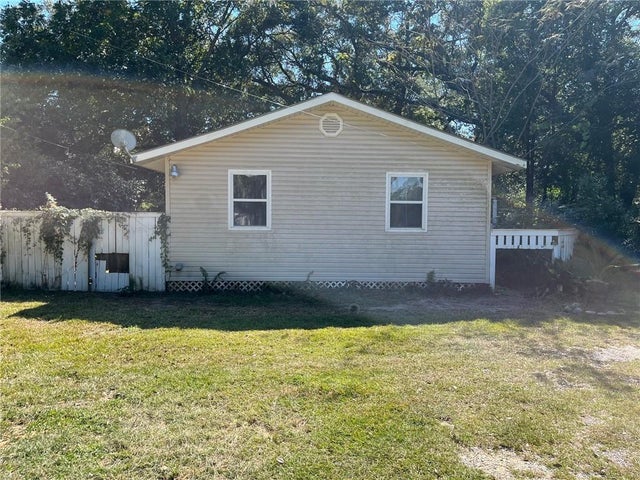
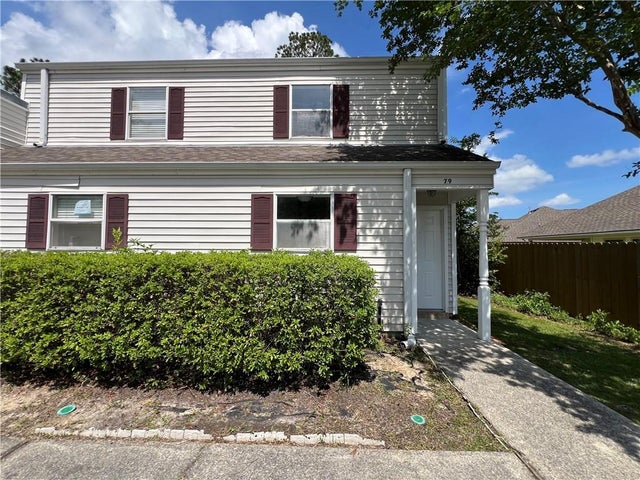
Similar Home Values
Comparable nearby listings and their asking prices.
| Address | Price | Beds | Baths | Sq Ft |
|---|---|---|---|---|
| 209 CHESS Drive, Slidell, LA | $129,000 | 4 | 2 | 1,760 |
| 227 VINE Street, Slidell, LA | $129,500 | 2 | 1 | 910 |
| 1355 BROWNSWITCH Road, Slidell, LA | $129,900 | 3 | 1 | 1,313 |
| 79 BIRDIE Drive 79, Slidell, LA | $134,500 | 2 | 2 | 1,200 |
| 308 BOGIE Drive, Slidell, LA | $134,700 | 2 | 2 | 1,200 |
| 34141 MYRTLE Court, Slidell, LA | $135,000 | 3 | 2 | 1,487 |
Moving Cost Estimate
EXIT Agents in Slidell


Listing Courtesy: Keller Williams Realty Red Stick Partners - 2257681800