

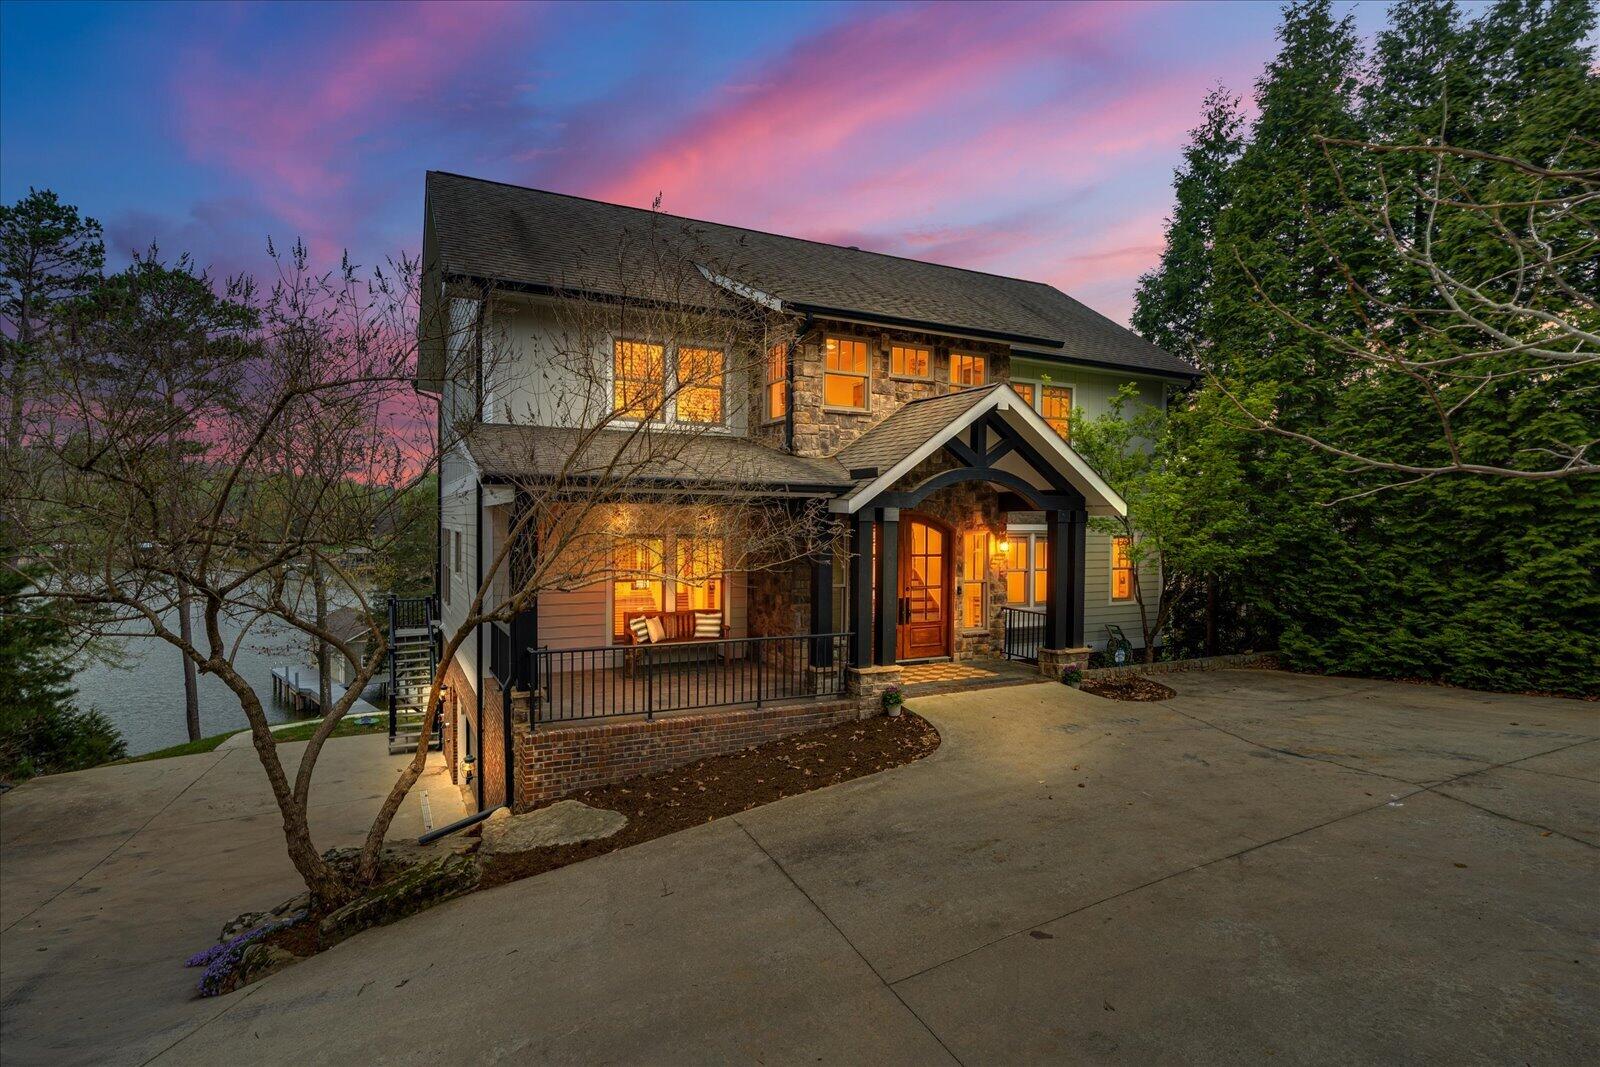
302 Key Cove Road, Spring City, TN 37381
None · Rhea County
Key Facts
Description
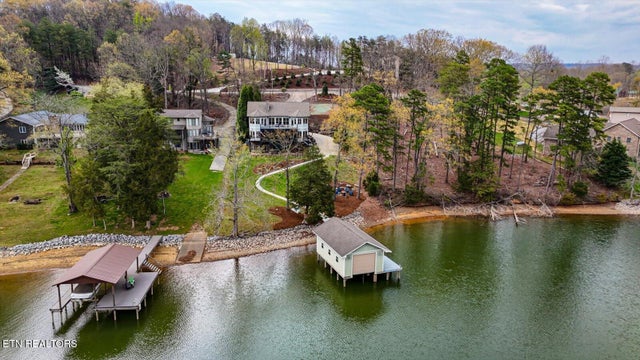
Experience luxury lakefront living at its finest on beautiful Watts Bar Lake. Wake up to glassy water, peaceful mornings, and the kind of serenity only true waterfront living can offer. Tucked away in a private, protected cove with YEAR-ROUND WATER and just a short swim to the main channel of the Tennessee River, this exceptional property delivers the ultimate Tennessee lake lifestyle. Designed for both entertaining and relaxation, the home features an open-concept layout centered around a stunning chef's kitchen with granite countertops, rich wood cabinetry, a stove with a built-in air fryer, wine fridge, and spacious dining area surrounded by breathtaking lake views. The inviting main living space is anchored by a wood-burning fireplace and flows seamlessly onto a screened-in deck overlooking the water. The private primary suite is conveniently located on the main level. Upstairs, loft-style overlooks create an open yet functional design for guests and family, while the lower level offers 11-foot ceilings, game space, and a media-ready entertainment area perfect for movie nights after long days on the lake. Step outside to expansive outdoor living spaces featuring an outdoor TV hookup, infrared heater, and an 8-person Dynasty Radiance hot tub designed for year-round enjoyment. The covered enclosed boathouse and dock can also be expanded per TVA approval. Whether you're searching for a full-time residence, luxury vacation retreat, multi-generational getaway, or income-producing opportunity, this home offers a rare blend of privacy, elegance, and functionality. Conveniently located within driving distance of Chattanooga, Knoxville, Nashville, and Atlanta, opportunities like this on Watts Bar Lake are becoming increasingly difficult to find.
Property Information
Property Type
Residential
Sub-Type
Single Family Residence
Structure Type
House
Year Built
2007
Stories
2
Living Area
4,826 sq ft
Lot Size
0.50 acres
Lot Dimensions
106 X206
Garage Spaces
2
MLS® Listing#
1531330
Property Features
Interior
Exterior
Appliances
Cooling
Heating
Flooring
Fireplace
Basement
Pool
Parking
Laundry
Patio
Fencing
Lot Features
Construction
Foundation
Roof
Windows
Security
Other Structures
Community
Utilities
Sewer
Water Source
Rooms
- First
- BathroomBasement
- BathroomSecond
- BathroomSecond
- BedroomSecond
- BedroomSecond
- BedroomFirst
- BedroomBasement
- DenSecond
- Dining RoomFirst
- Family RoomBasement
- KitchenFirst
- KitchenBasement
- Living RoomFirst
- LoftSecond
- Master BedroomFirst
- Utility RoomBasement
Schools
- Elementary:
- Spring Creek Elementary
- Middle:
- Spring City Elementary & Middle
- High:
- Rhea County High School
Financial Details
HOA
None
Annual Taxes
$5,508
Parcel Number
026e E 006.00
Directions
From Rhea County Hwy/Hwy 27 Travel North, Turn Right on Rocky Springs Road, Continue on Euchee Chapel Road, Take a slight right on Stump Hollow Road, Turn left on Debbie Drive, Turn left on Key Cove Road, Home will be on your right.
Affordability Calculator
$318,000
Estimated monthly payment
$8,463/mo
Principal $1,272,000 · Est. interest $1,774,553 over 30 yrs
Neighborhood Market Statistics
How this home compares to active listings in Spring City, TN
- $459,852
- Median Listing Price
- 56
- Median Days on Market
- 2,084
- Median Sq Ft
- $222
- Median Price / Sq Ft
- 1,367
- Active Listings
- This home’s price is 246% above the area median.
- Its price per sq ft is 48% above the area median.
Market statistics compiled from active EXIT Realty® and MLS listings in Spring City, TN.
Location
- 302 Key Cove Road, Spring City, TN 37381
Points of Interest in Spring City, TN
Showing the Spring City area map.
Nearby Schools
Spring City Elementary School
Elementary · 7.1 mi away
Spring City Middle School
Secondary · 8.0 mi away
Meigs North Elementary
Elementary · 10.3 mi away
Pine View Elementary
Elementary · 10.9 mi away
Midway Middle School
Secondary · 10.9 mi away
Midway High School
Secondary · 10.9 mi away
Rockwood Middle School
Secondary · 10.9 mi away
Rockwood High School
Secondary · 11.0 mi away
Midway Elementary School
Elementary · 11.1 mi away
Harriman Pentecostal Lighthouse Church
School · 13.7 mi away
Midtown Educational Center
Secondary · 13.8 mi away
Meigs Middle School
Secondary · 13.9 mi away
Meigs County High School
Secondary · 14.3 mi away
Midtown Elementary School
Elementary · 14.6 mi away
Rhea County High School
Secondary · 14.7 mi away
E K Baker Elementary School
Elementary · 15.2 mi away
Roane County High School
Secondary · 16.1 mi away
Crab Orchard Elementary School
Elementary · 16.3 mi away
Cherokee Middle School
Secondary · 16.4 mi away
Roane County Schools TN
School · 16.5 mi away
Commute Calculator
Nearby Homes



Similar Homes Nearby


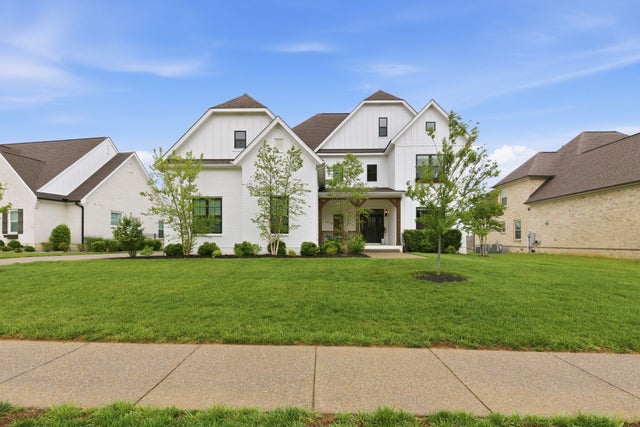


Similar Home Values
Comparable nearby listings and their asking prices.
| Address | Price | Beds | Baths | Sq Ft |
|---|---|---|---|---|
| 3000 Ora Ln, Spring Hill, TN | $1,115,000 | 4 | 5 | 3,702 |
| 487 Rocky Knob Road, Mountain City, TN | $1,125,000 | 5 | 3 | 2,636 |
| 6811 West Hwy 67, Mountain City, TN | $1,140,000 | 4 | 3 | 3,862 |
| 6083 Kidman Ln, Spring Hill, TN | $1,149,000 | 4 | 4 | 4,250 |
| 1932 Harmony RD, Spring Hill, TN | $1,149,990 | 5 | 6 | 4,625 |
| 1008 Holly Meadow Road, Mountain City, TN | $1,150,000 | 7 | 3 | 5,070 |
Moving Cost Estimate
EXIT Agents in Spring City


Listing Courtesy: Real Estate Partners Chattanooga LLC - 4232650088
Presented by: Dustin Mullins