

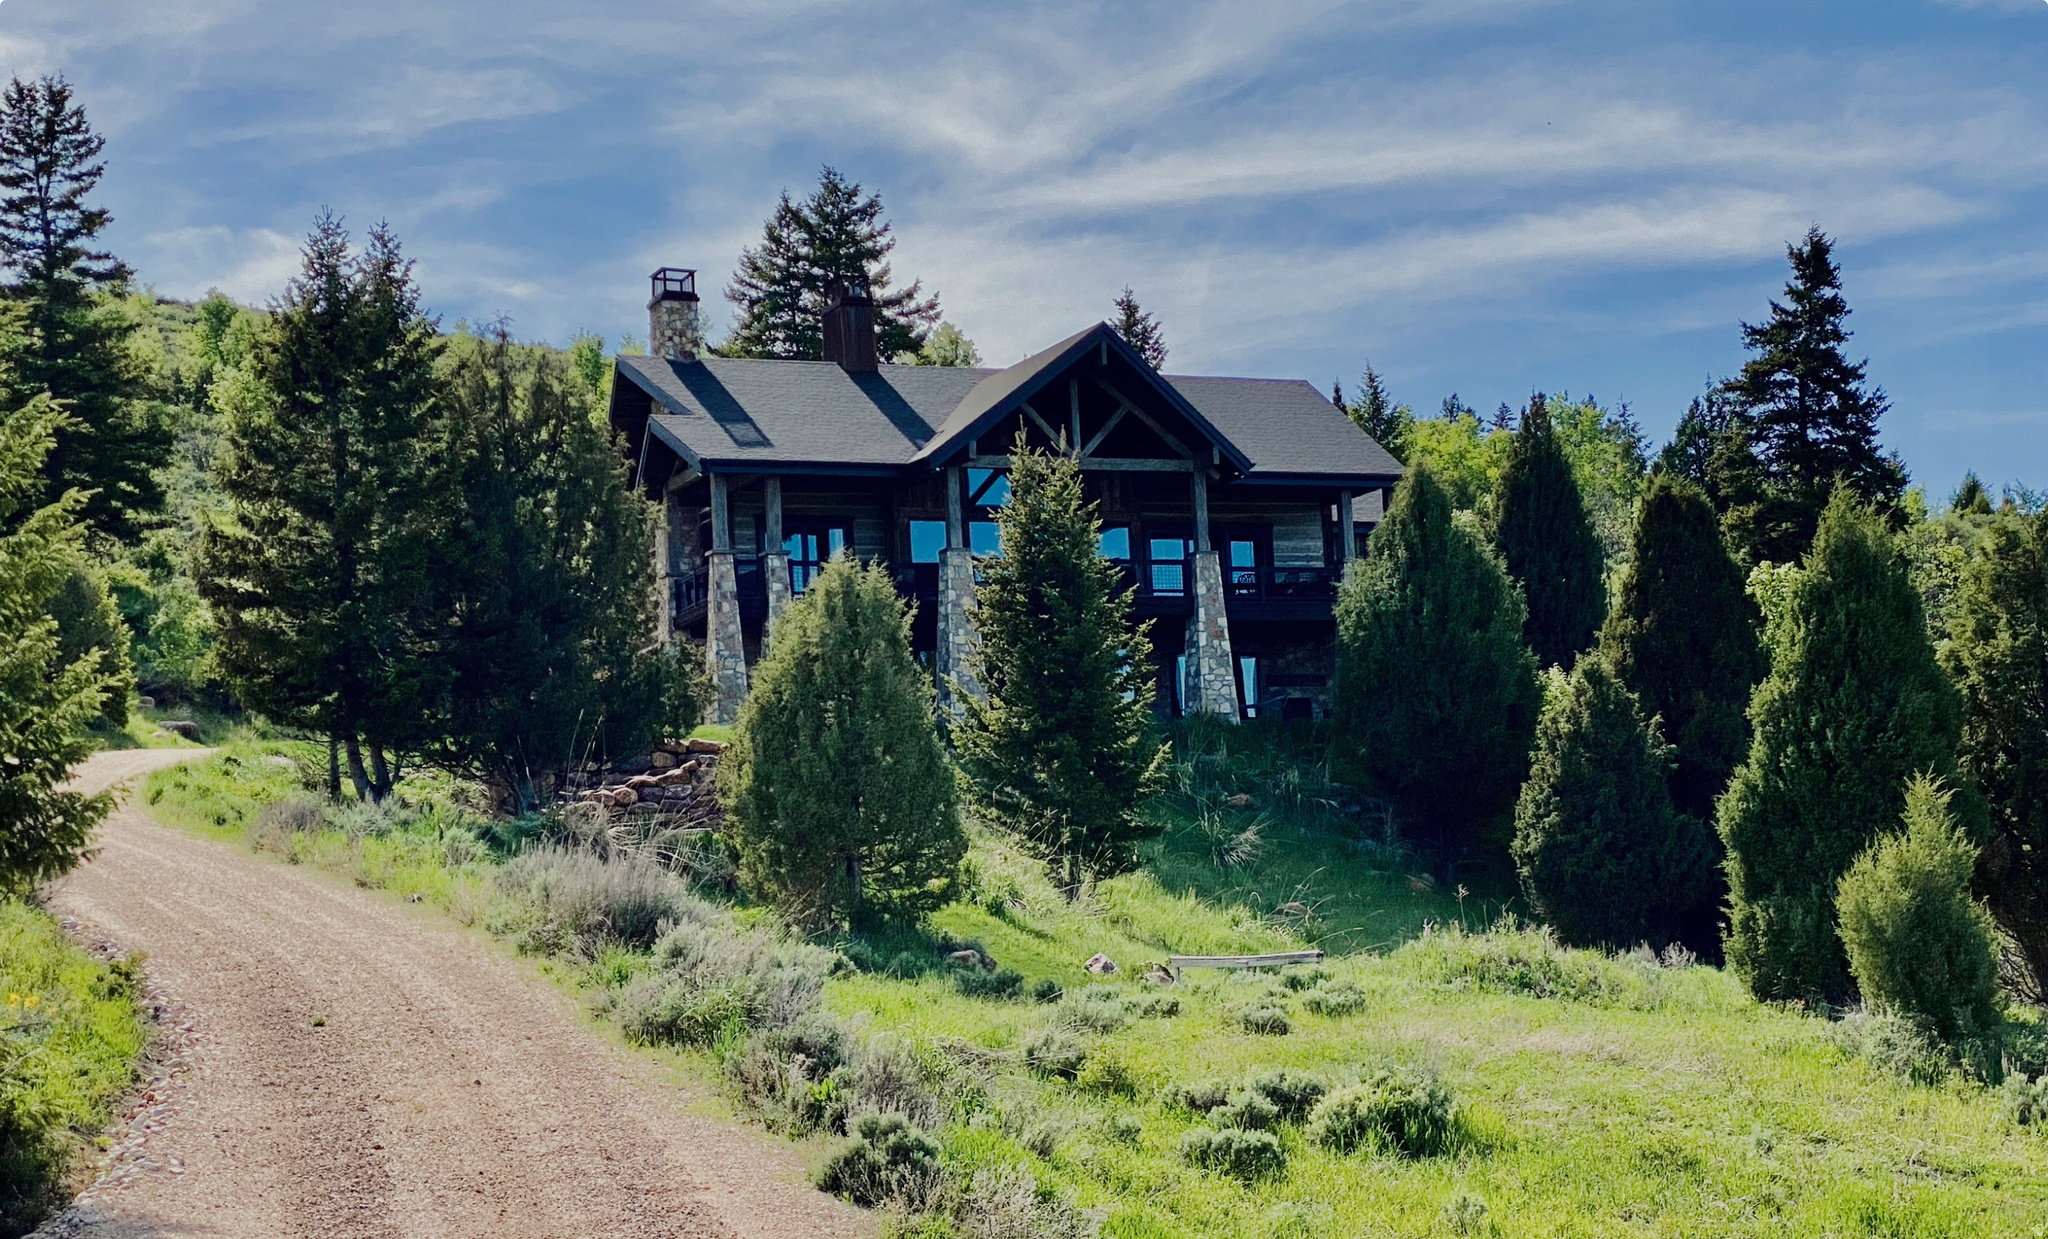
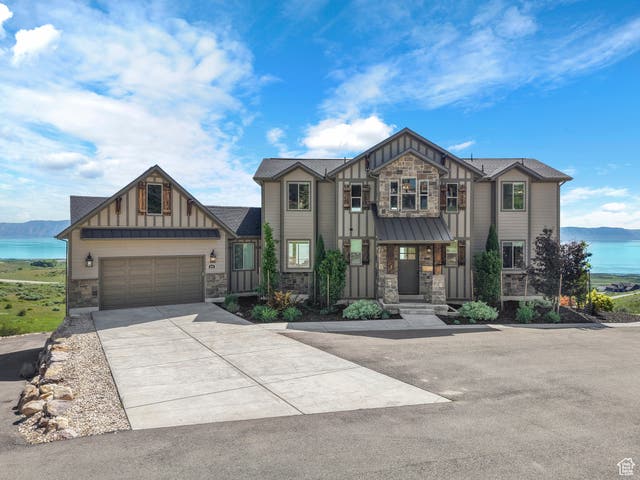
207 ASPEN CREEK CIR, Fish Haven, ID 83287
ID · Bear Lake County
Key Facts
Description
Surrounded by mature trees, this custom, high-end Bear Lake cabin is located in the desirable short-term rental area of Aspen Creek Estates and showcases exceptional craftsmanship, thoughtful design, and breathtaking lake views. From the moment you step inside, you are welcomed by a beautiful entry that opens into a vaulted great room featuring hand-scraped hardwood floors and an impressive rock fireplace framed by rustic timber slabs-an architectural detail repeated throughout the home. The great room also features a distinctive header and mantle from historic Geneva Steel. Expansive Pella windows and sliding doors throughout fill the space with natural light while capturing stunning views of the surrounding landscape. The kitchen is truly a chef's dream, designed with both beauty and performance in mind. It features granite countertops, a large island with seating for four, and premium appliances including a Thermador built-in refrigerator, Thermador range with range hood, and Thermador double wall ovens. Additional high-end touches include an ASKO dishwasher, built-in ice machine, and custom cabinetry that integrates seamlessly with the panel-ready refrigerator. The kitchen flows effortlessly into the adjoining dining area where large windows provide beautiful views while you dine. The main-level primary suite offers a luxurious private retreat with a large walk-in shower, a striking rock fireplace with a TV mounted above, and sliding doors that open onto a covered deck running the entire lakeside length of the home. From here, you can enjoy spectacular sunrise views over the Caribbean-blue waters of Bear Lake. The home features five bedrooms in total, including a spacious bunk room designed to comfortably accommodate larger groups. There are two three-quarter bathrooms on the main level and two full bathrooms on the lower level, providing excellent functionality for family and guests. The lower level includes four additional bedrooms along with a large family room centered around a third rock fireplace, creating a warm and inviting gathering space to the home. Throughout the property you will find custom interior wood doors, custom mirrors, and reclaimed wood siding that further highlight the unique craftsmanship. Outdoor spaces are designed for both entertaining and relaxation, with approximately 1,500 square feet of covered outdoor living space. The exterior features beautiful White Oak siding sourced from a repurposed barn along with hand-painted exterior beams. The upper deck and lower patio are equipped with Sonos speakers for seamless outdoor entertaining, while the lower patio also includes a cozy gas fireplace. A Viking outdoor BBQ grill makes outdoor cooking easy, and a secluded fire pit creates the perfect place to gather under the stars. Additional features include two furnaces, one air conditioning unit, two water heaters, a two-car garage, and a large parking area for guests. The home is being sold furnished and is conveniently located with direct access to Fish Haven Canyon Trailhead for ATV/UTV, snowmobile trail system as well as hiking, snowshoeing and mountain biking. Also just 10 minutes from Bear Lake State Park Marina, 20 minutes from North Beach State Park, and 25 minutes from Beaver Mountain Ski Resort, offering outstanding year-round recreation and adventure.
Property Information
Property Type
Residential
Sub-Type
Single Family Residence
Style
Cabin
Year Built
2011
Stories
2
Living Area
4,052 sq ft
Lot Size
2.56 acres
Lot Dimensions
0.0x0.0x0.0
Garage Spaces
2
Parking Spaces
12
Zoning
Single-Family, Short Term
Days on Market
2
MLS® Listing#
2142064
Property Features
Interior
Exterior
Appliances
Cooling
Heating
Flooring
Fireplace
Basement
Parking
Laundry
Patio
Lot Features
Construction
Roof
Windows
Security
Utilities
Sewer
Water Source
Schools
- Elementary:
- Paris
- Middle:
- Bear Lake
- High:
- Bear Lake
Financial Details
HOA
$300 / Annually
Greg Peterson
Annual Taxes
$4,618
Parcel Number
41011
Affordability Calculator
$519,000
Estimated monthly payment
$13,812/mo
Principal $2,076,000 · Est. interest $2,896,205 over 30 yrs
Neighborhood Market Statistics
How this home compares to active listings in Fish Haven, ID
- $900,000
- Median Listing Price
- 106
- Median Days on Market
- 3,215
- Median Sq Ft
- $332
- Median Price / Sq Ft
- 31
- Active Listings
- This home’s price is 188% above the area median.
- Its price per sq ft is 93% above the area median.
Market statistics compiled from active EXIT Realty® and MLS listings in Fish Haven, ID.
Location

Points of Interest in Fish Haven, ID
Showing the Fish Haven area map.
Nearby Schools
Paris Elementary School
Elementary · 13.2 mi away
Paris Public School
School · 13.4 mi away
Rich Middle School
Elementary · 15.5 mi away
Clover Creek High School
Secondary · 20.3 mi away
Bear Lake Middle School
Secondary · 20.4 mi away
A J Winters Elementary School
Elementary · 20.7 mi away
Seminary - the Church of Jesus Christ of Latter-Day Saints
School · 21.2 mi away
Bear Lake High School
Secondary · 21.3 mi away
White Pine Middle School
Elementary · 21.6 mi away
North Cache 8-9 Center
Secondary · 21.9 mi away
Lewiston Elementary School
Elementary · 22.6 mi away
Preston Junior High School
Secondary · 23.1 mi away
Oakwood Elementary School
Elementary · 23.2 mi away
Pioneer Elementary School
Elementary · 23.2 mi away
Preston High School
Secondary · 23.5 mi away
School Preston School District
School · 23.6 mi away
Seminary - the Church of Jesus Christ of Latter-Day Saints
School · 23.6 mi away
Franklin County High School
Secondary · 23.9 mi away
Cokeville High School
Secondary · 24.0 mi away
Seminary - the Church of Jesus Christ of Latter-Day Saints
School · 24.1 mi away
Commute Calculator
Nearby Homes


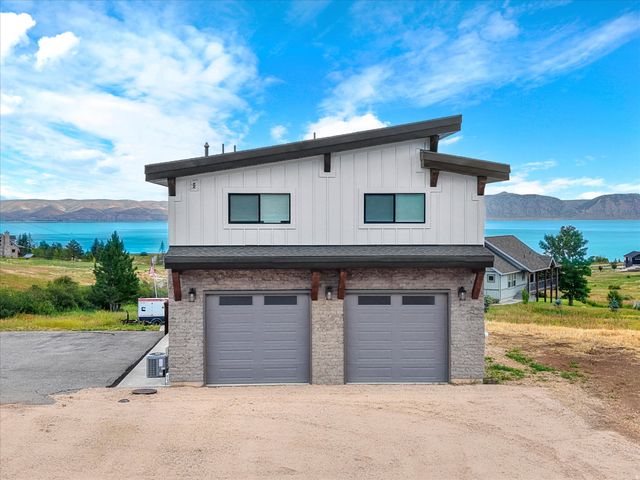

Similar Homes Nearby


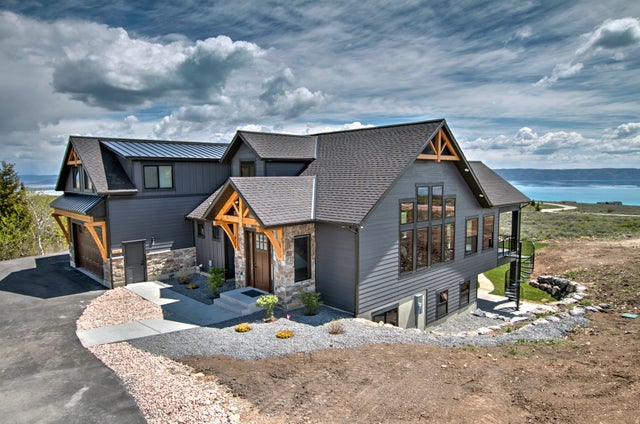


Similar Home Values
Comparable nearby listings and their asking prices.
| Address | Price | Beds | Baths | Sq Ft |
|---|---|---|---|---|
| 300 KNOLL LOOP 227, Fish Haven, ID | $1,900,000 | 8 | 7 | 4,922 |
| 216 HAWKSBEARD CIR, Fish Haven, ID | $1,995,000 | 7 | 5 | 4,930 |
| 2128 RESERVE DR, Fish Haven, ID | $2,199,000 | 7 | 6 | 5,007 |
| 243 HAWKSBEARD CIR, Fish Haven, ID | $2,200,000 | 6 | 6 | 5,990 |
| 68 HAWKSBEARD CIR, Fish Haven, ID | $2,250,000 | 8 | 6 | 5,214 |
| 931 BLUE SAGE DR, Fish Haven, ID | $2,500,000 | 7 | 5 | 5,893 |
Moving Cost Estimate
EXIT Agents in Fish Haven


Listing Courtesy: Bear Lake Realty, Inc - 435-946-8888
Last Updated: 2026-03-09