

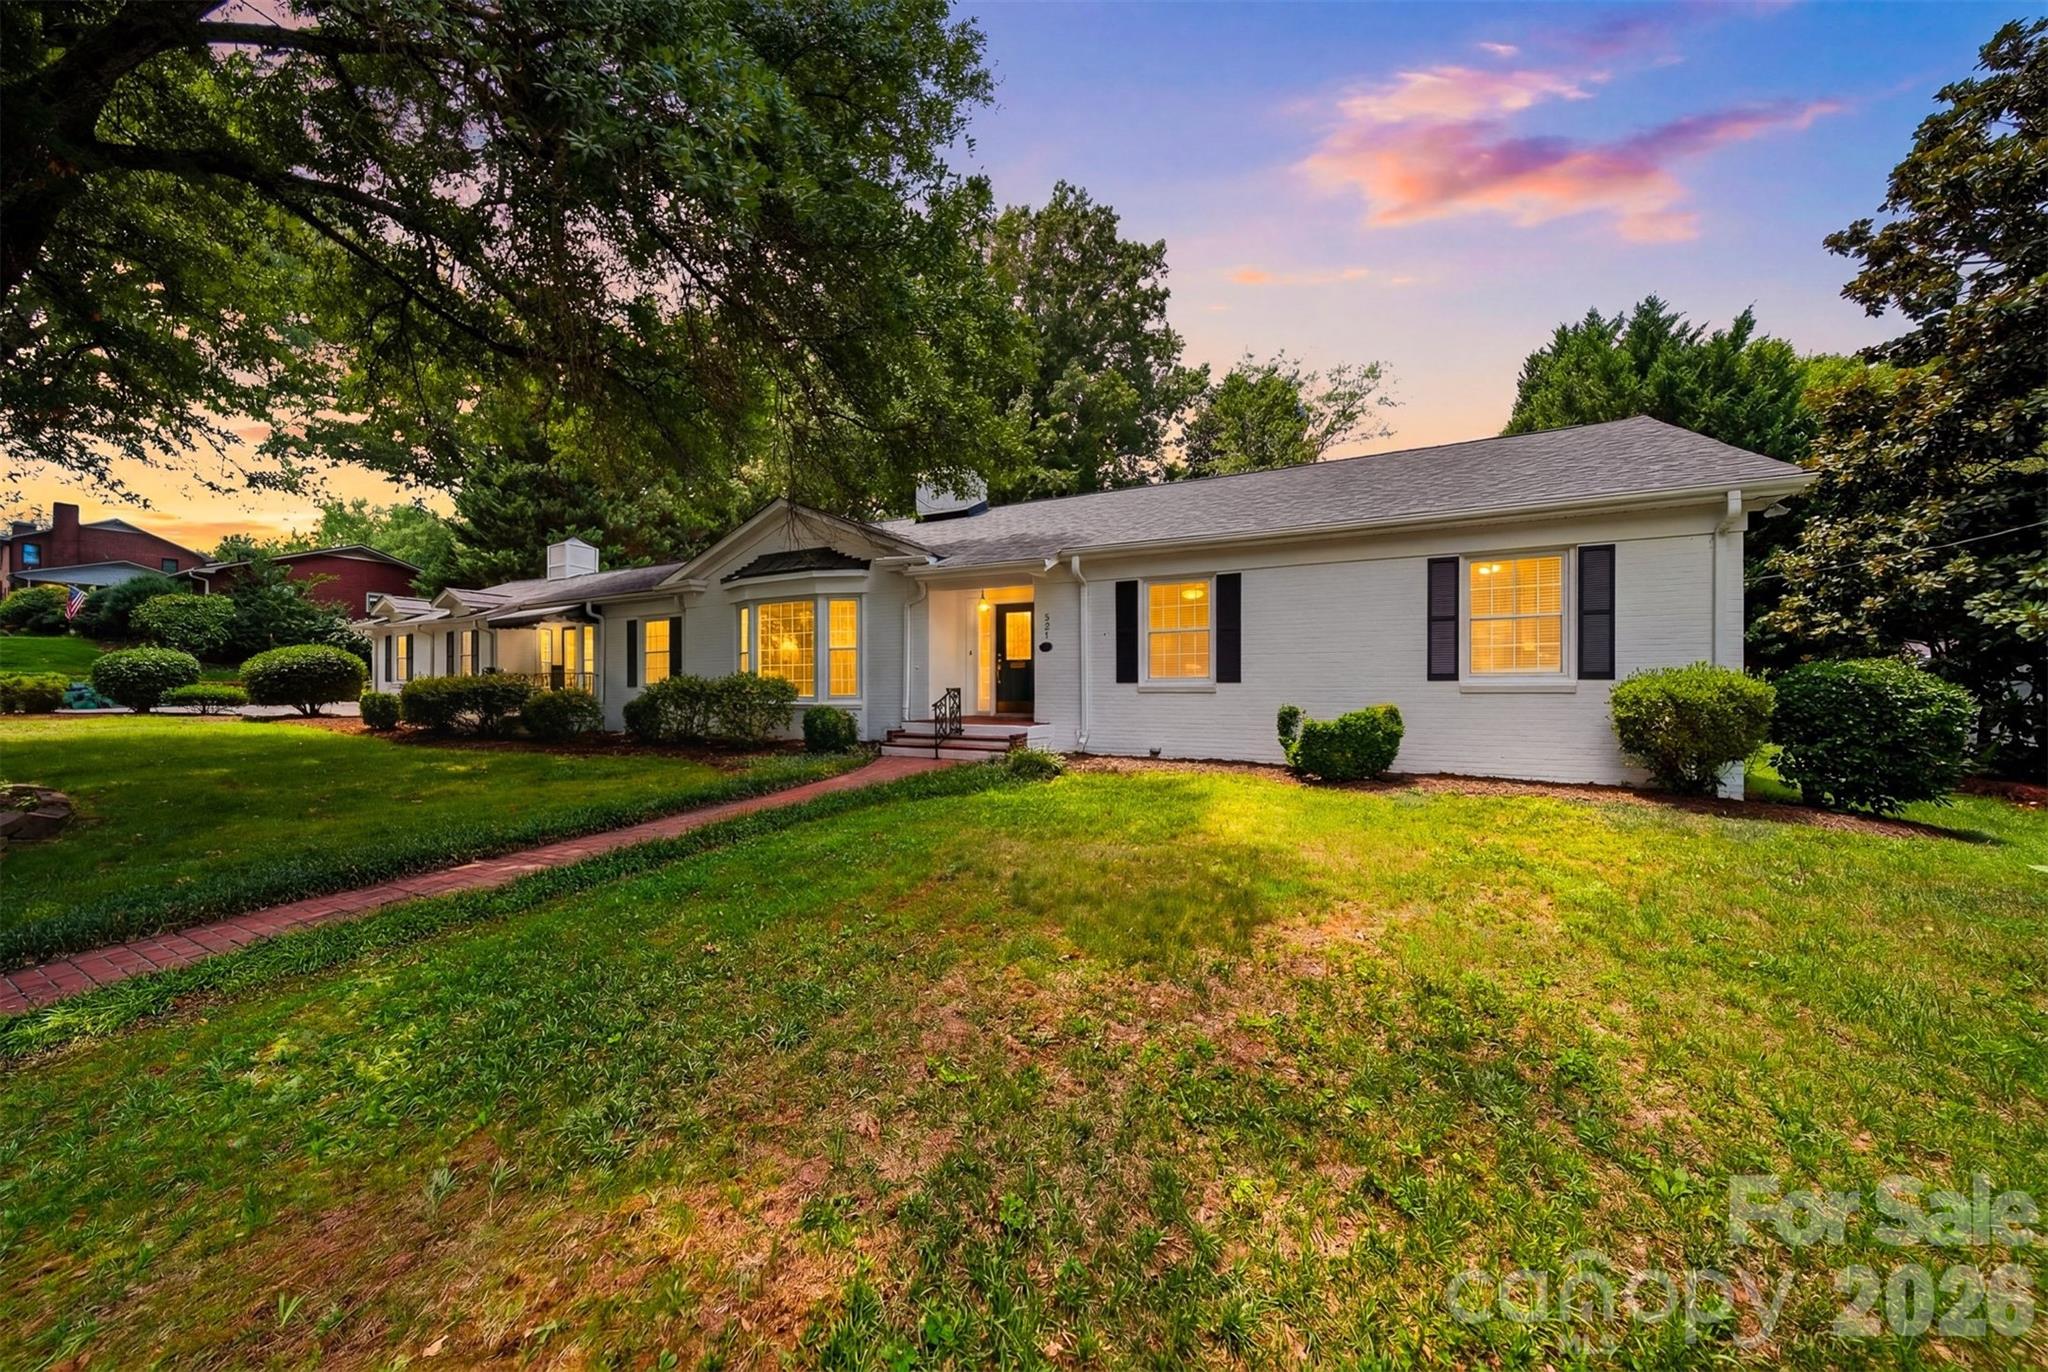
521 5th Street NW, Hickory, NC 28601
None · Catawba County
Key Facts
Description
This home has always been a 'Beauty'! This is one of Hickory's most charming homes — and one of its rarest opportunities. A beautifully preserved 1956 classic on an exceptional 0.7-acre double lot with a pool on one of the best streets in town. The Home features tall ceilings, hardwood floors, and large windows with abundant natural light. A true living room, formal dining room, and spacious den overlooking a large pool. Timeless character and charm throughout. The Updates (all 2026) include a brand new roof, fresh interior and exterior paint, fully finished basement with flexible living space — home office, gym, or guest suite — plus a full bath. The Lot is 0.7 acres on a double lot with mature trees that is nearly impossible to find this close to downtown. Located within a few blocks of Downtown Hickory, you will hear the sounds of Oktoberfest in the Fall and the bands performing "Under the Sails" on Friday nights in late Spring/early Summer! Maybe even hear the announcers calling the Lenoir Rhyne Football games on Saturday in the Fall! Simply a great location! Hickory continues to be a great place to live, work and play. This combination of character, updates, lot size, pool and location is extraordinarily rare. Don't miss it. Call me and lets get moving! --
Property Information
Property Type
Residential
Sub-Type
Single Family Residence
Year Built
1956
Living Area
3,514 sq ft
Garage Spaces
2
Zoning
R-2
Days on Market
5
MLS® Listing#
4399918
Property Features
Appliances
Cooling
Heating
Flooring
Fireplace
Basement
Pool
Parking
Laundry
Patio
Construction
Roof
Sewer
Water Source
Schools
- Elementary:
- Oakwood
- Middle:
- Northview
- High:
- Hickory
Financial Details
HOA
None
Assessed Value
$372,400
Parcel Number
370318328203
Affordability Calculator
$134,000
Estimated monthly payment
$3,566/mo
Principal $536,000 · Est. interest $747,768 over 30 yrs
Neighborhood Market Statistics
How this home compares to active listings in Hickory, NC
- $354,497
- Median Listing Price
- 62
- Median Days on Market
- 1,889
- Median Sq Ft
- $191
- Median Price / Sq Ft
- 352
- Active Listings
- This home’s price is 89% above the area median.
- Its price per sq ft is right around the area median.
Market statistics compiled from active EXIT Realty® and MLS listings in Hickory, NC.
Location
Map is currently unavailable for this location.
Points of Interest in Hickory, NC
Showing the Hickory area map.
Commute Calculator
Nearby Homes

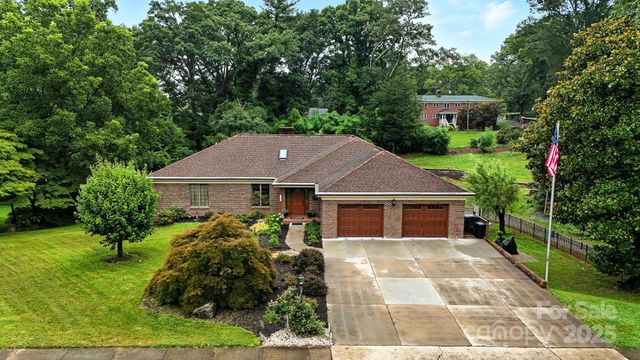
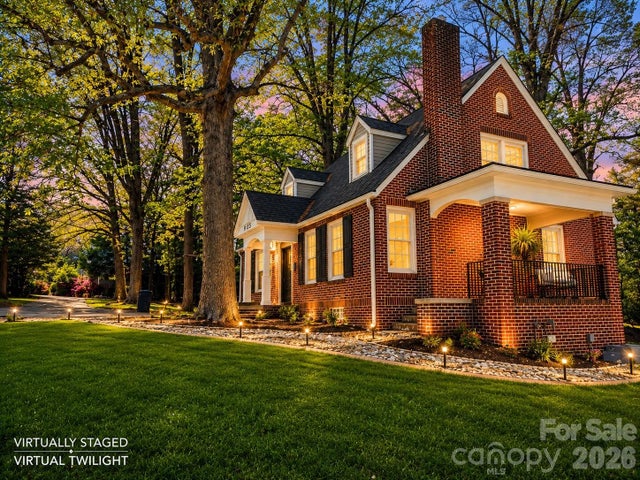


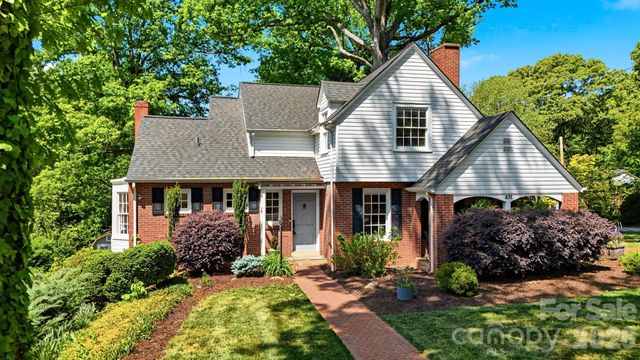
Similar Homes Nearby
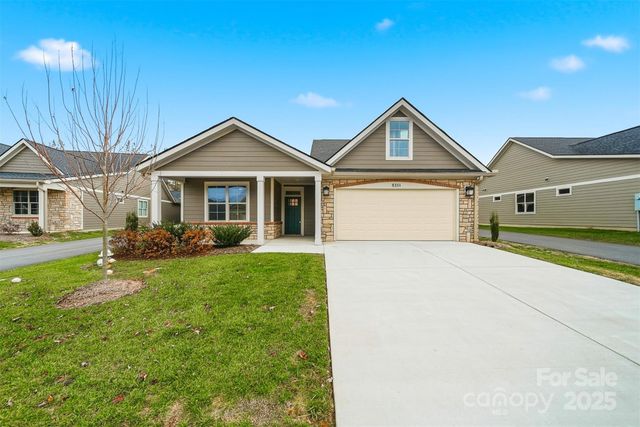

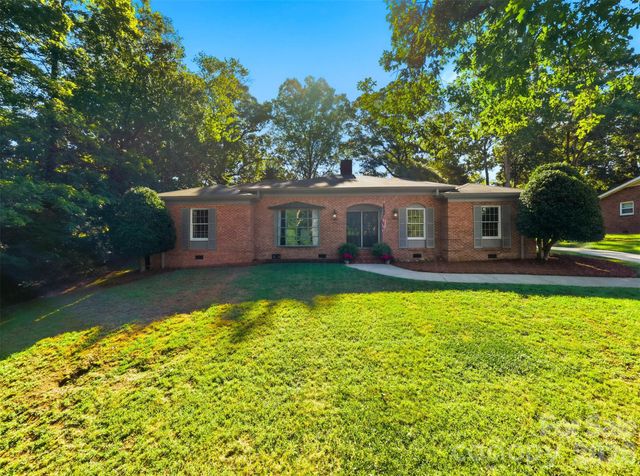
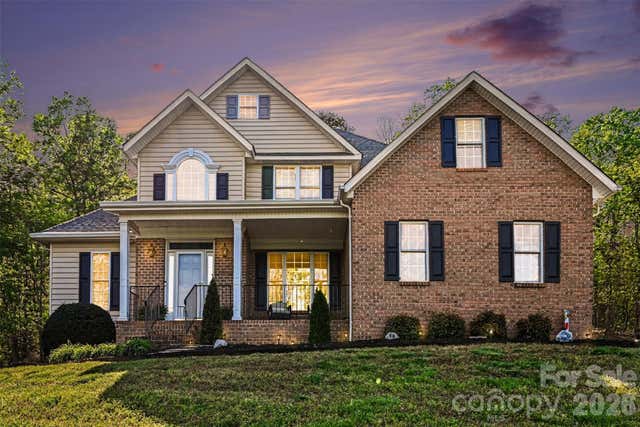
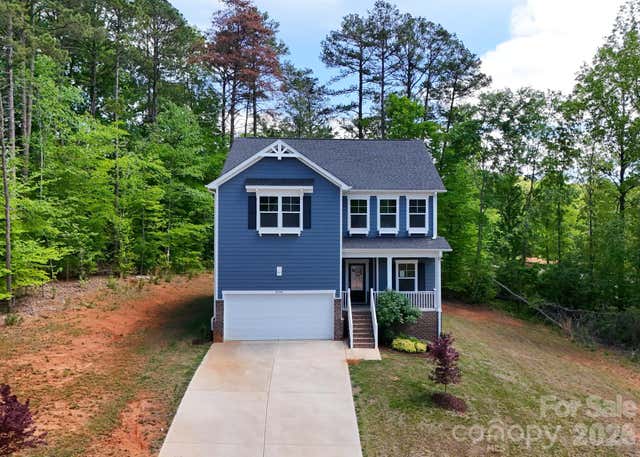
Similar Home Values
Comparable nearby listings and their asking prices.
| Address | Price | Beds | Baths | Sq Ft |
|---|---|---|---|---|
| 835A Wynnshire Drive, Hickory, NC | $474,900 | 2 | 2 | 1,484 |
| 5146 Mark Drive NE, Hickory, NC | $474,900 | 5 | 3 | 2,723 |
| 1240 10th Street Lane NW, Hickory, NC | $474,999 | 3 | 2 | 2,266 |
| 7940 Oakmont Court, Hickory, NC | $475,000 | 4 | 3 | 2,502 |
| 5156 Mark Drive NE, Hickory, NC | $479,900 | 4 | 3 | 2,839 |
| 5145 Mark Drive NE, Hickory, NC | $479,900 | 4 | 3 | 2,838 |
Moving Cost Estimate
EXIT Agents in Hickory


Listing Courtesy: Keller Williams Advantage - aprilhewitt@kw.com
Last Updated: 2026-07-02
1