

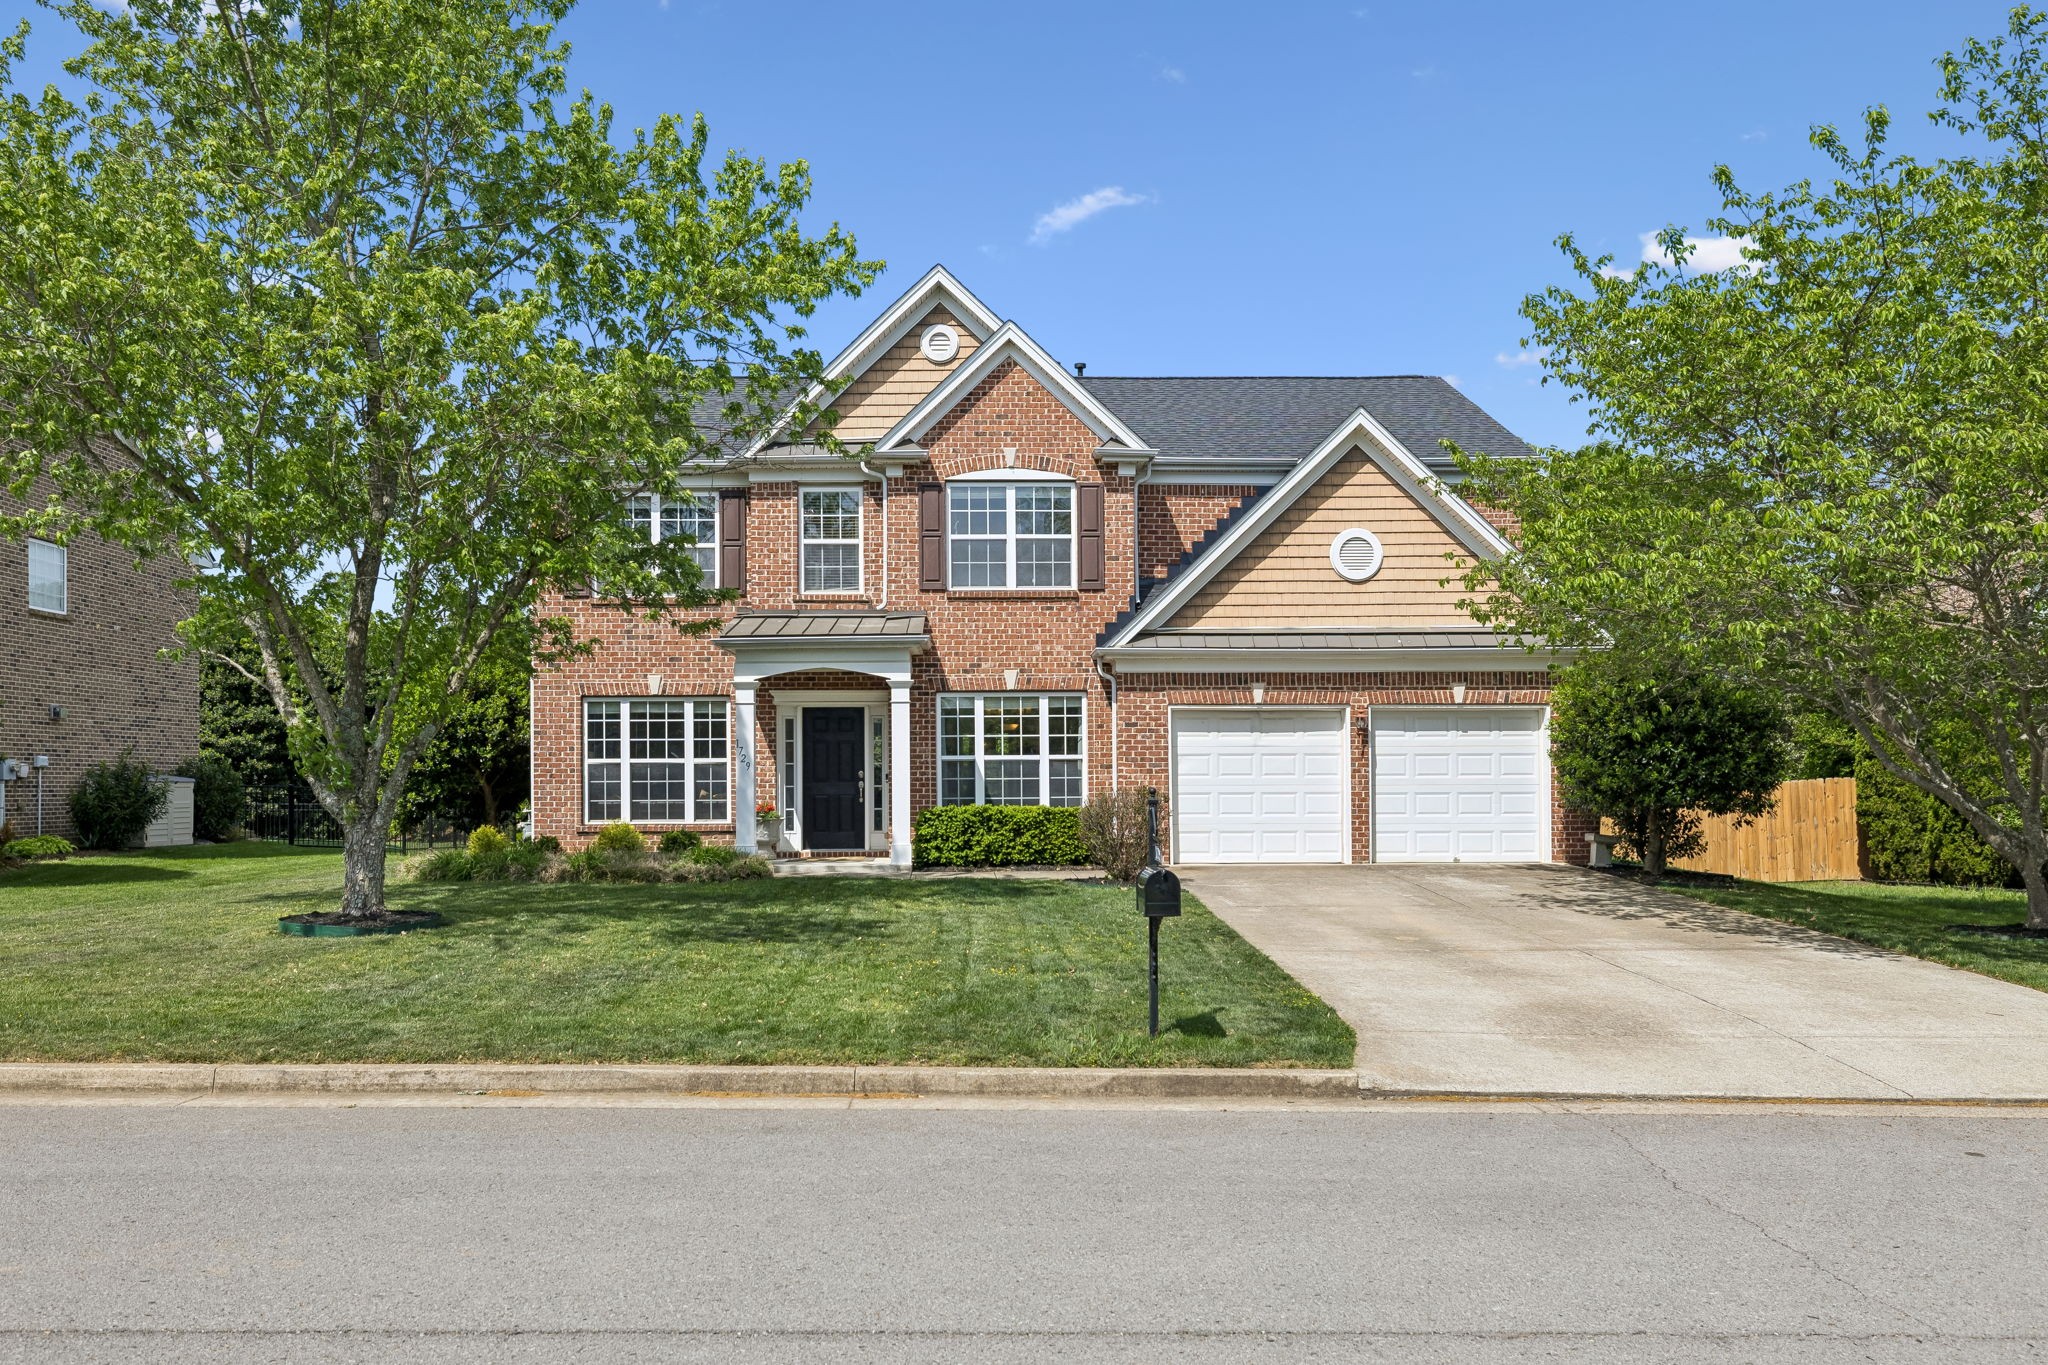
1729 Bastante Ct, Nolensville, TN 37135
Winterset Woods · Williamson County
Key Facts
Description
Welcome to 1729 Bastante Ct. in highly sought-after Nolensville, Tennessee, nestled near the cul-de-sac in the desirable Winterset Woods community featuring a swimming pool, soccer field, and community playground. This beautiful all-brick home sits on a terrific lot with a peaceful backyard setting, perfect for relaxing or entertaining. Inside, you’ll find a bright and open floor plan designed for everyday living and hosting. The spacious kitchen offers freshly painted cabinets, a butcher block island, and seamless flow into the main living areas. All bedrooms are generously sized with walk-in closets, providing excellent storage throughout. Major updates include a NEW ROOF in 2024, offering added peace of mind for years to come. Location, Location. Location. Conveniently located near both Nolensville and Brentwood, Tennessee, with easy access to shopping, dining, and commuter routes, all while maintaining a quiet neighborhood feel. Zoned for top-rated Williamson County Schools and within walking distance to both the elementary and middle schools. A fantastic opportunity in one of the area’s most desirable communities. Schedule your showing today!
Property Information
Property Type
Residential
Sub-Type
Single Family Residence
Year Built
2006
Stories
2
Living Area
2,371 sq ft
Lot Size
0.19 acres
Lot Dimensions
80 X 100
Garage Spaces
2
Parking Spaces
6
Days on Market
46
MLS® Listing#
3160191
Property Features
Interior
Appliances
Cooling
Heating
Flooring
Fireplace
Basement
Parking
Laundry
Patio
Lot Features
Construction
Foundation
Roof
Security
Utilities
Sewer
Water Source
Rooms
- 13x11
- 8x6
- Bedroom 117x13
- Bedroom 214x10
- Bedroom 312x12
- Bedroom 412x11
- Den17x16
- Dining Room13x11
- Kitchen23x12
- Living Room11x10
- Master Bathroom
Schools
- Elementary:
- Sunset Elementary School
- Middle:
- Sunset Middle School
- High:
- Nolensville High School
Financial Details
HOA
$79 / Monthly
Annual Taxes
$2,261
Parcel Number
094056J A 00800 00017056J
Directions
I-65 South - Exit Concord Rd - Go East to Sunset Rd & Turn Right (Just Past Governor's Club) - Winterset Woods Entrance (Briarcliff Rd) Will Be On Right - Take Roundabout to Third Road & Bastante Will Be First Left - Home On Left As Approaching Cul-De-Sac
Affordability Calculator
$144,980
Estimated monthly payment
$3,858/mo
Principal $579,920 · Est. interest $809,040 over 30 yrs
Neighborhood Market Statistics
How this home compares to active listings in Nolensville, TN
- $752,500
- Median Listing Price
- 41
- Median Days on Market
- 2,585
- Median Sq Ft
- $282
- Median Price / Sq Ft
- 187
- Active Listings
- This home’s price is 4% below the area median.
- Its price per sq ft is 9% above the area median.
Market statistics compiled from active EXIT Realty® and MLS listings in Nolensville, TN.
Location
Map is currently unavailable for this location.
Points of Interest in Nolensville, TN
Showing the Nolensville area map.
Commute Calculator
Nearby Homes


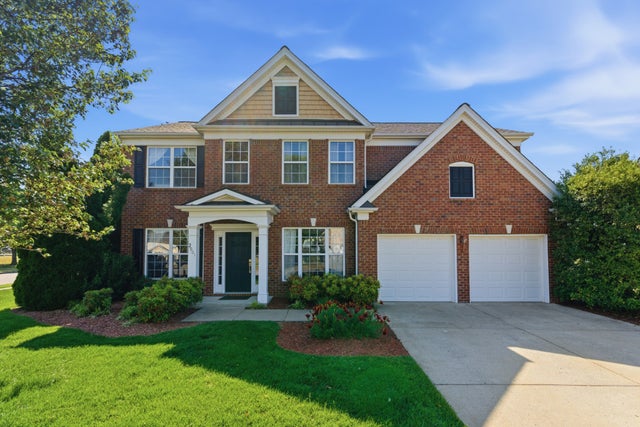
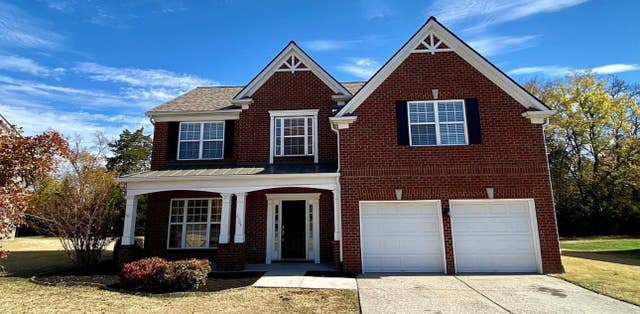


Similar Homes Nearby
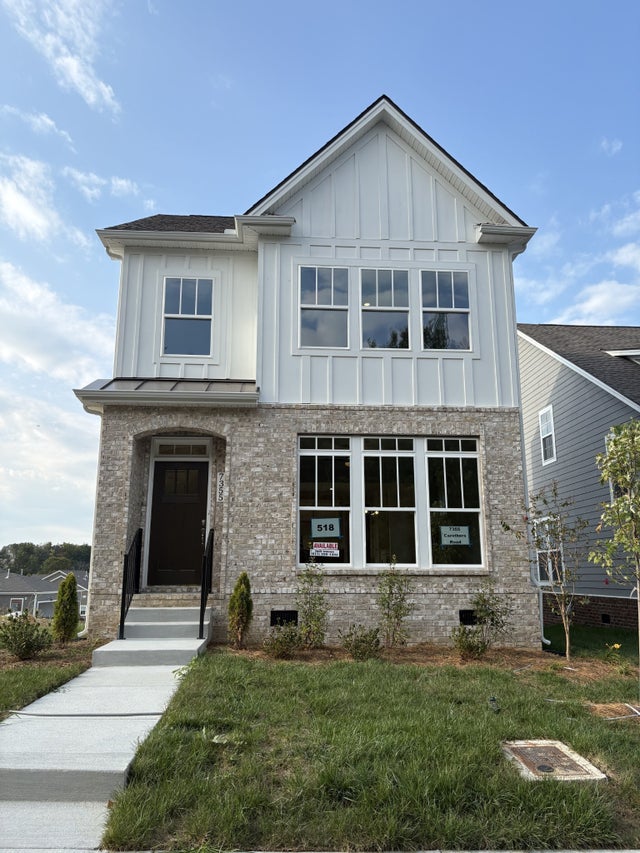

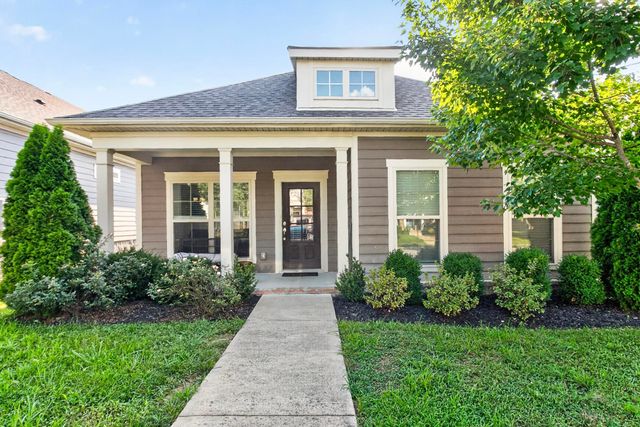

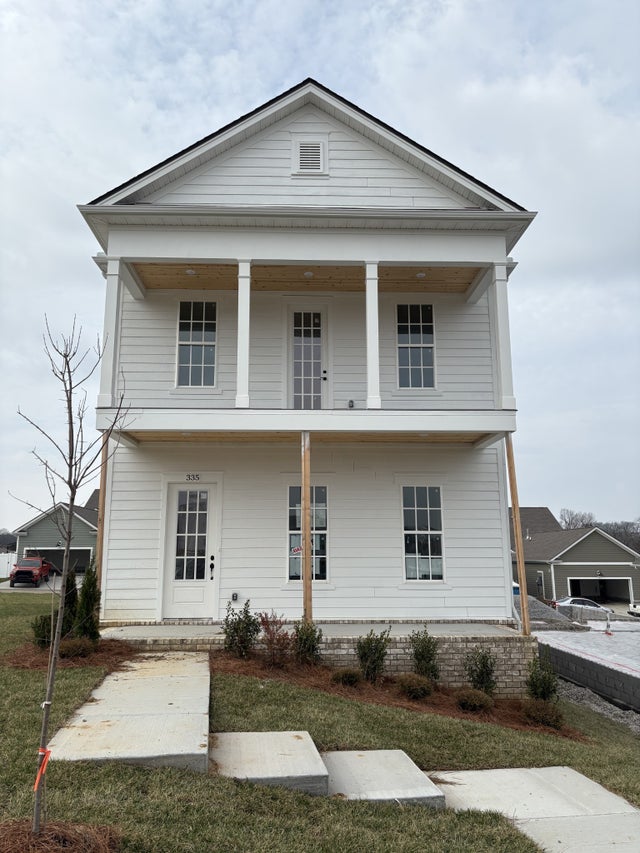

Similar Home Values
Comparable nearby listings and their asking prices.
| Address | Price | Beds | Baths | Sq Ft |
|---|---|---|---|---|
| 7355 Carothers Road, Nolensville, TN | $509,900 | 3 | 3 | 1,934 |
| 1067 Vida Way, Nolensville, TN | $515,000 | 3 | 4 | 2,348 |
| 2060 Kirkwall Dr, Nolensville, TN | $520,000 | 3 | 2 | 1,510 |
| 301 Caxton Aly, Nolensville, TN | $549,900 | 4 | 3 | 2,186 |
| 335 Caxton Aly, Nolensville, TN | $549,900 | 4 | 3 | 2,186 |
| 3416 Patcham Dr, Nolensville, TN | $549,900 | 4 | 4 | 2,278 |
Moving Cost Estimate
EXIT Agents in Nolensville



Listing Courtesy: Benchmark Realty, LLC - 6159815646
Last Updated: 2026-03-23