

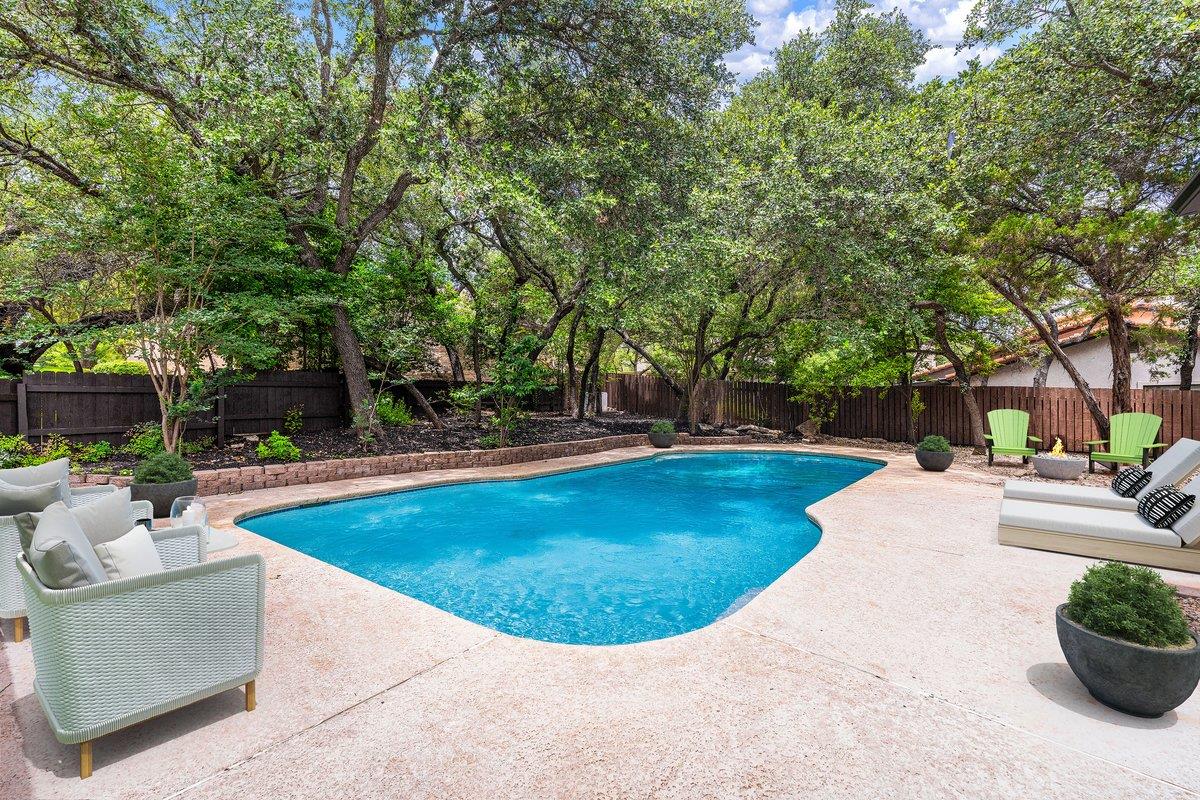
201 Timpanagos DR, Lakeway, TX 78734
Lakeway Sec 26 · Travis County
Key Facts
Description
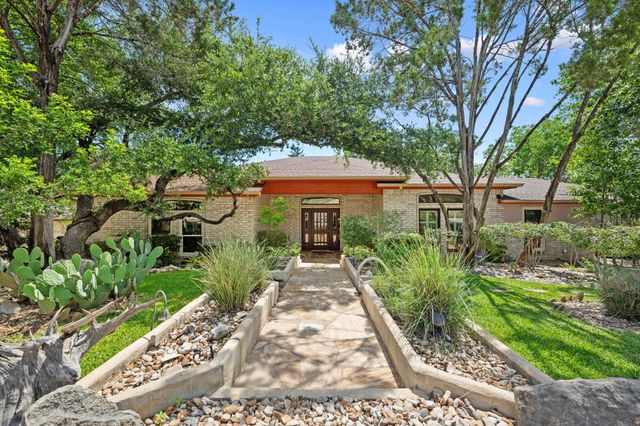
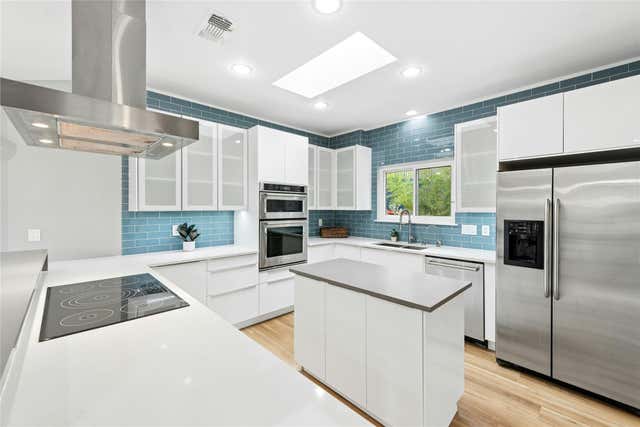
Nestled in the heart of Old Lakeway, 201 Timpanagos sits on a picturesque .36-acre corner lot framed by mature trees and lush landscaping. This completely remodeled 4-bedroom, 2.5-bath residence seamlessly blends timeless character with elevated designer finishes. Inside, tall ceilings and a stunning Corbett Calligraphy chandelier create a memorable first impression. The thoughtfully designed floor plan features a desirable main-level primary suite and beautifully updated living spaces ideal for both everyday living and entertaining. The chef-inspired kitchen is appointed with striking quartzite countertops, soft-close cabinetry and drawers, and sophisticated finishes that bring both beauty and functionality to the heart of the home. Extensive improvements include a new roof, updated HVAC system and ductwork, new siding, and a recently resurfaced pool. Completing the property is a detached garage and an unbeatable location just moments from Yaupon Golf Course, Lake Travis, and top-rated Lake Travis ISD schools!
Property Information
Property Type
Residential
Sub-Type
Single Family Residence
Year Built
1993
Living Area
2,456 sq ft
Lot Size
0.36 acres
Garage Spaces
2
Parking Spaces
5
Ownership
Fee-Simple
Days on Market
26
MLS® Listing#
6873773
Property Features
Interior
Exterior
Appliances
Cooling
Heating
Flooring
Fireplace
Pool
Parking
Laundry
Patio
Fencing
Lot Features
Construction
Foundation
Roof
Windows
Security
Other Structures
Community
Utilities
Schools
- Elementary:
- Lakeway
- Middle:
- Hudson Bend
- High:
- Lake Travis
Financial Details
HOA
None
Annual Taxes
$11,859
Tax year 2026
Assessed Value
$663,971
Parcel Number
01397302020000
Directions
From 620 South: Turn left onto Lakeway Blvd/World of Tennis Blvd. In .4 mile, turn right onto Duck Lake Dr. Continue for .5 mi, then turn right onto Timpanagos Dr. Destination will be on the left.
Affordability Calculator
$169,800
Estimated monthly payment
$4,519/mo
Principal $679,200 · Est. interest $947,544 over 30 yrs
Neighborhood Market Statistics
How this home compares to active listings in Lakeway, TX
- $739,394
- Median Listing Price
- 67
- Median Days on Market
- 2,591
- Median Sq Ft
- $289
- Median Price / Sq Ft
- 137
- Active Listings
- This home’s price is 15% above the area median.
- Its price per sq ft is 20% above the area median.
Market statistics compiled from active EXIT Realty® and MLS listings in Lakeway, TX.
Location
Map is currently unavailable for this location.
Points of Interest in Lakeway, TX
Showing the Lakeway area map.
Commute Calculator
Nearby Homes


Similar Homes Nearby

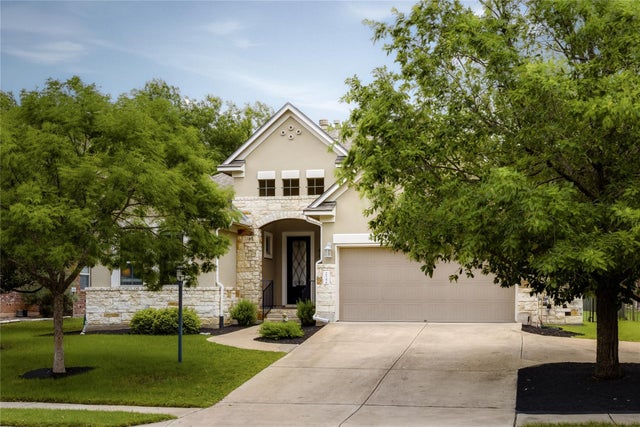
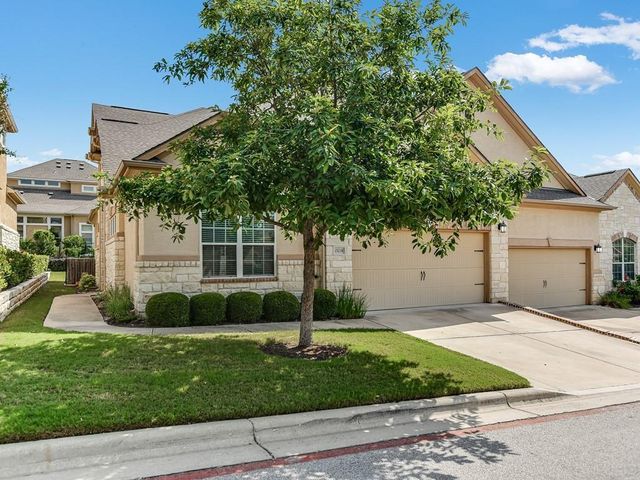
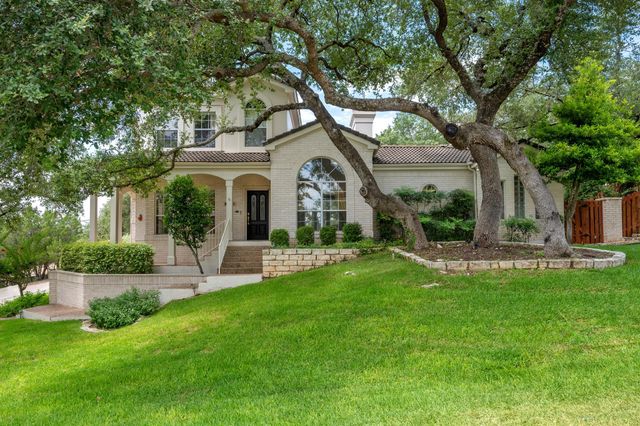

Similar Home Values
Comparable nearby listings and their asking prices.
| Address | Price | Beds | Baths | Sq Ft |
|---|---|---|---|---|
| 5 Champions LN, Lakeway, TX | $599,000 | 4 | 3 | 2,093 |
| 214 Bellagio DR, Lakeway, TX | $619,000 | 4 | 3 | 2,317 |
| 15218 Glen Heather DR, Lakeway, TX | $620,000 | 4 | 3 | 2,457 |
| 501 Rolling Green DR, Lakeway, TX | $635,000 | 3 | 3 | 2,467 |
| 104 El Norte CT, Lakeway, TX | $640,000 | 4 | 3 | 2,435 |
| 103 Acapulco CT, Lakeway, TX | $649,000 | 4 | 2 | 2,038 |
Moving Cost Estimate
EXIT Agents in Lakeway


Listing Courtesy: Compass RE Texas, LLC - (512) 796-0178
Last Updated: 2026-06-11