

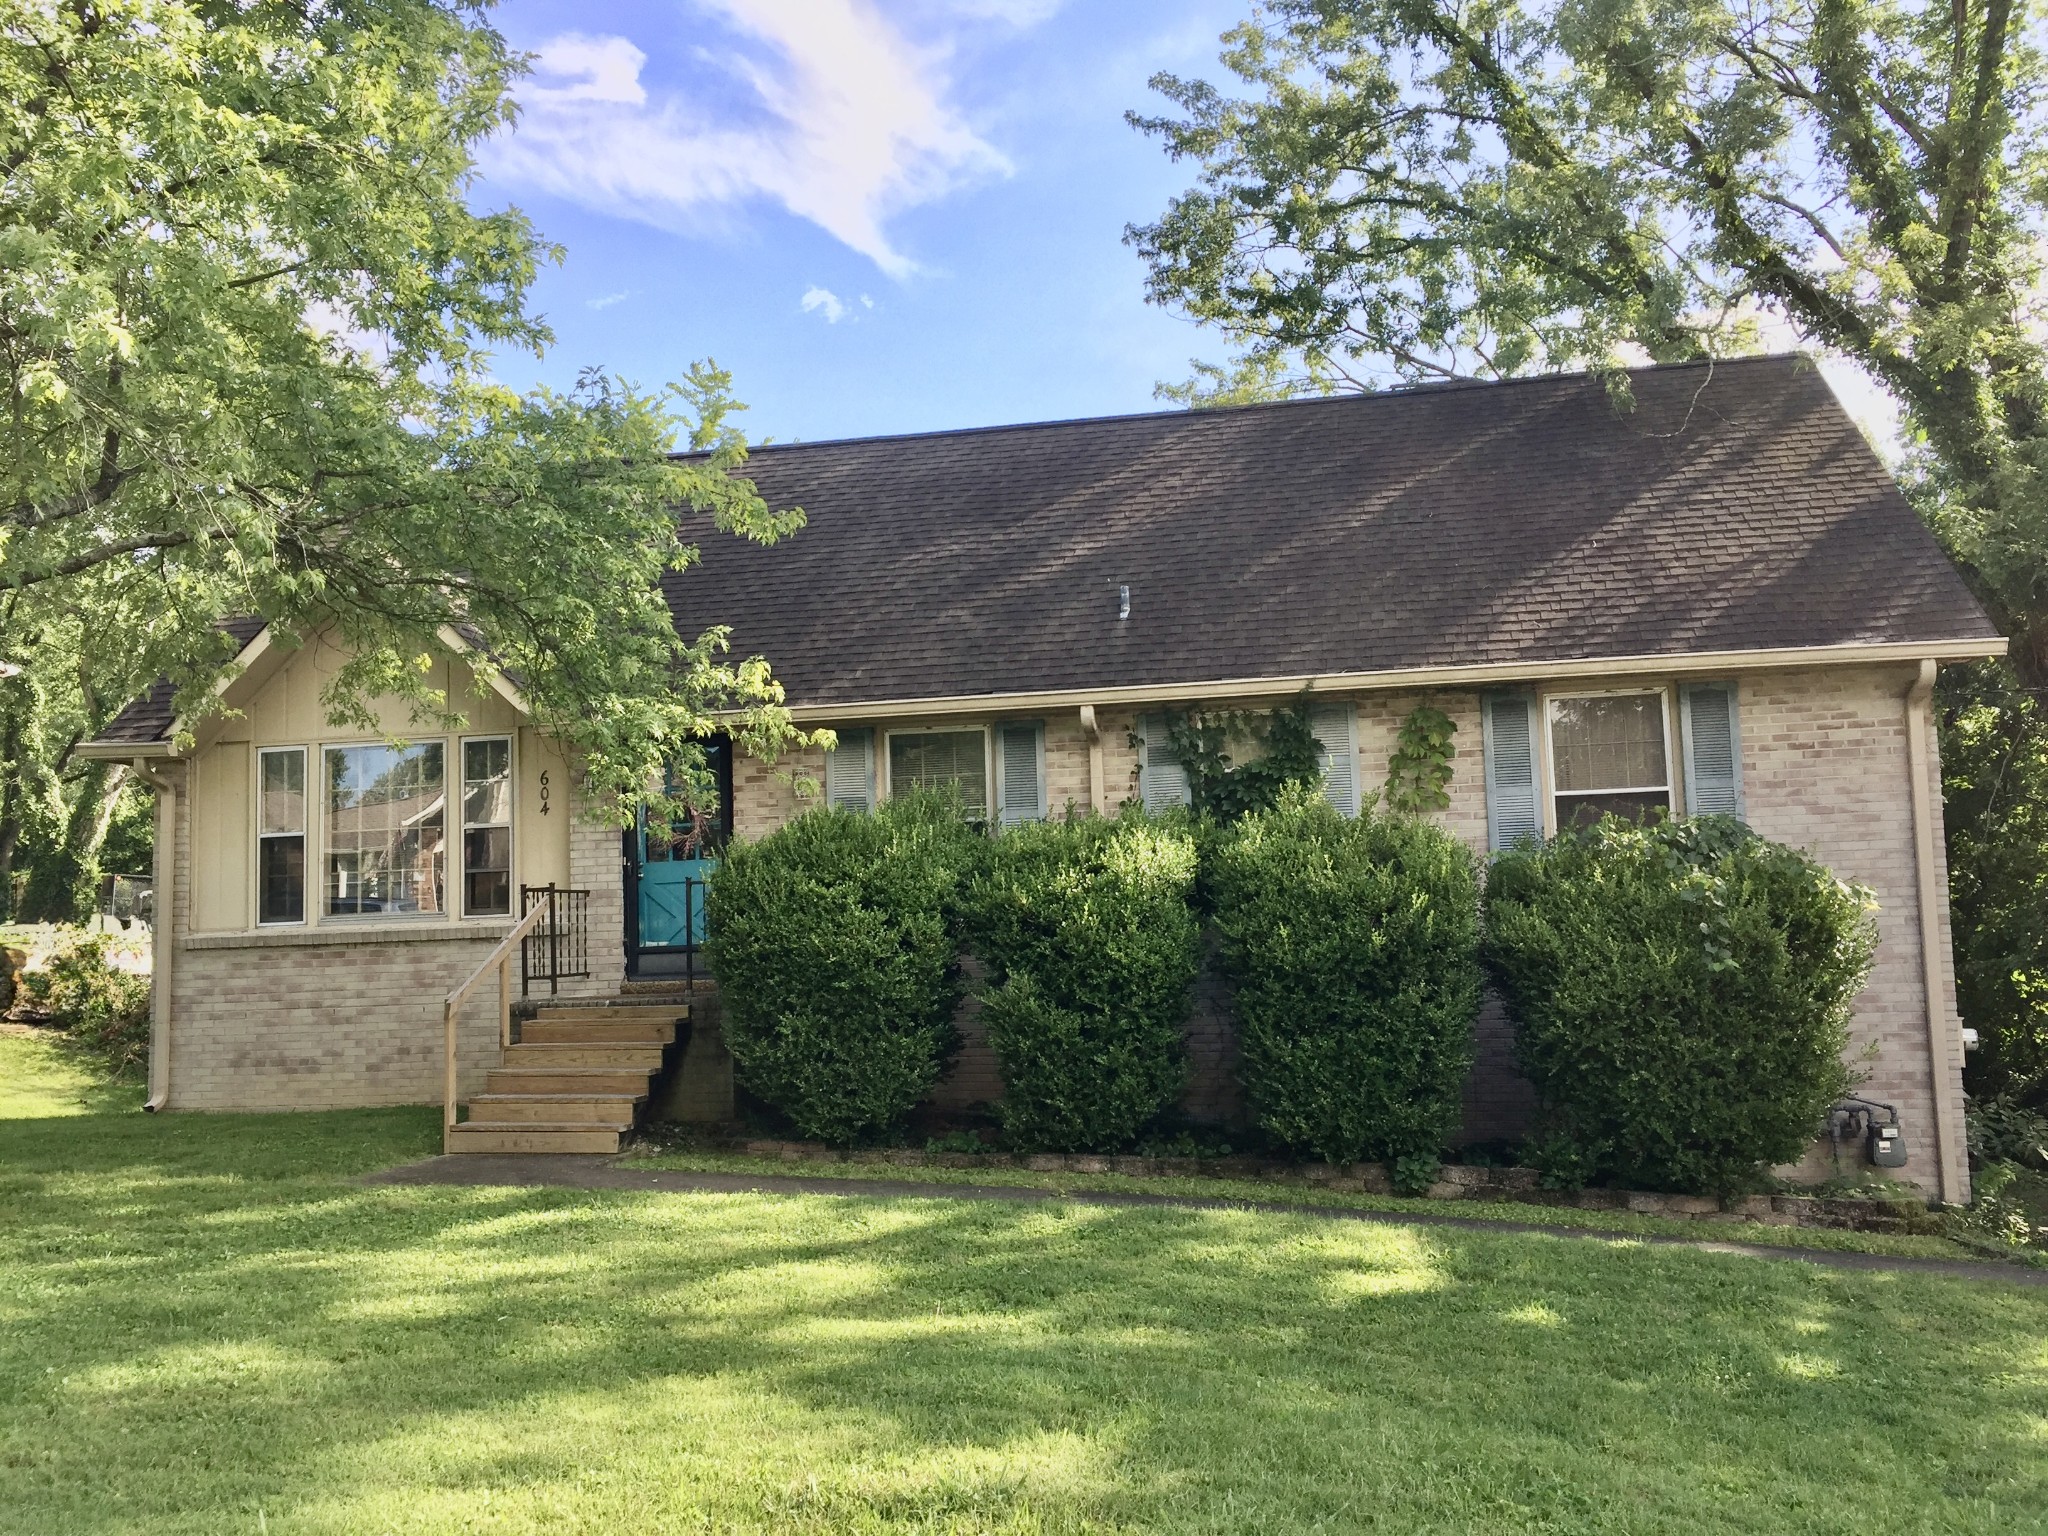
604 Netherlands Dr, Hermitage, TN 37076
Highlands Of Tulip Grove · Davidson County
Key Facts
Description
ALL SHOWINGS WITH OR WITHOUT AN AGENT TO BE DONE DURING THE OPEN HOUSE THIS WEEKEND ONLY - SATURDAY AND SUNDAY - JULY 18 &19 11AM-4PM BOTH DAYS!! If You've Been Searching for a Home with Great Bones, Space, Room to Grow & Make it Your Own, THIS IS IT! Priced WELL BELOW Comps with Similar Sq Footage to allow for updates, This Classic All-Brick Ranch Offers 4 Bedrooms, (3 on the main floor-1 upstairs) 2.5 Bathrooms (2 on the main,1/2 bath upstairs), Upstairs Bonus Space and Over 600sq Feet of Finished Basement!! This Home Presents a Wonderful Opportunity for its Next Owner to Update Finishes and Create a Space that Reflects Today's Style while Building Equity Along the Way. Whether You're a Homeowner with a Vision or an Investor Looking for Your Next Project, the Possibilities Are Endless. Located just Minutes from Shopping, Grocery Stores, Restaurants, Healthcare, Interstate, The Airport, and All that Nashville Has to Offer. Home Also Includes a Generous 2 Car Basement Garage, Mostly Fenced Back Yard, Concrete Driveway & Plenty of Extra Space to Park. Property Being Sold in AS-IS Condition- Buyers are Welcome to Inspections, however, Sellers Will Not be Making Any Repairs. Agent Does Not Believe Home will Qualify for FHA/VA or THDA Loans Due to Exterior Condition. ALL OFFERS TO BE IN BY MONDAY- JULY 20TH AT 5PM- SELLERS TO REVIEW ON TUESDAY WITH RESPONSE ON WEDNESDAY JULY 22ND 2026 at the latest.*Sellers Reserve the Right to Accept Any Offer at Any Time.
Property Information
Property Type
Residential
Sub-Type
Single Family Residence
Style
Ranch
Year Built
1976
Stories
2
Living Area
2,390 sq ft
Lot Size
0.25 acres
Lot Dimensions
120 X 145
Garage Spaces
2
Parking Spaces
4
MLS® Listing#
3285982
Property Features
Appliances
Cooling
Heating
Flooring
Fireplace
Basement
Parking
Laundry
Patio
Fencing
Construction
Roof
Utilities
Sewer
Water Source
Rooms
- Master Bathroom
Schools
- Elementary:
- Tulip Grove Elementary
- Middle:
- DuPont Tyler Middle
- High:
- McGavock Comp High School
Financial Details
HOA
None
Annual Taxes
$2,386
Parcel Number
07507014300
Directions
From Nashville- Take I-40 East to Exit 221A (The Hermitage) -Turn Right onto Andrew Jackson Pkwy- Turn right onto Highland View Dr. Right on Dutchmans Dr, Left on Netherlands, Home on Right- 604
Affordability Calculator
$69,980
Estimated monthly payment
$1,862/mo
Principal $279,920 · Est. interest $390,513 over 30 yrs
Neighborhood Market Statistics
How this home compares to active listings in Hermitage, TN
- $486,806
- Median Listing Price
- 30
- Median Days on Market
- 2,180
- Median Sq Ft
- $231
- Median Price / Sq Ft
- 261
- Active Listings
- This home’s price is 28% below the area median.
- Its price per sq ft is 37% below the area median.
Market statistics compiled from active EXIT Realty® and MLS listings in Hermitage, TN.
Location
- 604 Netherlands Dr, Hermitage, TN 37076
Points of Interest in Hermitage, TN
Showing the Hermitage area map.
Nearby Schools
Hum School
School · 0.6 mi away
Tulip Grove Elementary School
Elementary · 0.6 mi away
Dupont Tyler Middle School
Secondary · 0.6 mi away
Dodson Elementary School
Elementary · 0.9 mi away
Hermitage Elementary School
Elementary · 1.9 mi away
Building Kidz
School · 2.0 mi away
Mt. Juliet Elementary School
Elementary · 2.2 mi away
Andrew Jackson Elementary School
Elementary · 2.3 mi away
Strive Collegiate Academy
Secondary · 2.9 mi away
Donelson Christian Academy
School · 3.1 mi away
Green Hill High School
Secondary · 3.7 mi away
Springdale Elementary
Elementary · 3.7 mi away
Tennessee School for Blind
School · 3.8 mi away
Dupont Hadley Middle School
Secondary · 3.9 mi away
Donelson Middle School
Secondary · 4.0 mi away
Hickman Elementary School
Elementary · 4.1 mi away
Two Rivers Middle School
Secondary · 4.1 mi away
WA Wright Elementary School
Elementary · 4.2 mi away
Pennington Elementary School
Elementary · 4.4 mi away
McGavock High School
Secondary · 4.4 mi away
Commute Calculator
Nearby Homes
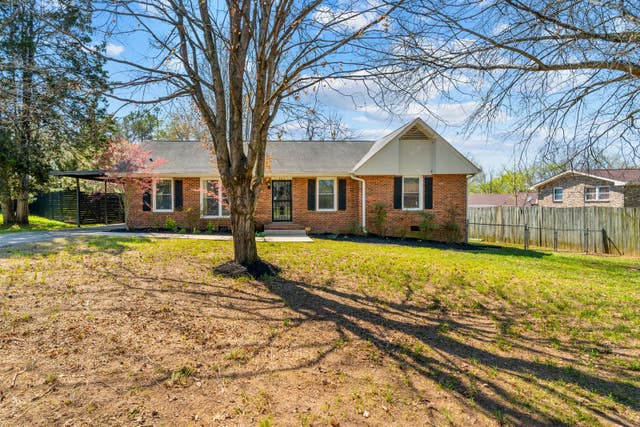

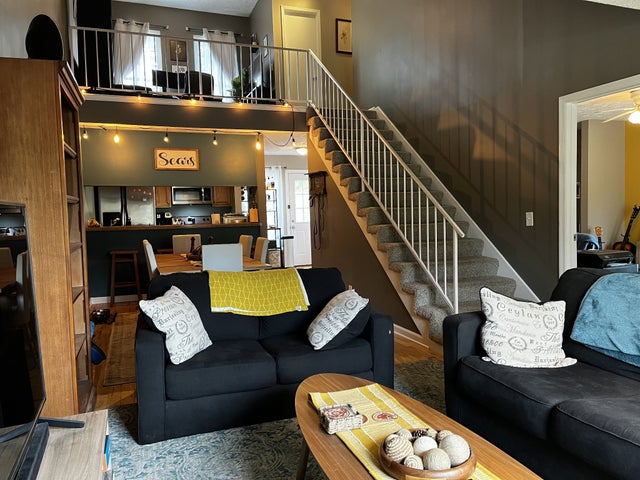
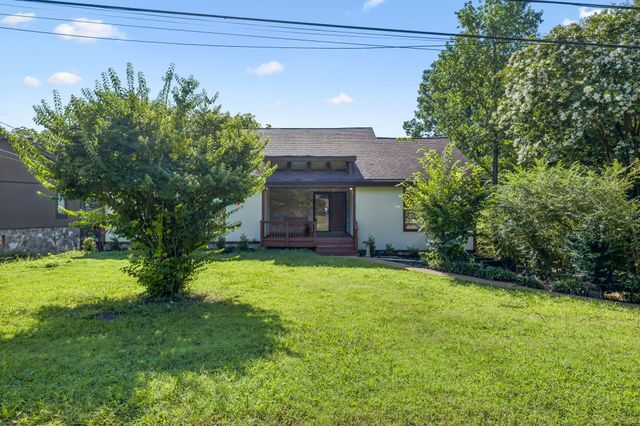

Similar Homes Nearby

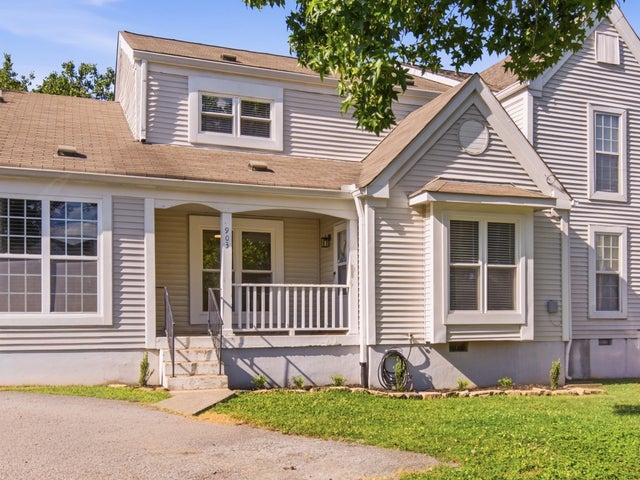


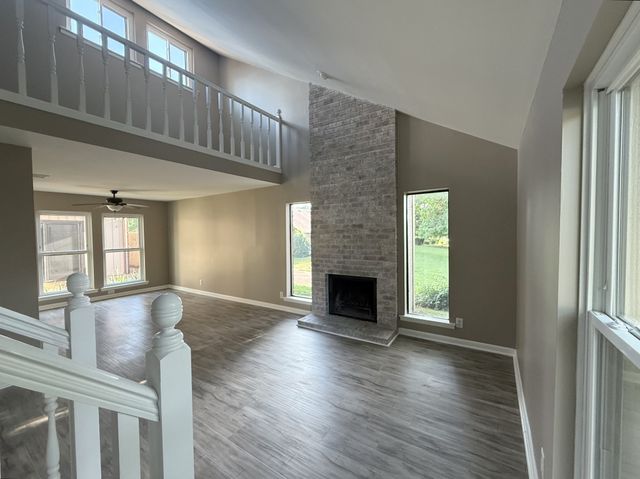
Similar Home Values
Comparable nearby listings and their asking prices.
| Address | Price | Beds | Baths | Sq Ft |
|---|---|---|---|---|
| 821 Netherlands Dr, Hermitage, TN | $252,000 | 3 | 2 | 1,160 |
| 705 Rachels Trl, Hermitage, TN | $279,900 | 3 | 3 | 1,308 |
| 903 Rachels Pl, Hermitage, TN | $280,000 | 3 | 2 | 1,349 |
| 528 Debbie Dr, Hermitage, TN | $299,900 | 3 | 2 | 1,326 |
| 409 Scotts Creek Trl, Hermitage, TN | $304,999 | 3 | 3 | 1,340 |
| 916 Old Fountain Pl, Hermitage, TN | $313,000 | 3 | 2 | 1,845 |
Moving Cost Estimate
EXIT Agents in Hermitage



Listing Courtesy: Benchmark Realty, LLC - 6155194678
Last Updated: 2026-07-15