

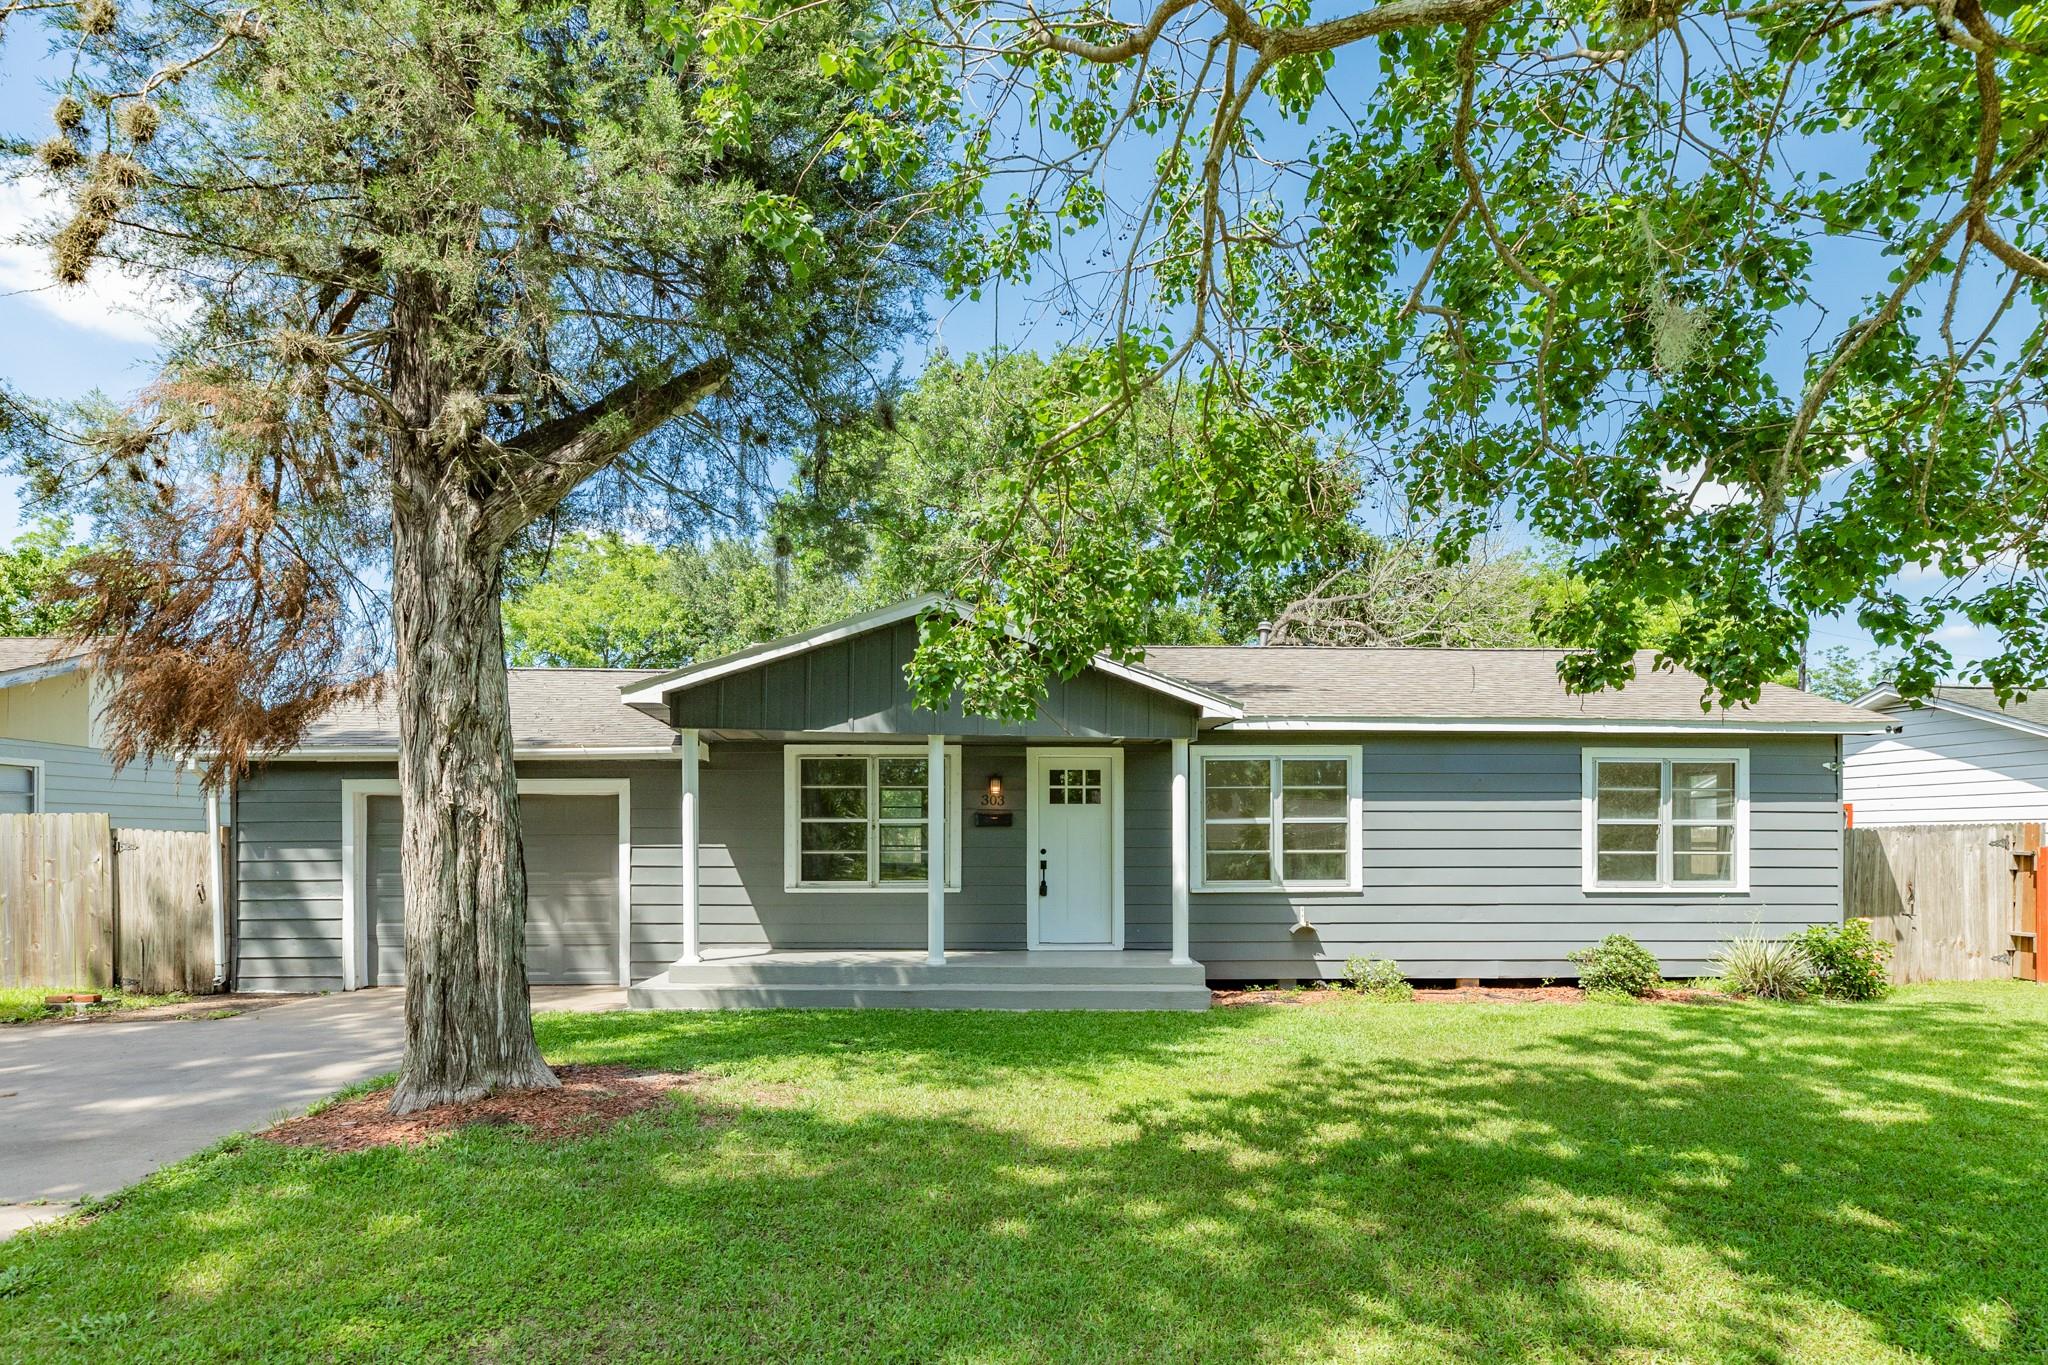
303 Yaupon Street, Sweeny, TX 77480
Mckinney Sweeny · Brazoria County
Key Facts
Description
REMODELED & COMMUTER FRIENDLY! Welcome to 303 Yaupon St, a 3-bed, 2-bath "unicorn" in the heart of Sweeny. Listed at an unbeatable price, this home offers the modern aesthetic you crave with the small-town peace you deserve. Step inside to find a bright, open floor plan featuring durable LVP flooring—absolutely NO CARPET here! The chef-inspired kitchen shines with premium granite countertops and stainless appliances. Retreat to a spacious primary suite or host weekend BBQs in the massive, fully fenced backyard. Strategically located for an easy commute to Phillips 66, Dow Chemical, and Port Freeport, and just a short drive to the Gulf Coast beaches. Whether you're a first-time buyer or looking to downsize without sacrificing style, this is the one. This property combines luxury finishes with Brazoria County affordability. Don't wait—homes in this condition at this price point vanish fast!
Property Information
Property Type
Residential
Sub-Type
Single Family Residence
Style
Traditional
Year Built
1956
Living Area
1,600 sq ft
Lot Size
0.23 acres
Garage Spaces
1
Parking Spaces
1
Days on Market
5
MLS® Listing#
93269752
Property Features
Interior
Appliances
Cooling
Heating
Flooring
Parking
Laundry
Fencing
Lot Features
Construction
Foundation
Roof
Other Structures
Sewer
Water Source
Schools
- Elementary:
- Sweeny Elementary School
- Middle:
- Sweeny Junior High School
- High:
- Sweeny High School
Financial Details
Annual Taxes
$5,290
Tax year 2025
Parcel Number
65200018000
Directions
From Hwy 35 turn left on FM 1459 until it becomes McKinney. Right on Ave A, left on Yaupon.
Affordability Calculator
$42,000
Estimated monthly payment
$1,118/mo
Principal $168,000 · Est. interest $234,375 over 30 yrs
Neighborhood Market Statistics
How this home compares to active listings in Sweeny, TX
- $250,000
- Median Listing Price
- 111
- Median Days on Market
- 1,780
- Median Sq Ft
- $147
- Median Price / Sq Ft
- 41
- Active Listings
- This home’s price is 16% below the area median.
- Its price per sq ft is 11% below the area median.
Market statistics compiled from active EXIT Realty® and MLS listings in Sweeny, TX.
Location
Map is currently unavailable for this location.
Points of Interest in Sweeny, TX
Showing the Sweeny area map.
Commute Calculator
Nearby Homes


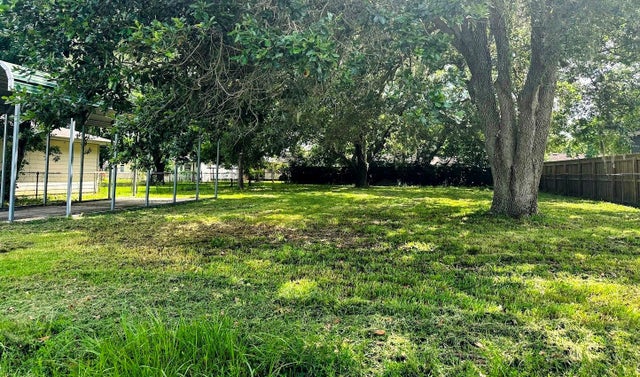
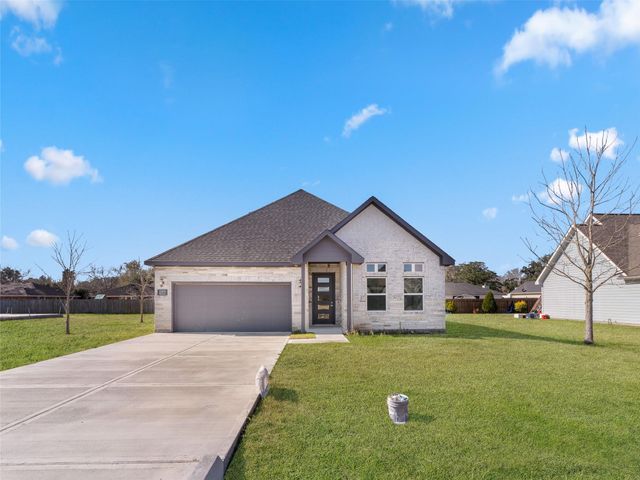
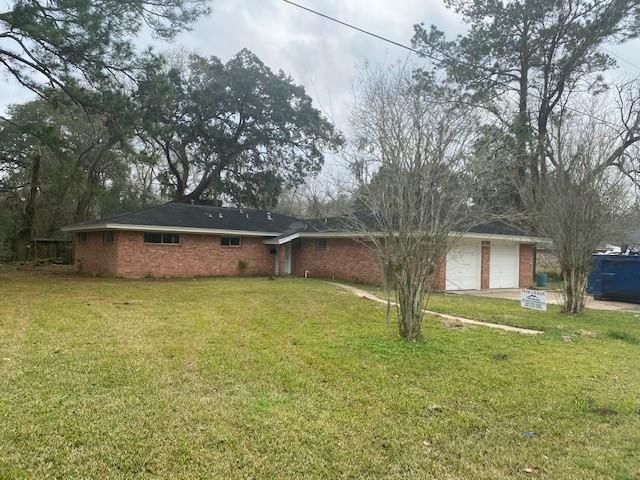
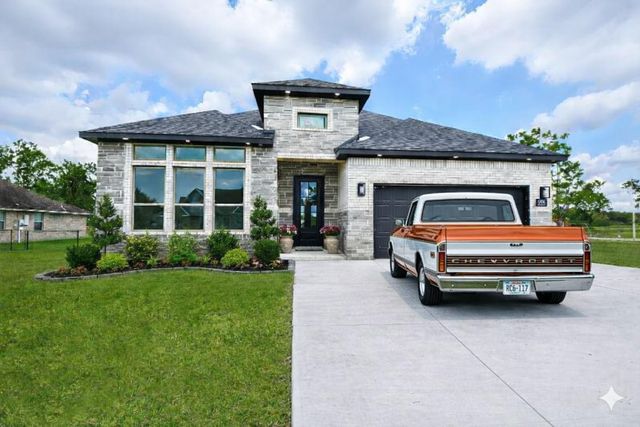
Similar Homes Nearby


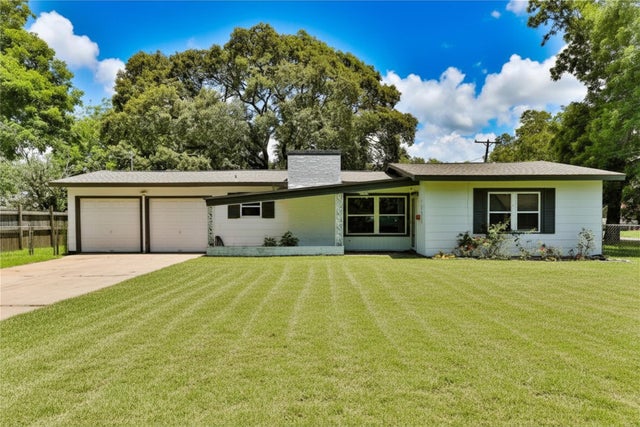
Similar Home Values
Comparable nearby listings and their asking prices.
| Address | Price | Beds | Baths | Sq Ft |
|---|---|---|---|---|
| 406 N Fig Street, Sweeny, TX | $160,000 | 3 | 1 | 934 |
| 1006 Mac Drive, Sweeny, TX | $160,000 | 3 | 1 | 1,298 |
| 708 E 6th Street, Sweeny, TX | $170,000 | 3 | 2 | 1,227 |
| 1102 E 2nd Street, Sweeny, TX | $179,900 | 3 | 1 | 1,200 |
| 1202 Mac Drive, Sweeny, TX | $180,000 | 3 | 1 | 1,341 |
| 1102 Avenue C, Sweeny, TX | $210,000 | 3 | 2 | 1,691 |
Moving Cost Estimate
Listing Courtesy: Carter Signature Properties - 9793419293
Last Updated: 2026-05-30