

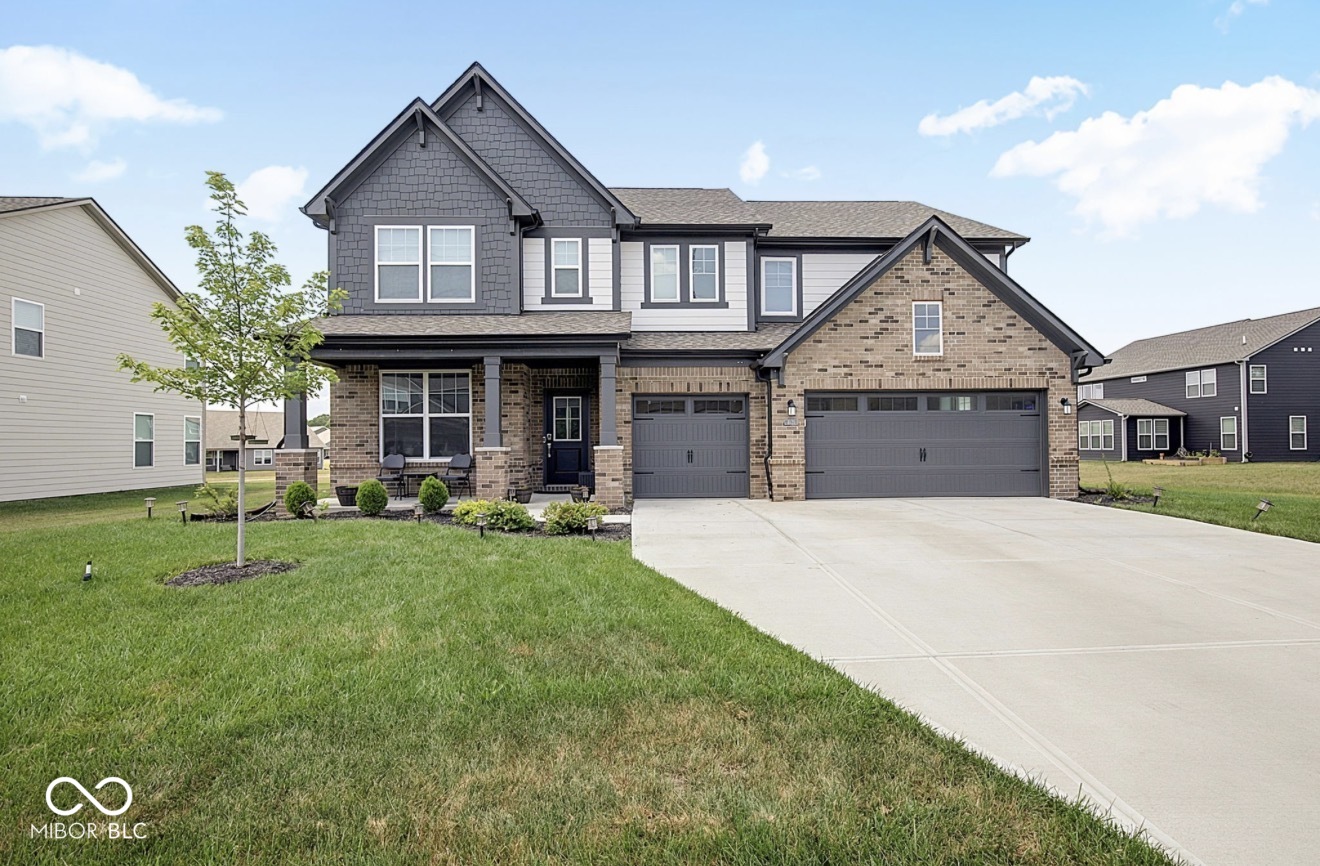
4228 Brocket Drive, Greenwood, IN 46143
Deerfield · Johnson County
Key Facts
Description
Presenting an exceptional opportunity at 4228 Brocket DR, GREENWOOD, IN, USA. This newly constructed single-family residence, built in 2025, offers a generous 3217 square feet of meticulously designed living space and is presented in great condition, exuding attractive curb appeal. The heart of this home is undoubtedly the kitchen, an open-plan design that seamlessly integrates with the living room, fostering an environment ideal for both daily living and sophisticated entertaining. It is appointed with stainless steel appliances and features a central island, complete with an integrated sink, offering both functionality and a focal point for culinary endeavors. The property encompasses five well-proportioned bedrooms, providing ample private accommodations. Complementing these are three full bathrooms, one of which features a double vanity and a walk-in shower, alongside a convenient half bathroom, ensuring comfort and utility for all residents. Further enhancing the property's appeal are practical elements such as a dedicated laundry room and an attached, built-in garage. The exterior, characterized by its craftsman architectural style, includes a welcoming porch, contributing to the home's distinctive charm and providing an inviting outdoor space. This meticulously crafted residence offers a sophisticated lifestyle opportunity for the discerning buyer.
Property Information
Property Type
Residential
Sub-Type
Single Family Residence
Style
Traditional
Year Built
2025
Living Area
3,217 sq ft
Lot Size
0.30 acres
Garage Spaces
3
Days on Market
2
MLS® Listing#
22115011
Property Features
Interior
Appliances
Cooling
Heating
Fireplace
Parking
Laundry
Patio
Construction
Foundation
Security
Water Source
Schools
- High:
- Center Grove High School
Financial Details
HOA
$970 / Annually
Parcel Number
410403041062000038
Directions
GPS Friendly
Affordability Calculator
$110,000
Estimated monthly payment
$2,927/mo
Principal $440,000 · Est. interest $613,839 over 30 yrs
Neighborhood Market Statistics
How this home compares to active listings in Greenwood, IN
- $367,935
- Median Listing Price
- 49
- Median Days on Market
- 2,241
- Median Sq Ft
- $165
- Median Price / Sq Ft
- 327
- Active Listings
- This home’s price is 49% above the area median.
- Its price per sq ft is 4% above the area median.
Market statistics compiled from active EXIT Realty® and MLS listings in Greenwood, IN.
Location
Map is currently unavailable for this location.
Points of Interest in Greenwood, IN
Showing the Greenwood area map.
Commute Calculator
Nearby Homes
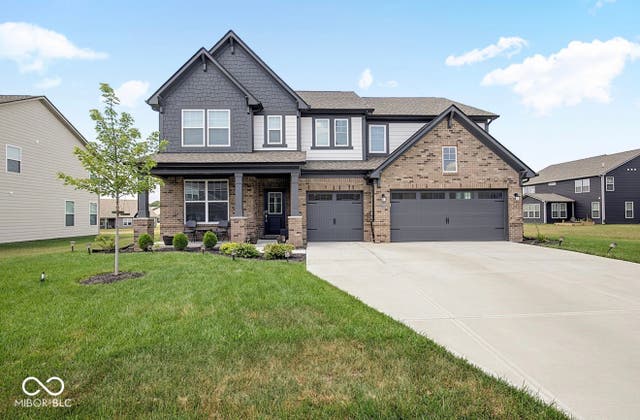
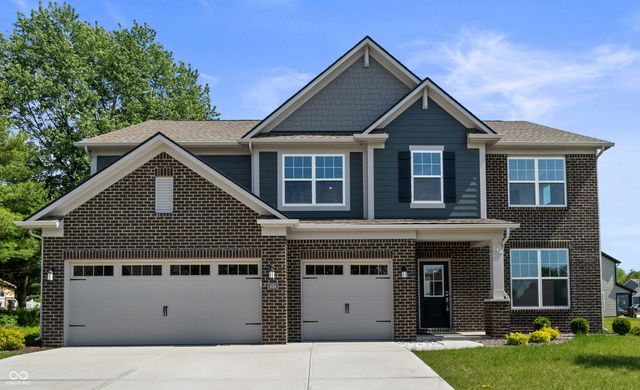


Similar Homes Nearby
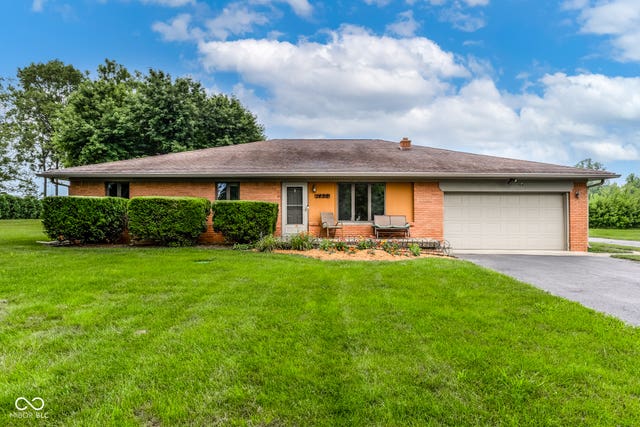


Similar Home Values
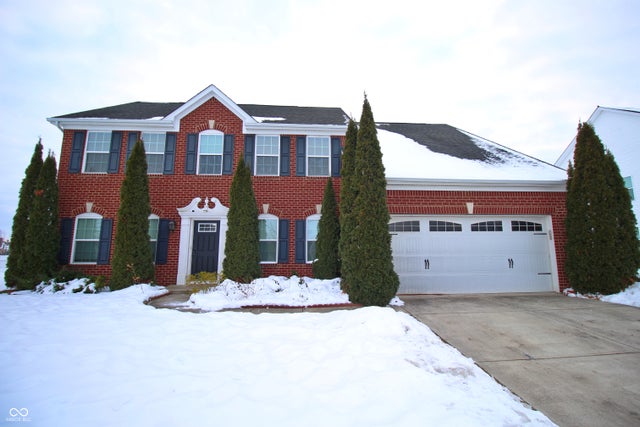
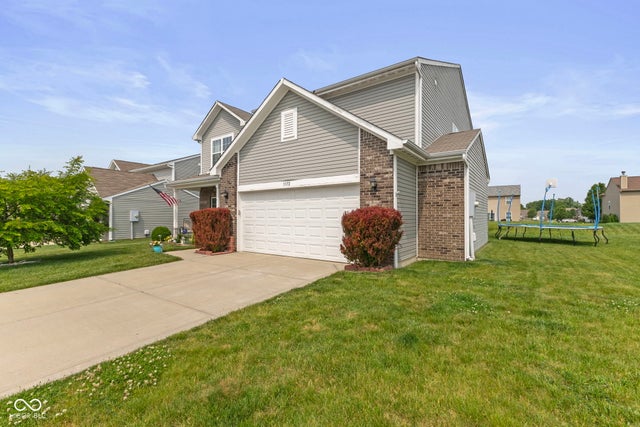
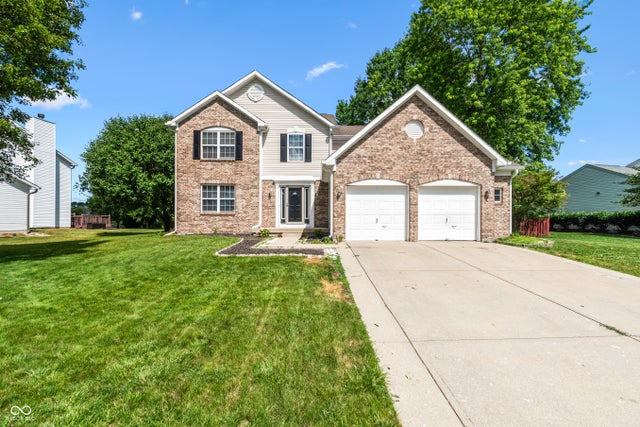
Comparable nearby listings and their asking prices.
| Address | Price | Beds | Baths | Sq Ft |
|---|---|---|---|---|
| 1437 Demaree Road, Greenwood, IN | $385,000 | 4 | 2 | 2,164 |
| 1169 Richmond Lane, Greenwood, IN | $385,000 | 5 | 3 | 2,560 |
| 1678 Juniper Lane, Greenwood, IN | $389,900 | 5 | 3 | 3,045 |
| 5307 Misthaven Lane, Greenwood, IN | $389,900 | 4 | 3 | 3,120 |
| 3372 Clary Blvd S Drive, Greenwood, IN | $389,900 | 5 | 3 | 2,971 |
| 420 Paddock Road, Greenwood, IN | $389,999 | 4 | 3 | 3,147 |
Moving Cost Estimate
EXIT Agents in Greenwood


Listing Courtesy: Midland Realty Group, Inc. - harjotrealestates@gmail.com
Last Updated: 2026-07-16