

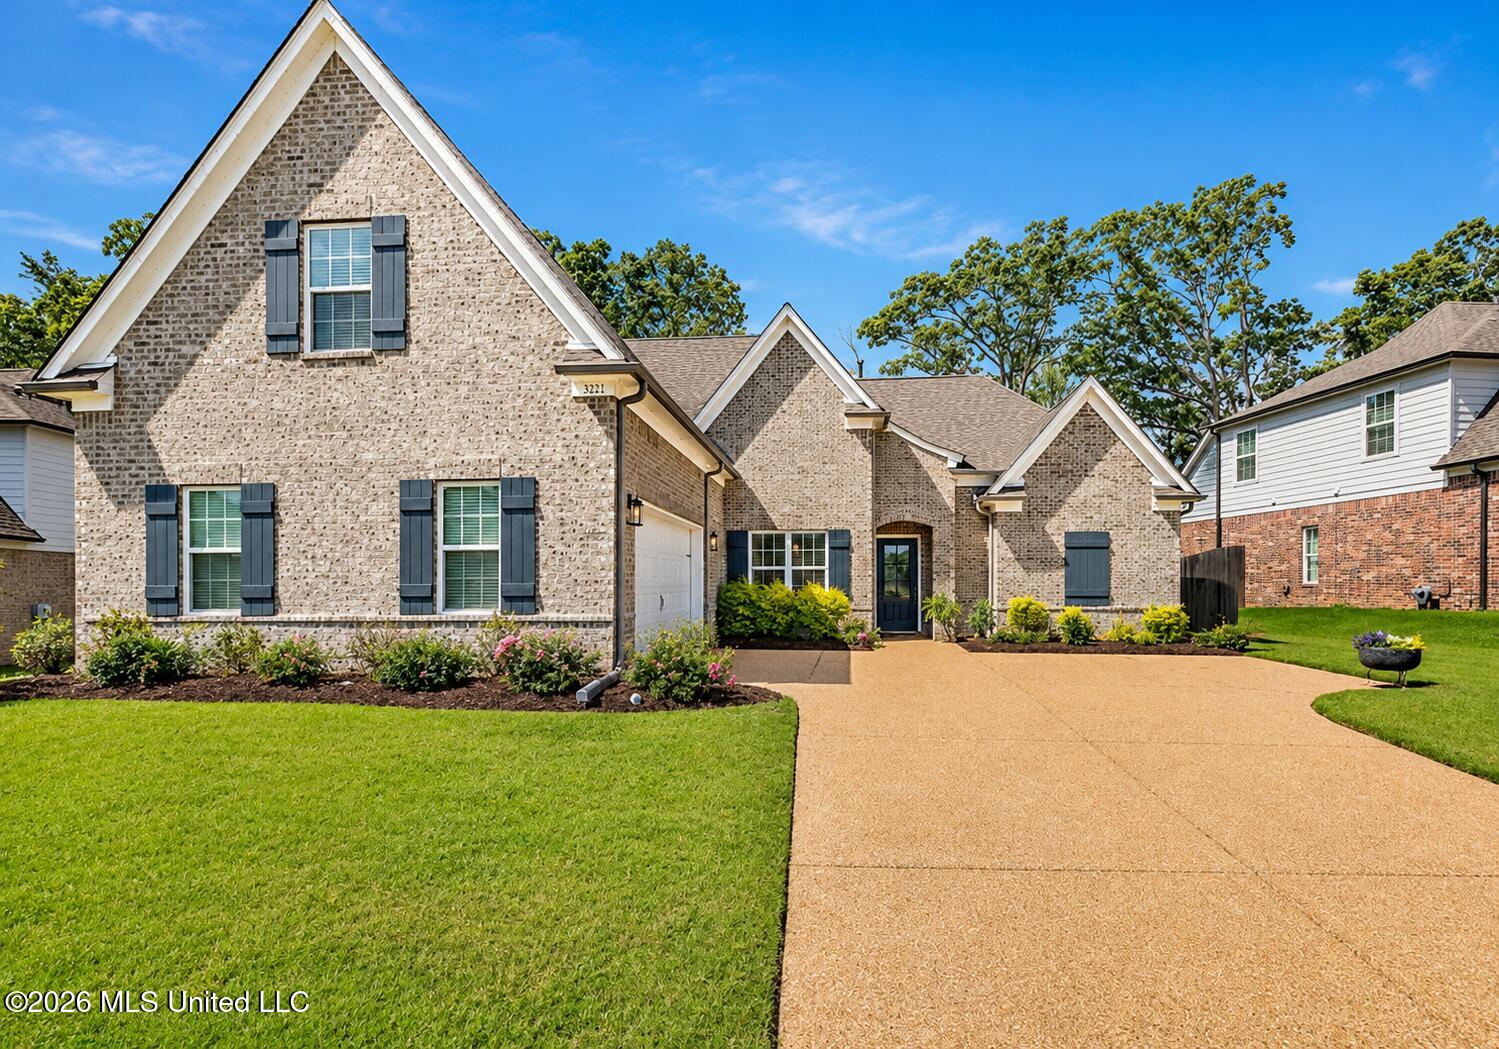
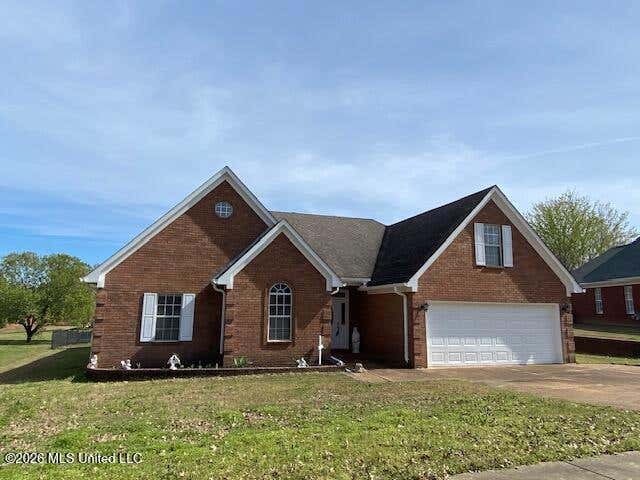
722 Dudley Drive, Hernando, MS 38632
Arbor Pointe · DeSoto County
Key Facts
Description
Welcome to the Persimmon Plan, a well designed 4-bedroom, 3-bath home offering 2,570 heated square feet of comfortable living space with a functional layout perfect for everyday living. The main level features three bedrooms, including a private primary suite tucked away from the secondary bedrooms for added privacy. The open-concept kitchen overlooks the spacious family room and upgraded breakfast area, while a separate dining room provides the perfect setting for gatherings or even an extension of the living area. The primary bedroom offers a spa-inspired bath complete with a soaking tub, separate tiled shower, dual vanities, and a generous walk-in closet with lots of added shelving. Upstairs, you'll find a large fourth bedroom, full bath, and versatile bonus room—ideal for a media room, playroom, home office, or guest retreat. Additional highlights include a covered back porch, large kitchen island, walk-in pantry, engineered hardwood throughout the entire home, spacious laundry room, built in cabinets with additional storage in breakfast room, added concrete on back patio, carriage-style garage, and storage throughout.. Schedule your private showing today
Property Information
Property Type
Residential
Sub-Type
Single Family Residence
Structure Type
House
Year Built
2021
Living Area
2,570 sq ft
Lot Size
0.22 acres
Garage Spaces
2
MLS® Listing#
4155445
Property Features
Interior
Exterior
Appliances
Cooling
Heating
Flooring
Fireplace
Parking
Laundry
Patio
Fencing
Lot Features
Construction
Foundation
Roof
Security
Community
Utilities
Sewer
Water Source
Rooms
- Bonus RoomUpper
- Dining RoomMain
- Family RoomMain
- KitchenMain
- LaundryMain
Schools
- Elementary:
- Hernando
- Middle:
- Hernando
- High:
- Hernando
- District:
- Desoto CO Dist
Financial Details
HOA
$500 / Annually
Annual Taxes
$2,901
Tax year 2025
Parcel Number
3081122600007900
Affordability Calculator
$84,980
Estimated monthly payment
$2,261/mo
Principal $339,920 · Est. interest $474,219 over 30 yrs
Neighborhood Market Statistics
How this home compares to active listings in Hernando, MS
- $475,385
- Median Listing Price
- 69
- Median Days on Market
- 2,746
- Median Sq Ft
- $174
- Median Price / Sq Ft
- 139
- Active Listings
- This home’s price is 11% below the area median.
- Its price per sq ft is 5% below the area median.
Market statistics compiled from active EXIT Realty® and MLS listings in Hernando, MS.
Location
Map is currently unavailable for this location.
Points of Interest in Hernando, MS
Showing the Hernando area map.
Commute Calculator
Nearby Homes

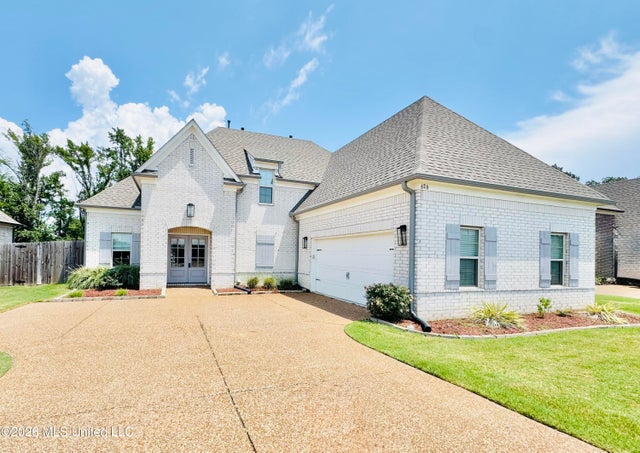
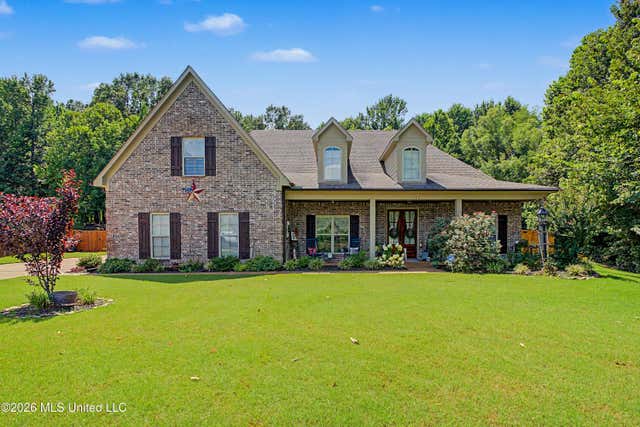
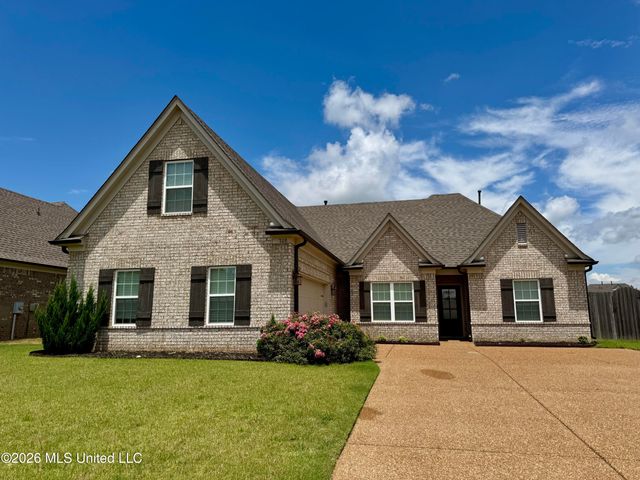


Similar Homes Nearby




Similar Home Values
Comparable nearby listings and their asking prices.
| Address | Price | Beds | Baths | Sq Ft |
|---|---|---|---|---|
| 280 Thunderbird Drive, Hernando, MS | $299,900 | 3 | 2 | 2,021 |
| 951 Wetonga Lane, Hernando, MS | $299,900 | 3 | 2 | 2,700 |
| 1382 N Thunderbird Drive, Hernando, MS | $300,000 | 4 | 3 | 2,392 |
| 1268 S Lake Drive, Hernando, MS | $314,900 | 4 | 2 | 2,046 |
| 859 W Fairway Pointe Cove, Hernando, MS | $319,900 | 4 | 2 | 1,815 |
| 823 W Fairway Pointe Cove, Hernando, MS | $320,000 | 4 | 3 | 1,813 |
Moving Cost Estimate
EXIT Agents in Hernando


Listing Courtesy: Sky Lake Realty LLC - 6624694224
Presented by: Amy M McBride
21348