

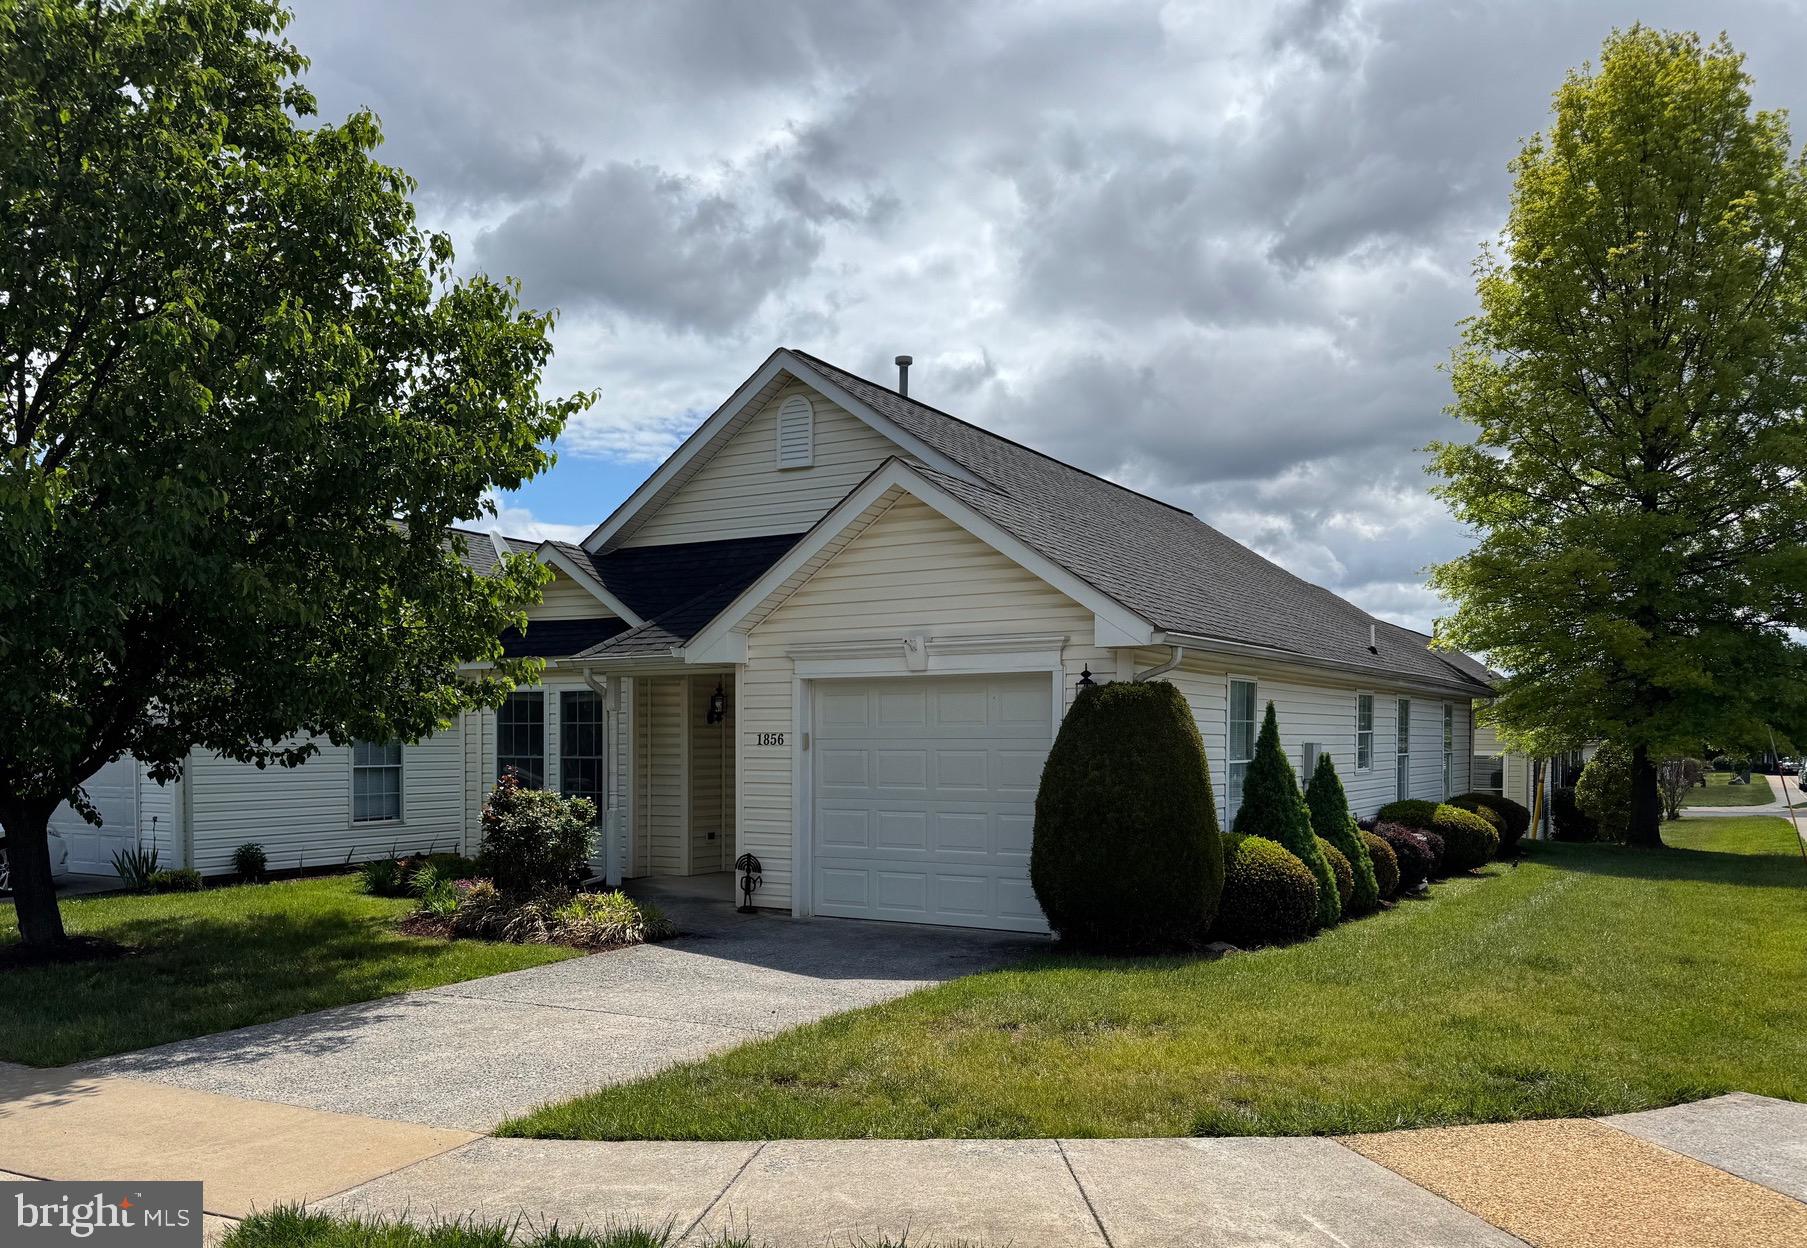
1856 MELVOR LANE, WINCHESTER, VA 22601
WILLOW LAWN COTTAGES · WINCHESTER CITY County
Key Facts
Description
Welcome to easy living at 1856 Melvor Lane! Perfectly positioned on a desirable corner lot in a welcoming 55+ community, this beautifully updated one-level home offers the ideal combination of comfort, style, and low-maintenance living. Step inside to discover an airy open floor plan enhanced by soaring cathedral ceilings and abundant natural light. Thoughtful updates—including luxury vinyl plank flooring throughout most of the home, granite countertops, a stylish tile backsplash, updated lighting, fresh interior paint, and professional cleaning—create a move-in ready space you'll appreciate from the moment you arrive. The spacious kitchen offers generous cabinet and countertop space, making meal preparation and entertaining a breeze. The primary suite features a walk-in closet and private bath, while the second bedroom provides flexible space for guests, a home office, hobby room, or den. Beyond the front door, enjoy sidewalks throughout the community that invite leisurely walks and easy access to the community center, where residents gather for activities and social events throughout the year. Lawn care and snow removal are included through the HOA, allowing you more time to enjoy the things you love and less time worrying about outdoor maintenance. Ideally located just minutes from shopping, dining, Winchester Medical Center, and historic downtown Winchester, this well-maintained home offers the perfect balance of convenience, comfort, and community.
Property Information
Property Type
Residential
Sub-Type
Single Family Residence
Structure Type
House
Year Built
2004
Living Area
1,219 sq ft
Lot Size
0.10 acres
Garage Spaces
1
Parking Spaces
1
Zoning
HR
Days on Market
58
MLS® Listing#
VAWI2010706
Property Features
Interior
Appliances
Cooling
Heating
Pool
Parking
Laundry
Patio
Construction
Foundation
Community
Sewer
Water Source
Rooms
- Main
- Main
- Bathroom 2Main
- Bedroom 2Main
- KitchenMain
- Living RoomMain
Schools
- District:
- WINCHESTER CITY PUBLIC SCHOOLS
Financial Details
HOA
$140 / Monthly
Annual Taxes
$2,778
Tax year 2025
Assessed Value
$349,400
Parcel Number
230-05-H-59
Directions
From I-81 to Exit 313 (US-17 N/US-50 W/US-522 N/Millwood Pike) continue on to Jubal Early Dr, Left on Harvest, Right on Sterling, Right on Melvor Lane. Follow to home on Right
Affordability Calculator
$73,980
Estimated monthly payment
$1,969/mo
Principal $295,920 · Est. interest $412,835 over 30 yrs
Neighborhood Market Statistics
How this home compares to active listings in WINCHESTER, VA
- $450,000
- Median Listing Price
- 59
- Median Days on Market
- 2,000
- Median Sq Ft
- $221
- Median Price / Sq Ft
- 303
- Active Listings
- This home’s price is 18% below the area median.
- Its price per sq ft is 37% above the area median.
Market statistics compiled from active EXIT Realty® and MLS listings in WINCHESTER, VA.
Location
Map is currently unavailable for this location.
Points of Interest in WINCHESTER, VA
Showing the WINCHESTER area map.
Commute Calculator
Nearby Homes
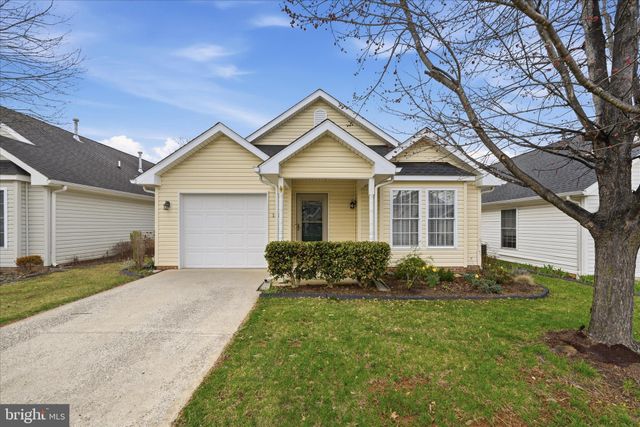


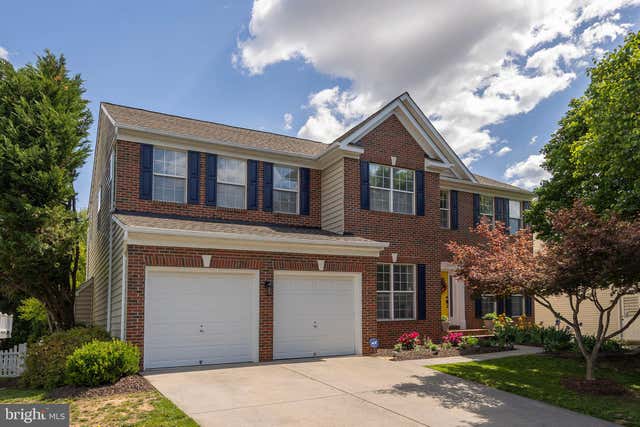
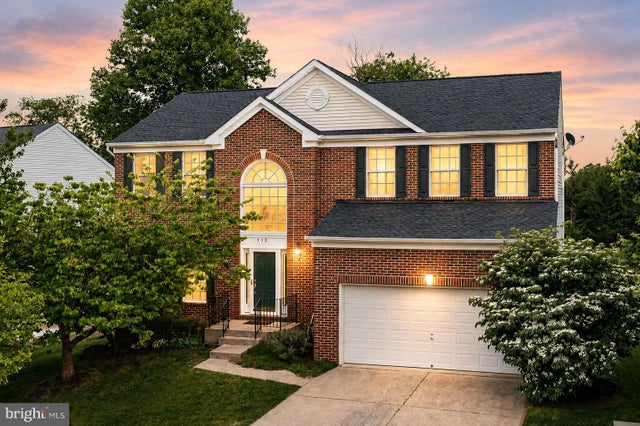
Similar Homes Nearby
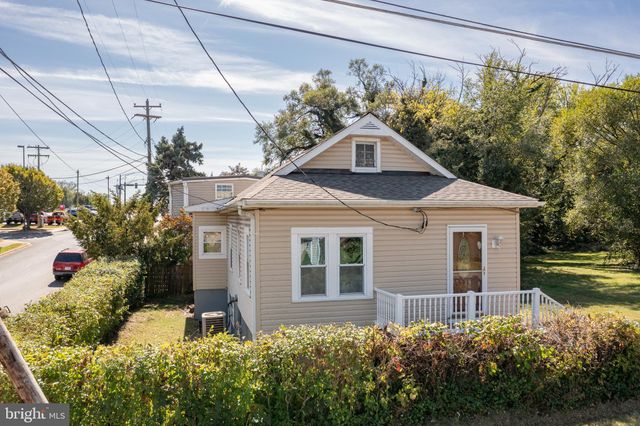
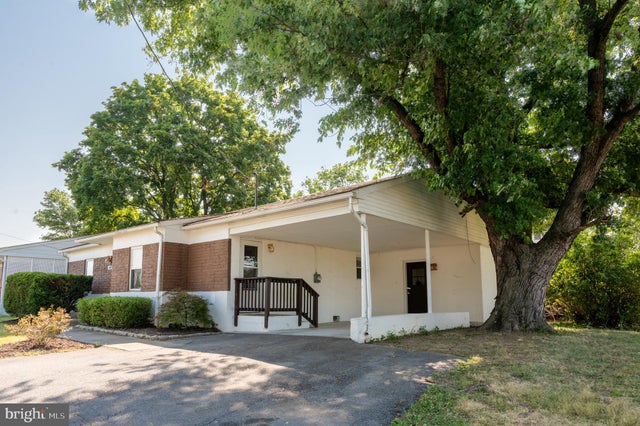

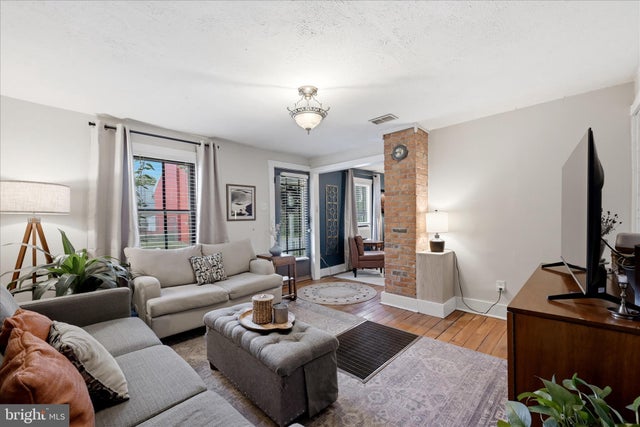
Similar Home Values
Comparable nearby listings and their asking prices.
| Address | Price | Beds | Baths | Sq Ft |
|---|---|---|---|---|
| 1125 CONWAY STREET, WINCHESTER, VA | $259,900 | 2 | 1 | 870 |
| 108 MARTIN DRIVE, WINCHESTER, VA | $260,000 | 2 | 1 | 997 |
| 321 N KENT STREET, WINCHESTER, VA | $262,000 | 3 | 2 | 1,280 |
| 143 E DOWELL J CIRCLE E, WINCHESTER, VA | $265,000 | 3 | 1 | 1,094 |
| 580 YORK AVENUE, WINCHESTER, VA | $274,000 | 2 | 1 | 817 |
| 11 W GERMAIN STREET, WINCHESTER, VA | $275,000 | 2 | 1 | 1,734 |
Moving Cost Estimate
EXIT Agents in WINCHESTER


Listing Courtesy: Realty ONE Group Old Towne - 5407738475