

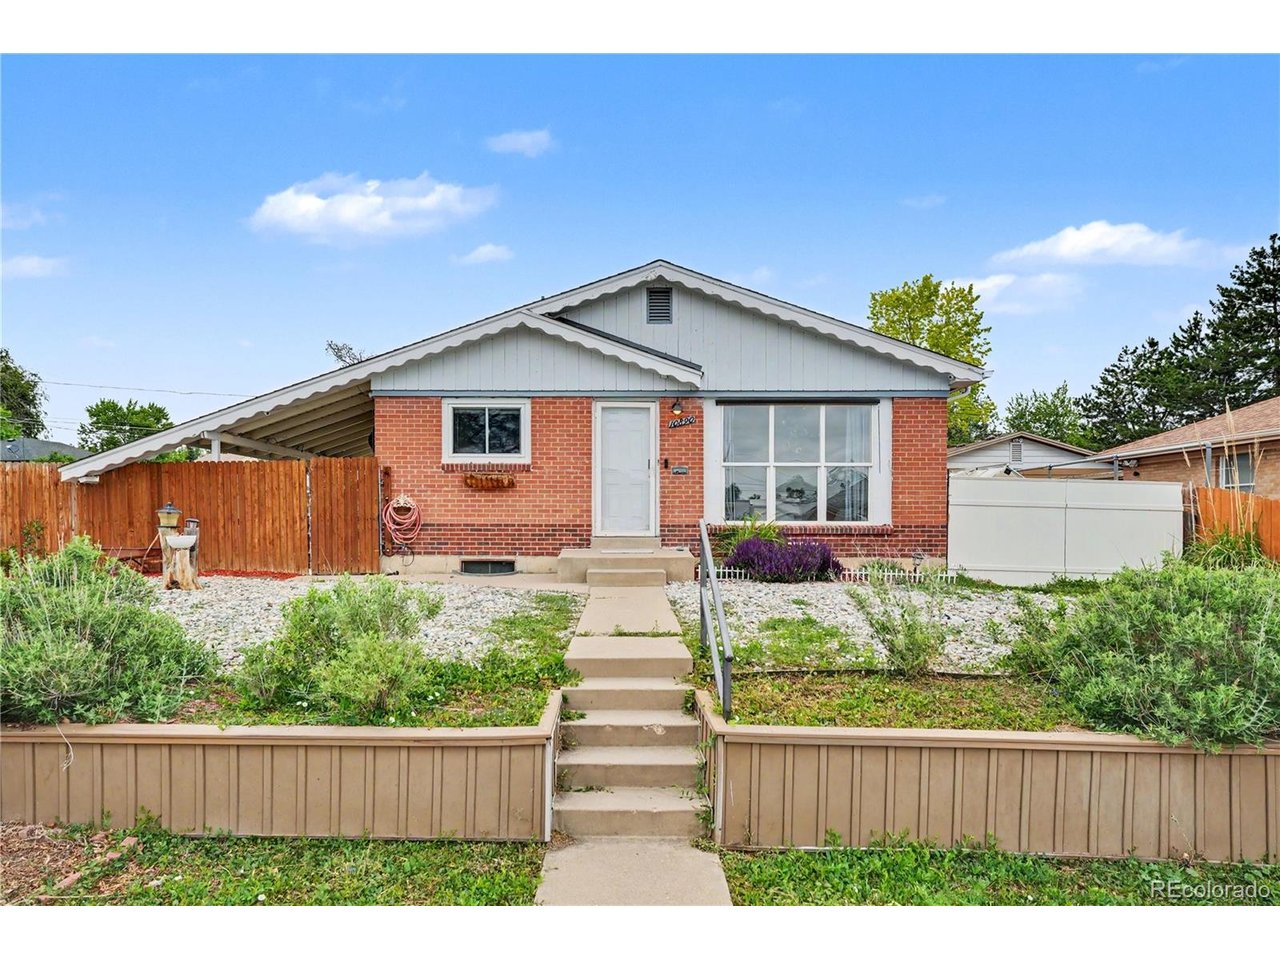
10890 Carrol Ln, Northglenn, CO 80233
Northglenn A · Adams County
Key Facts
Description
Situated on a spacious corner lot, this Northglenn home offers the perfect blend of functional living space and an unbeatable, central location. Commuting is a breeze with quick, easy access to Downtown Denver, and everyday conveniences are right at your doorstep-located just a half-mile from Walmart and directly across the highway from shops, dining, and entertainment. The main level welcomes you into a bright front living room flooded with natural light from large windows, creating a warm and inviting atmosphere. The floor plan flows seamlessly into the kitchen, which is well-appointed with stainless steel appliances and ample prep space. Down the hallway, the main floor features three spacious, sun-filled bedrooms and an updated full bathroom. The fully finished basement significantly expands the home's footprint, offering excellent potential for an in-law arrangement, guest zone, or roommate setup. This lower level boasts a massive family room complete with its own functional kitchenette-featuring a sink and dedicated cabinetry. You will also find a spacious fourth non-conforming bedroom, a convenient 3/4 bathroom, and a large laundry room with extra storage space. Outside, the property is perfect for those with toys, tools, or multiple vehicles. The backyard features a spacious covered patio that steps out to a large yard, perfect for summer barbecues and outdoor relaxation. For parking and hobbies, the home includes an oversized two-car detached garage alongside a massive driveway with dedicated space for an RV, boat, or camper trailer. Sellers to offer flooring credit
Property Information
Property Type
Residential
Sub-Type
Single Family Residence
Style
Foursquare/Denver Square
Year Built
1960
Living Area
1,804 sq ft
Lot Size
0.16 acres
Garage Spaces
2
Days on Market
54
MLS® Listing#
2004129
Property Features
Appliances
Cooling
Heating
Basement
Parking
Patio
Fencing
Lot Features
Construction
Roof
Other Structures
Utilities
Sewer
Rooms
- 20x12Basement
- Bedroom 211x10Main
- Bedroom 310x10Main
- Bedroom 411x9Main
- Family Room15x22Basement
- Kitchen9x16Main
- Laundry13x16Basement
- Living Room16x12Main
Schools
- Elementary:
- Stukey
- Middle:
- Northglenn
- High:
- Thornton
Financial Details
HOA
None
Annual Taxes
$3,888
Tax year 2025
Affordability Calculator
$86,000
Estimated monthly payment
$2,289/mo
Principal $344,000 · Est. interest $479,911 over 30 yrs
Neighborhood Market Statistics
How this home compares to active listings in Northglenn, CO
- $480,556
- Median Listing Price
- 54
- Median Days on Market
- 1,852
- Median Sq Ft
- $246
- Median Price / Sq Ft
- 102
- Active Listings
- This home’s price is 11% below the area median.
- Its price per sq ft is 3% below the area median.
Market statistics compiled from active EXIT Realty® and MLS listings in Northglenn, CO.
Location
Map is currently unavailable for this location.
Points of Interest in Northglenn, CO
Showing the Northglenn area map.
Commute Calculator
Nearby Homes
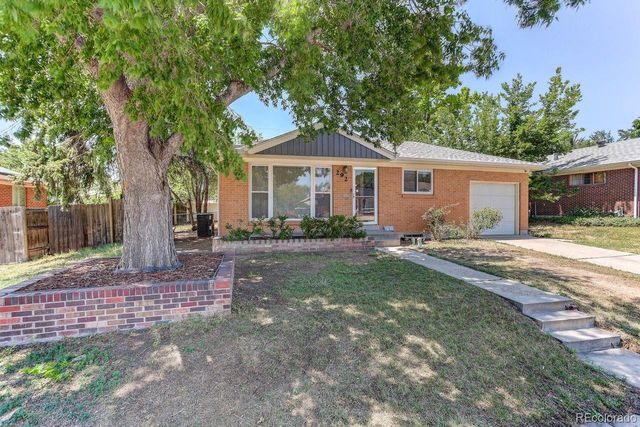
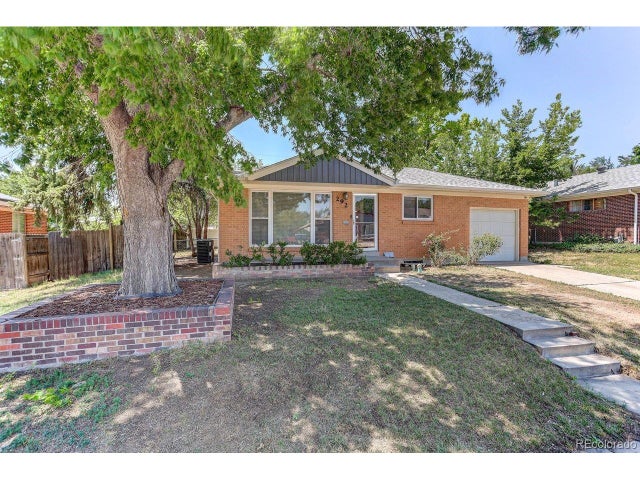
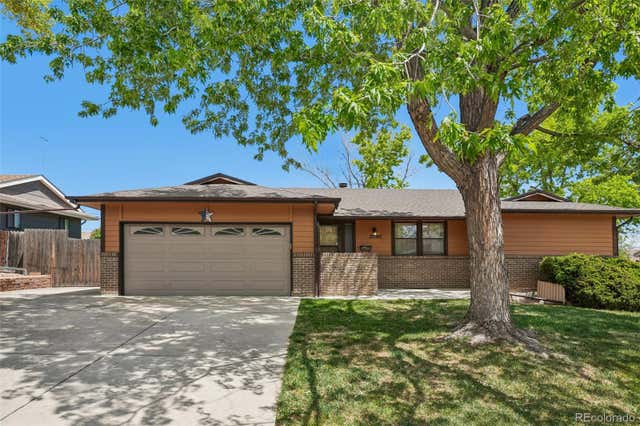
Similar Homes Nearby


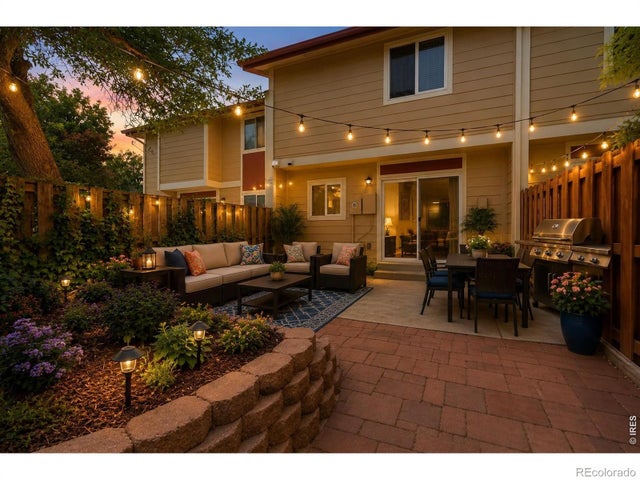
Similar Home Values
Comparable nearby listings and their asking prices.
| Address | Price | Beds | Baths | Sq Ft |
|---|---|---|---|---|
| 2282 E 111th Dr, Northglenn, CO | $335,000 | 3 | 1 | 1,225 |
| 2282 E 111th Drive, Northglenn, CO | $335,000 | 3 | 1 | 1,225 |
| 11636 Community Center Drive 29, Northglenn, CO | $372,000 | 3 | 3 | 1,541 |
| 11636 Community Center Dr 29, Northglenn, CO | $372,000 | 3 | 3 | 1,541 |
| 11554 Community Center Dr 28, Northglenn, CO | $384,900 | 3 | 3 | 1,776 |
| 11654 Community Center Drive 109, Northglenn, CO | $384,900 | 3 | 3 | 1,768 |


