

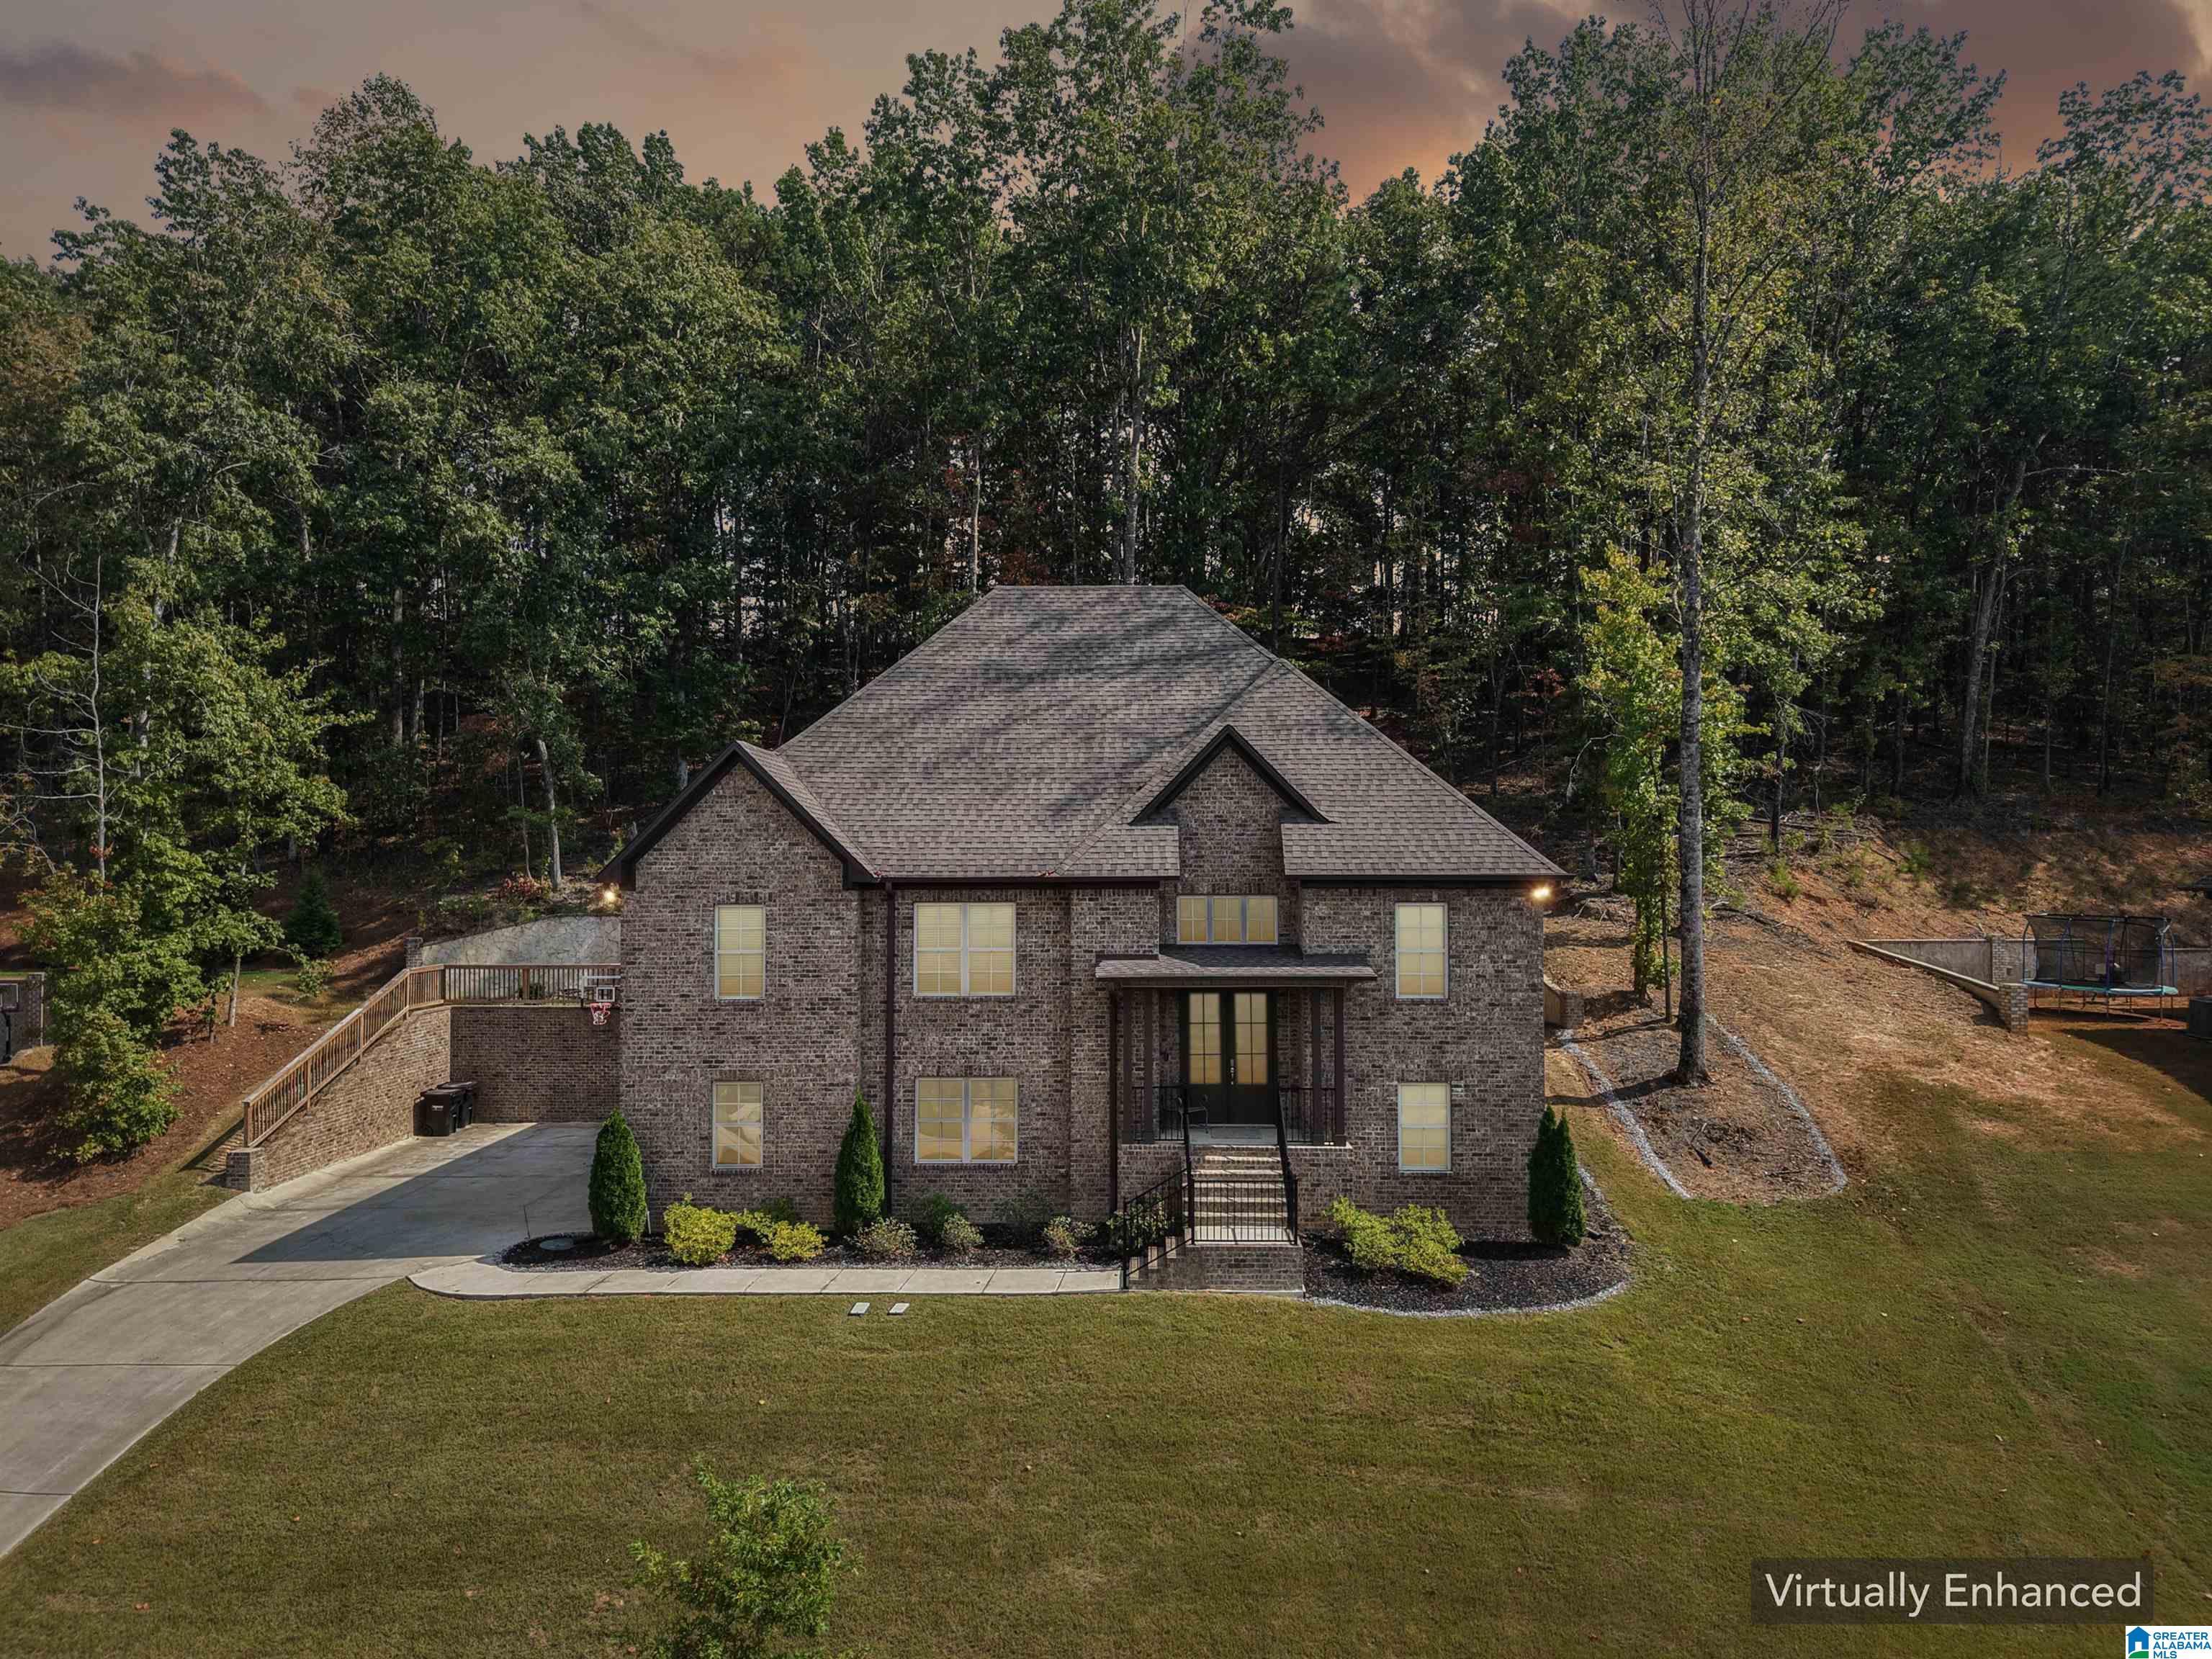
1013 GREY OAKS VALLEY, PELHAM, AL 35124
GREY OAKS · Shelby County
Key Facts
Description
You don't want to miss this move-in-ready 4 bedroom home in Grey Oaks! Upon entering the home, you will notice the spacious split foyer with views of the neighborhood. The main level features an open floor plan with hardwood floors, natural light, and the living room has beautiful cabinetry and custom shelving for artwork and photos, along with a ventless fireplace. The adjacent formal dining area offers plenty of room to entertain. You will love cooking in the spacious kitchen, featuring an island with breakfast bar, granite countertops, and ample cabinet/counter space. The main-level primary suite offers a large soaking tub, separate shower, double sinks, and large walk-in closet. Two additional bedrooms are on the main level which share a full bath. Downstairs is a versatile extra room with plenty of room to watch football or play games, along with the 4th bedroom, office space, and full bathroom. You will love spending time on the screened porch overlooking the private lot!
Property Information
Property Type
Residential
Sub-Type
Single Family Residence
Style
1-Story
Year Built
2022
Stories
1
Living Area
2,775 sq ft
Lot Size
0.62 acres
Garage Spaces
3
Ownership
Fee Simple
Days on Market
124
MLS® Listing#
21445732
Property Features
Interior
Appliances
Cooling
Heating
Flooring
Fireplace
Basement
Pool
Parking
Laundry
Patio
Lot Features
Construction
Windows
Security
Community
Utilities
Water Source
Rooms
- Basement
- Bathroom 2First
- Bathroom 3Basement
- Bedroom 2First
- Bedroom 3First
- Bedroom 4Basement
- Dining RoomFirst
- Family RoomBasement
- KitchenFirst
- LaundryFirst
- Living RoomFirst
- Master BathroomFirst
- Master BedroomFirst
Schools
- Elementary:
- PELHAM RIDGE
- Middle:
- PELHAM PARK
- High:
- PELHAM
Financial Details
HOA
$400 / Annually
Neighborhood Mgt
Parcel Number
14-1-11-2-006-008.000
Directions
From Old 280, take CR-11 approx 5 miles to Grey Oaks Parkway, take left. Then right on Grey Oaks Dr. Left on Grey Oaks Way. Right on Grey Oaks Ct. Left on Grey Oaks Ln. Left on Grey Oaks Valley. Home will be on the right.
Affordability Calculator
$108,000
Estimated monthly payment
$2,874/mo
Principal $432,000 · Est. interest $602,678 over 30 yrs
Neighborhood Market Statistics
How this home compares to active listings in PELHAM, AL
- $413,889
- Median Listing Price
- 55
- Median Days on Market
- 2,304
- Median Sq Ft
- $191
- Median Price / Sq Ft
- 97
- Active Listings
- This home’s price is 30% above the area median.
- Its price per sq ft is 2% above the area median.
Market statistics compiled from active EXIT Realty® and MLS listings in PELHAM, AL.
Location

Points of Interest in PELHAM, AL
Showing the PELHAM area map.
Nearby Schools
Chelsea High School
Secondary · 2.9 mi away
Our Lady of the Valley Catholic School
School · 3.5 mi away
Indian Springs School
Secondary · 3.7 mi away
Oak Mountain Intermediate School
Elementary · 3.9 mi away
Pelham Oaks Elementary
Elementary · 3.9 mi away
Valley Intermediate School
School · 3.9 mi away
Oak Mountain High School
Secondary · 4.0 mi away
Oak Mountain Elementary School
Elementary · 4.2 mi away
Oak Mountain Middle School
Secondary · 4.2 mi away
Valley Elementary School
Elementary · 4.4 mi away
Pelham Ridge
Elementary · 4.4 mi away
Covenant Classical School
School · 4.6 mi away
Oak Mountain Presbyterian Church
School · 4.8 mi away
Westminster School at Oak Mountain
School · 4.8 mi away
Valleydale Academy
School · 4.8 mi away
Pelham Park Middle School
Elementary · 4.9 mi away
Covenant Classical School
School · 5.0 mi away
Pelham Park Middle School
Secondary · 5.0 mi away
Chelsea Middle School
Secondary · 5.2 mi away
Forest Oaks Elementary School
Elementary · 5.5 mi away
Commute Calculator
Nearby Homes

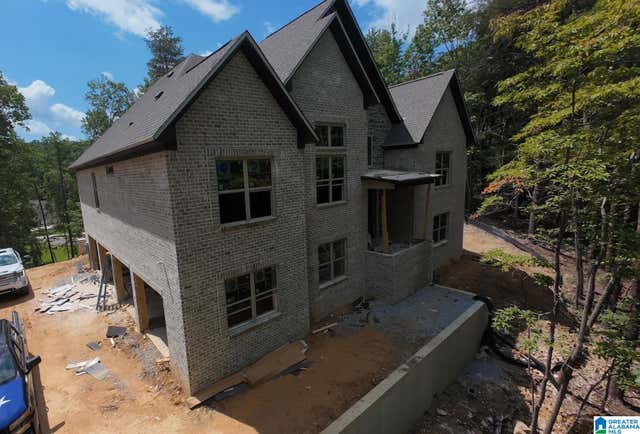
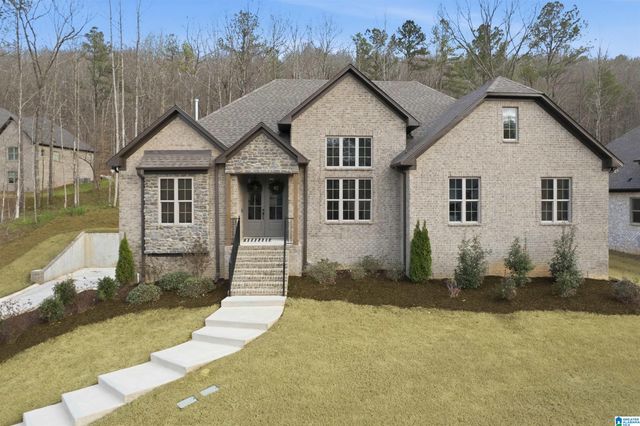


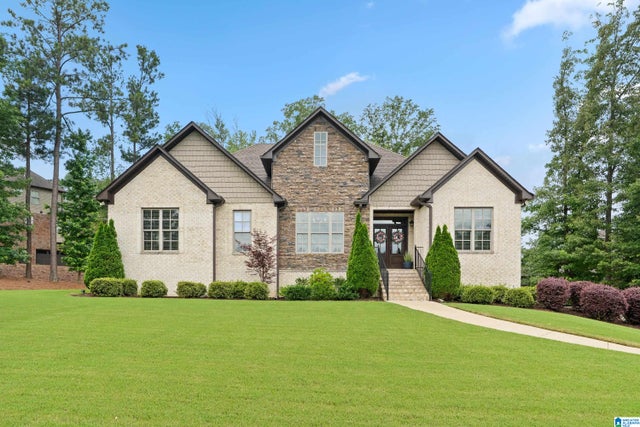
Similar Homes Nearby


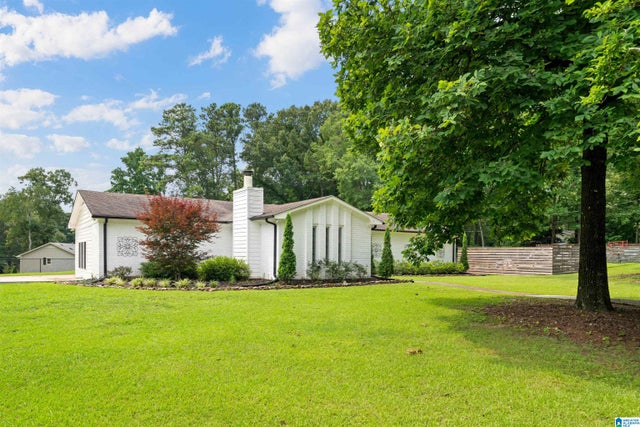
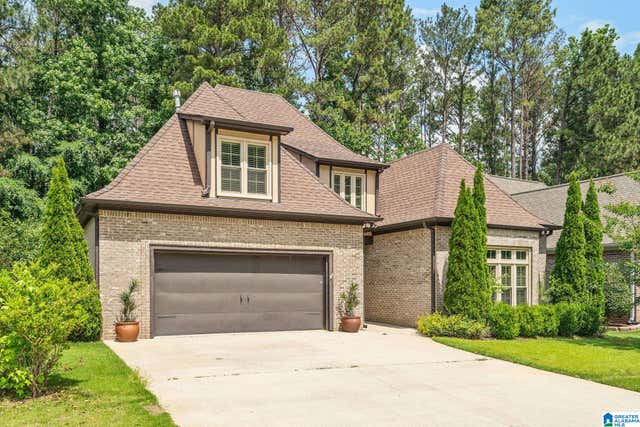
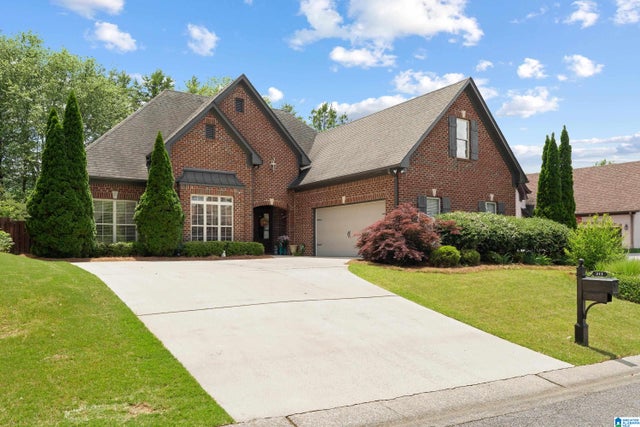
Similar Home Values
Comparable nearby listings and their asking prices.
| Address | Price | Beds | Baths | Sq Ft |
|---|---|---|---|---|
| 5193 SIMMS RIDGE, PELHAM, AL | $379,900 | 3 | 2 | 1,383 |
| 168 HUNTLEY RIDGE DRIVE, PELHAM, AL | $381,400 | 4 | 3 | 1,922 |
| 291 CREEKSIDE LANE, PELHAM, AL | $394,000 | 4 | 3 | 2,231 |
| 1787 INDIAN HILLS ROAD, PELHAM, AL | $400,000 | 4 | 2 | 2,431 |
| 921 HADDINGTON DALE, PELHAM, AL | $415,000 | 3 | 3 | 2,390 |
| 211 KENNISTON DALE, PELHAM, AL | $419,900 | 4 | 3 | 2,511 |
Moving Cost Estimate
EXIT Agents in PELHAM


Listing Courtesy: Keller Williams Realty Vestavia - 2053976500