

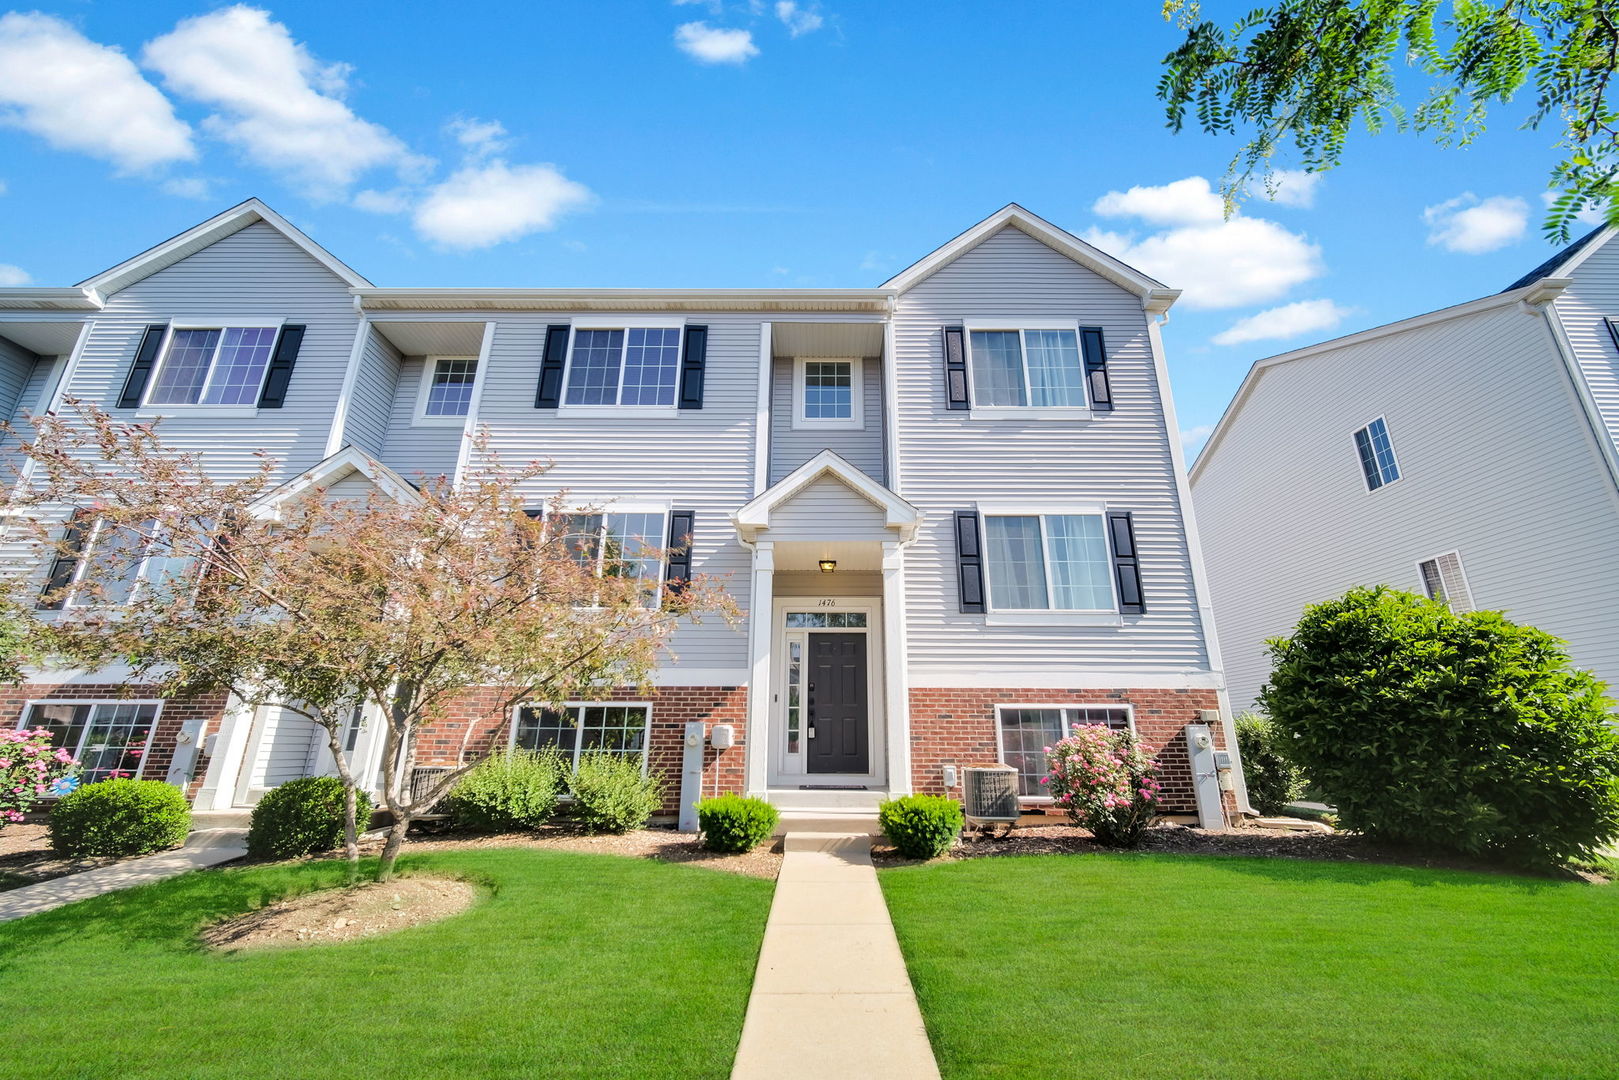
1476 Manning Avenue, Montgomery, IL 60538
Fieldstone Place · Kane County
Key Facts
Description
Sleek and stylish 3-story end-unit townhome boasting over 1,800 sq. ft. of living space in a desirable Montgomery location! Abundant windows throughout fill the home with natural light, creating a bright and inviting atmosphere. The open and flowing layout is perfect for both everyday living and entertaining. Upgraded LVP flooring on both the upper and lower levels enhances the home with modern style and durability. The huge eat-in kitchen is a chef's dream featuring upgraded 42" espresso cabinetry, granite-look countertops, stainless steel appliances, pantry, and access to a private deck - ideal for relaxing or entertaining guests. The home also features brand-new roof and siding replacements completed this year, adding tremendous value and peace of mind. The second level offers a spacious primary suite with dual closets and a private full bath, along with two additional generously sized bedrooms offering ample closet space and a full hall bath. The finished English basement provides flexible additional living space perfect for a family room, workout area, media room, or home office. Recent major improvements include special assessments already paid, making this a truly move-in ready and low-maintenance opportunity. Enjoy maintenance-free living just minutes away from the Oswego shopping centers along Route 34/Ogden Avenue, with convenient access to shopping, dining, entertainment, parks, and major roadways. Welcome Home!
Property Information
Property Type
Residential
Sub-Type
Townhouse
Year Built
2017
Stories
2
Living Area
1,872 sq ft
Lot Dimensions
26X59
Garage Spaces
2
Parking Spaces
2
Ownership
Fee Simple w/ HO Assn.
Days on Market
7
MLS® Listing#
12667846
Property Features
Interior
Appliances
Cooling
Heating
Basement
Parking
Laundry
Patio
Construction
Foundation
Roof
Sewer
Water Source
Rooms
- 9X10Main
- Bedroom 212X10Second
- Bedroom 312X10Second
- Bedroom 4
- Dining Room15X12Main
- Family Room13X19Lower
- Kitchen11X10Main
- Laundry8X6Lower
- Living Room13X17Main
- Master Bedroom13X15Second
Schools
- Elementary:
- Nicholson Elementary School
- Middle:
- Washington Middle School
- High:
- West Aurora High School
- District:
- West Aurora High School
Financial Details
HOA
$232 / Monthly
Annual Taxes
$5,346
Tax year 2025
Parcel Number
1533477069
Directions
Douglas Rd N- Seasons Ridge W- Briarcliff N- Manning Ave.
Affordability Calculator
$69,800
Estimated monthly payment
$1,858/mo
Principal $279,200 · Est. interest $389,509 over 30 yrs
Neighborhood Market Statistics
How this home compares to active listings in Montgomery, IL
- $405,556
- Median Listing Price
- 11
- Median Days on Market
- 1,920
- Median Sq Ft
- $207
- Median Price / Sq Ft
- 35
- Active Listings
- This home’s price is 14% below the area median.
- Its price per sq ft is 10% below the area median.
Market statistics compiled from active EXIT Realty® and MLS listings in Montgomery, IL.
Location
Map is currently unavailable for this location.
Points of Interest in Montgomery, IL
Showing the Montgomery area map.
Commute Calculator
Nearby Homes
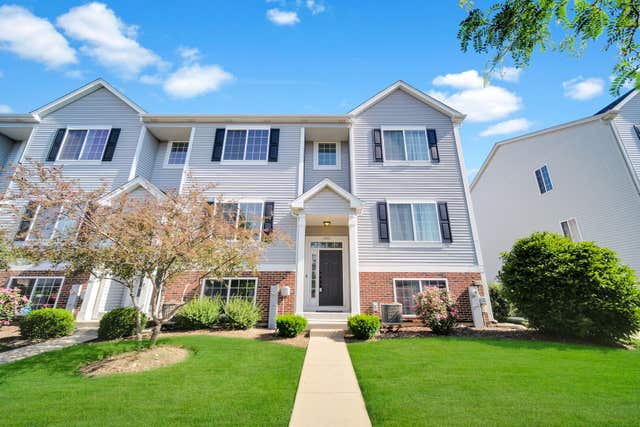


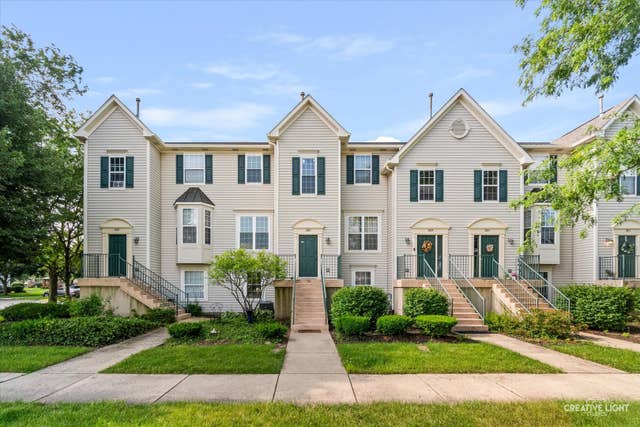


Similar Homes Nearby

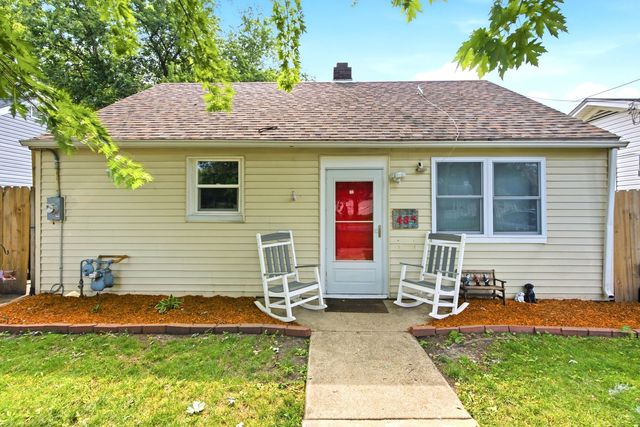

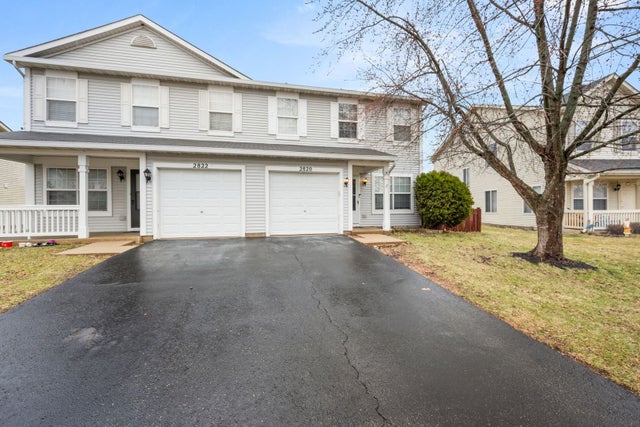
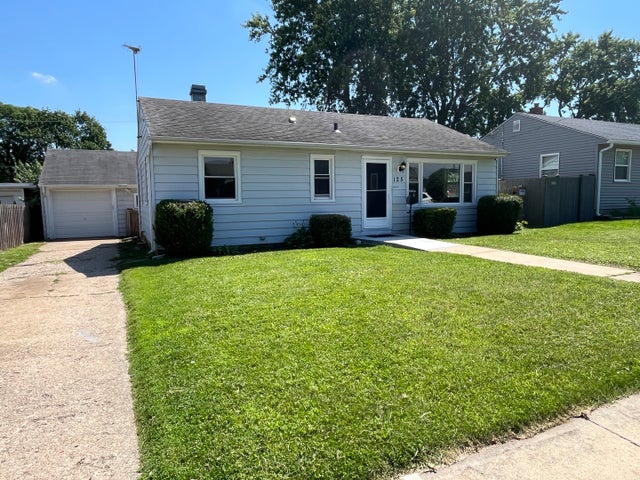
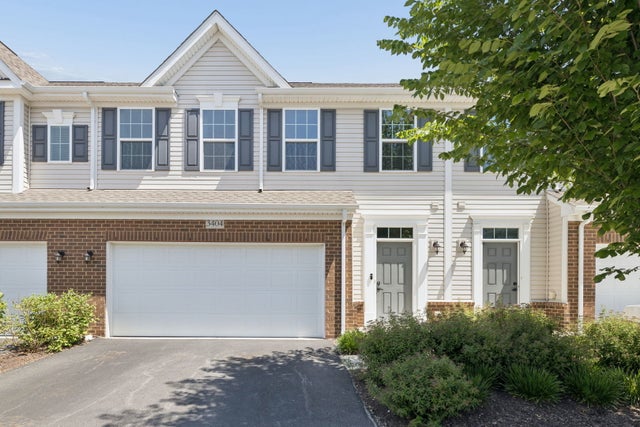
Similar Home Values
Comparable nearby listings and their asking prices.
| Address | Price | Beds | Baths | Sq Ft |
|---|---|---|---|---|
| 14 Garden Drive, Montgomery, IL | $249,900 | 3 | 2 | 1,078 |
| 485 N River Street, Montgomery, IL | $249,900 | 2 | 1 | 1,058 |
| 2269 Rebecca Circle, Montgomery, IL | $280,000 | 3 | 2 | 1,396 |
| 2820 Troon Drive, Montgomery, IL | $285,000 | 3 | 2 | 1,412 |
| 125 Riverside Drive, Montgomery, IL | $299,900 | 3 | 2 | 900 |
| 3404 Helene Rieder Drive, Montgomery, IL | $305,000 | 3 | 3 | 1,759 |
Moving Cost Estimate
EXIT Agents in Montgomery


Listing Courtesy: Keller Williams Infinity - (513) 349-7284
Last Updated: 2026-06-04